Located in the desirable Country Club Cottages, beneath the shade of a beautiful tree-lined street, this home offers the perfect combination of space, flexibility, character, and value. Featuring 3 bedrooms, 2.5 bathrooms, and a 2-car garage, the versatile floor plan includes an isolated office that can easily function as a 4th bedroom, plus a sun-bathed bonus room with built-ins, creating a bright and inviting space with plenty of possibilities. Original 1940s hardwood floors bring warmth and timeless character, while crown molding and a wood-burning fireplace add to the home’s classic charm. A recently replaced roof offers an important update, while a fresh new look throughout gives the home an updated, welcoming feel. The primary suite offers excellent light control, ideal for night shift workers, day sleepers, or anyone who appreciates a dark, restful retreat. Now priced $18,000 BELOW the current tax-appraised value, this home offers a unique blend of character, space, flexibility, and value at a price worth a second look. Schedule your showing and come experience all this Country Club Cottages home has to offer!
For sale
$269,900
2403 Cambridge Ave, Wichita Falls, TX 76308
3beds
2,055sqft
Single Family Residence
Built in 1940
9,583 Square Feet Lot
$268,000 Zestimate®
$131/sqft
$-- HOA
What's special
Wood-burning fireplaceBright and inviting spaceFresh new look throughoutCrown moldingRecently replaced roof
- 56 days
- 1,109
- 100
Zillow last checked:
Listing updated:
Listed by:
CAITLIN BARKER,
Hirschi Realtors
Source: WFAR,MLS#: 184732
Facts & features
Interior
Bedrooms & bathrooms
- Bedrooms: 3
- Bathrooms: 3
- Full bathrooms: 2
- 1/2 bathrooms: 1
Rooms
- Room types: Sunroom, Library/Study
Kitchen
- Features: Other Countertops
Living room
- Features: Two
Heating
- Central Gas, Fireplace(s)
Cooling
- Central Electric
Appliances
- Included: Microwave, Dishwasher, Refrigerator, Free-Stand Range/Oven, Electric Cooktop
- Laundry: Washer Hookup, Laundry Closet
Features
- Walk-In Closet(s), Formal Dining
- Flooring: Hardwood, Tile
- Windows: Storm Window(s), Double Pane Windows
- Has fireplace: Yes
- Fireplace features: Living Room, Gas
Interior area
- Total structure area: 2,055
- Total interior livable area: 2,055 sqft
Property
Parking
- Total spaces: 2
- Parking features: Garage Door Opener, Detached Garage
- Garage spaces: 2
Features
- Levels: One
- Stories: 1
- Patio & porch: Patio, Covered Patio
- Exterior features: Sprinklers, Rain Gutters
Lot
- Size: 9,583 Square Feet
- Features: 0.5 Acres or Less
Details
- Parcel number: 154603
Construction
Type & style
- Home type: SingleFamily
- Property subtype: Single Family Residence
Condition
- Year built: 1940
Utilities & green energy
- Sewer: Public Sewer
- Water: Public
Community & HOA
Community
- Subdivision: Country Club
Location
- Region: Wichita Falls
Financial & listing details
- Price per square foot: $131/sqft
- Tax assessed value: $292,072
- Date on market: 8/25/2026
Estimated market value
$268,000
$255,000 - $281,000
$2,656/mo
Price history
| Date | Event | Price |
|---|---|---|
| 8/25/2026 | Listed for sale | $269,900-1.9%$131/sqft |
Source:  WFAR #184732 Report a problem WFAR #184732 Report a problem | ||
| 8/8/2026 | Listing removed | $275,000$134/sqft |
Source: WFAR #183324 Report a problem | ||
| 7/9/2026 | Price change | $275,000-1.8%$134/sqft |
Source: WFAR #183324 Report a problem | ||
| 5/14/2026 | Listed for sale | $279,900-1.8%$136/sqft |
Source: WFAR #183324 Report a problem | ||
| 5/14/2026 | Listing removed | $284,900$139/sqft |
Source: WFAR #182355 Report a problem | ||
| 4/19/2026 | Price change | $284,900-1.8%$139/sqft |
Source: WFAR #182355 Report a problem | ||
| 3/24/2026 | Price change | $289,999-1.5%$141/sqft |
Source: WFAR #182355 Report a problem | ||
| 3/5/2026 | Listed for sale | $294,537+17.9%$143/sqft |
Source: WFAR #182355 Report a problem | ||
| 4/29/2024 | Sold | -- |
Source: Agent Provided Report a problem | ||
| 3/31/2024 | Pending sale | $249,900$122/sqft |
Source: WFAR #172408 Report a problem | ||
| 2/29/2024 | Listed for sale | $249,900$122/sqft |
Source: WFAR #172408 Report a problem | ||
| 2/29/2024 | Listing removed | -- |
Source: WFAR #169982 Report a problem | ||
| 2/5/2024 | Price change | $249,900-3.8%$122/sqft |
Source: WFAR #169982 Report a problem | ||
| 10/5/2023 | Price change | $259,900-3.7%$126/sqft |
Source: WFAR #169982 Report a problem | ||
| 9/6/2023 | Price change | $269,900-1%$131/sqft |
Source: WFAR #169982 Report a problem | ||
| 8/16/2023 | Price change | $272,500-2.6%$133/sqft |
Source: WFAR #169982 Report a problem | ||
| 8/4/2023 | Listed for sale | $279,900+33.3%$136/sqft |
Source: WFAR #169982 Report a problem | ||
| 11/25/2019 | Sold | -- |
Source: Agent Provided Report a problem | ||
| 10/22/2019 | Price change | $209,900-2.3%$102/sqft |
Source: BISHOP REALTOR GROUP #154544 Report a problem | ||
| 10/14/2019 | Price change | $214,900-2.3%$105/sqft |
Source: BISHOP REALTOR GROUP #154544 Report a problem | ||
| 10/1/2019 | Listed for sale | $219,900+29.4%$107/sqft |
Source: BISHOP REALTOR GROUP #154544 Report a problem | ||
| 11/18/2017 | Sold | -- |
Source: Agent Provided Report a problem | ||
| 10/23/2017 | Listed for sale | $169,900+0.8%$83/sqft |
Source: RE/MAX WICHITA FALLS REALTORS #146918 Report a problem | ||
| 9/16/2014 | Listing removed | $168,500$82/sqft |
Source: RE/MAX Wichita Falls #130414 Report a problem | ||
| 9/3/2014 | Listed for sale | $168,500$82/sqft |
Source: RE/MAX Wichita Falls #130414 Report a problem | ||
Public tax history
| Year | Property taxes | Tax assessment |
|---|---|---|
| 2025 | -- | $292,072 +2.6% |
| 2024 | $6,609 -4.8% | $284,608 -3% |
| 2023 | $6,941 -1.2% | $293,524 +6.6% |
| 2022 | $7,025 +13.8% | $275,345 +22.2% |
| 2021 | $6,174 +17.4% | $225,354 +9.5% |
| 2020 | $5,257 +2.6% | $205,874 +3.9% |
| 2019 | $5,123 +0.4% | $198,176 +1.2% |
| 2018 | $5,104 -0.3% | $195,792 -0.9% |
| 2017 | $5,121 +3.4% | $197,479 +1.4% |
| 2016 | $4,950 +13.8% | $194,679 -1.1% |
| 2015 | $4,351 | $196,904 +4.1% |
| 2014 | $4,351 | $189,191 +0.7% |
| 2013 | -- | $187,867 -0.6% |
| 2012 | -- | $189,029 +6.8% |
| 2011 | -- | $176,972 +9.4% |
| 2010 | -- | $161,723 -1.7% |
| 2009 | -- | $164,516 -2.5% |
| 2008 | -- | $168,723 +12.9% |
| 2007 | -- | $149,419 +10% |
| 2006 | -- | $135,835 +4.9% |
| 2005 | -- | $129,465 |
| 2004 | -- | $129,465 |
| 2002 | -- | -- |
| 2001 | -- | -- |
Find assessor info on the county website
Monthly payment
Est. payment
Payment breakdown
Explore the cost of this home by adjusting the details. Changes won't be saved.Climate risks
Neighborhood: 76308
Nearby schools
Schools provided by the listing agent
- Elementary: Ben Franklin
- Middle: Barwise
- High: Legacy
- District: Wfisd
Source: WFAR. This data may not be complete. We recommend contacting the local school district to confirm school assignments for this home.
- $288,4002 bd2 ba2.3k sqft2401 Cambridge Ave, Wichita Falls, TX 76308Off Market
- $205,2003 bd1 ba1.5k sqft2405 Cambridge Ave, Wichita Falls, TX 76308Off Market
- $235,5003 bd2 ba1.9k sqft2407 Cambridge Ave, Wichita Falls, TX 76308Off Market
- $339,0003 bd2 ba2.2k sqft2904 Taft Blvd, Wichita Falls, TX 76308Off Market

Similar homes
- $275,0003 bd2 ba2.8k sqft4511 Bermuda Ln, Wichita Falls, TX 76308For Sale
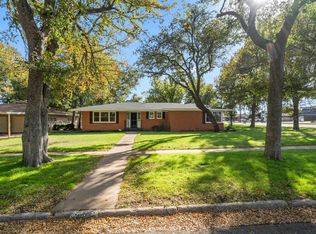
 MLS ID #185313, KATHERINE McGREGOR, Mcgregor Real Estate Group. WFAR
 - $314,2003 bd2 ba2.4k sqft3309 Taft Blvd, Wichita Falls, TX 76308For Sale
 MLS ID #182096, MELISSA MCCRAY, Paramount Real Estate Services. WFAR
 - $299,0003 bd3 ba2.9k sqft1918 Speedway Ave, Wichita Falls, TX 76301For Sale
 MLS ID #184387, VIVIAN KIRKPATRICK, Keyterra Realty Group. WFAR
 - $269,0003 bd2 ba2.6k sqft2713 Devon Rd, Wichita Falls, TX 76308For Sale
 MLS ID #184409, VANESSA STODDARD, Hirschi Realtors. WFAR
 - $205,0003 bd2 ba1.3k sqft2218 Harrell St, Wichita Falls, TX 76308For SaleMLS ID #184847, TYLER METHVIN, Domain Real Estate Services Inc. WFAR
- $279,9003 bd2 ba1.8k sqft4315 S Leighton Cir, Wichita Falls, TX 76309For SaleMLS ID #184568, VIVIAN KIRKPATRICK, Keyterra Realty Group. WFAR
- $239,9002 bd3 ba1.9k sqft2414 Lou Ln, Wichita Falls, TX 76308For SaleMLS ID #183001, SUMMER DeWITT MILLS, Assent Real Estate Inc. WFAR
- $249,9004 bd3 ba2.4k sqft3217 9th St, Wichita Falls, TX 76309For SaleMLS ID #183808, LESLIE YOW, 940 Realty. WFAR
- $255,0002 bd2 ba2k sqft3202 Birch St, Wichita Falls, TX 76309For SaleMLS ID #183907, KAYLE BYRNE-PARKS, Paramount Real Estate Services. WFAR
- $249,0003 bd2 ba1.8k sqft4205 Highland Dr, Wichita Falls, TX 76308For SaleMLS ID #183450, KIM ROARK, Ember Realty. WFAR
- $231,9004 bd2 ba1.7k sqft4440 Cunningham Dr, Wichita Falls, TX 76308For SaleMLS ID #184765, VANESSA STODDARD, Hirschi Realtors. WFAR
- $299,9003 bd2 ba2.2k sqft1802 Cedar Ave, Wichita Falls, TX 76309For SaleMLS ID #183806, RYAN MARTIN, 940 Realty. WFAR
- $310,0003 bd2 ba1.8k sqft4517 Prince Edward Dr, Wichita Falls, TX 76308For SaleMLS ID #185210, JODY BRANNON, Hirschi Realtors. WFAR
- $237,0003 bd2 ba1.9k sqft1400 Larchmont Pl, Wichita Falls, TX 76302For SaleMLS ID #184903, VANESSA STODDARD, Hirschi Realtors. WFAR
- $349,9003 bd3 ba2.1k sqft4409 Nassau Dr, Wichita Falls, TX 76308For SaleMLS ID #183915, MASON McCLESKEY, Ebby Halliday Realtors. WFAR
- $215,0002 bd2 ba1.7k sqft4104 Picasso Dr, Wichita Falls, TX 76308For SaleMLS ID #185360, TANYA RUFF, Hirschi Realtors. WFAR
- $239,9004 bd3 ba1.9k sqft4506 Melody Ln, Wichita Falls, TX 76302For SaleMLS ID #184790, DEBRA WEST, Re/Max Elite Group. WFAR
- $214,9003 bd2 ba2k sqft1305 Buchanan St, Wichita Falls, TX 76309For SaleMLS ID #184724, DEBRA WEST, Re/Max Elite Group. WFAR
- $263,9003 bd2 ba1.8k sqft12 Fawnwood Ct, Wichita Falls, TX 76310For SaleMLS ID #184600, KELSEY BARRELLS, Times Real Estate LLC. WFAR
