
Priced below tax appraisal at just $102.42/sq ft, this spacious 2,440 sq ft home offers incredible value! Featuring 4 bedrooms, 2.5 baths, two living areas, and two dining spaces; there’s room for everyone. The oversized primary suite easily accommodates a home office or sitting area. Enjoy abundant storage, a garage, carport, and two workshops. The kitchen shines with granite counters, beautiful cabinetry, and two pantries. New roof (2024) and sewer lines (2022) add peace of mind.
For sale
Price cut: $4.1K (9/30)
$249,900
3217 9th St, Wichita Falls, TX 76309
4beds
2,440sqft
Single Family Residence
Built in 1945
0.27 Acres Lot
$248,800 Zestimate®
$102/sqft
$-- HOA
What's special
Two dining spacesTwo workshopsAbundant storageOversized primary suiteBeautiful cabinetryTwo pantries
- 104 days
- 639
- 51
Zillow last checked:
Listing updated:
Listed by:
LESLIE YOW,
940 Realty
Source: WFAR,MLS#: 183808
Facts & features
Interior
Bedrooms & bathrooms
- Bedrooms: 4
- Bathrooms: 3
- Full bathrooms: 2
- 1/2 bathrooms: 1
Rooms
- Room types: Master BR Sitting Area
Kitchen
- Features: Pantry, Kitchen Island, Eat-in Kitchen, Granite Counters
Living room
- Features: Two
Heating
- Central Gas, Fireplace(s)
Cooling
- Central Electric
Appliances
- Included: Dishwasher, Disposal, Drop-In Range/Oven, Gas Cooktop
- Laundry: Washer Hookup
Features
- Breakfast & Formal
- Flooring: Vinyl/Linoleum, Hardwood, Tile, Laminate
- Has fireplace: Yes
- Fireplace features: Wood Burning
Interior area
- Total structure area: 2,440
- Total interior livable area: 2,440 sqft
Video & virtual tour
Property
Parking
- Total spaces: 2
- Parking features: Garage + Carport
- Has garage: Yes
- Has carport: Yes
- Covered spaces: 2
Features
- Levels: One
- Stories: 1
- Patio & porch: Covered Patio
- Fencing: Wrought Iron
Lot
- Size: 0.27 Acres
- Features: 0.5 Acres or Less
Details
- Additional structures: Workshop
- Parcel number: 123208
Construction
Type & style
- Home type: SingleFamily
- Property subtype: Single Family Residence
Condition
- Year built: 1945
Utilities & green energy
- Sewer: Public Sewer
- Water: Public
Community & HOA
Community
- Subdivision: Morningside Park
Location
- Region: Wichita Falls
Financial & listing details
- Price per square foot: $102/sqft
- Tax assessed value: $276,482
- Date on market: 6/18/2026
Estimated market value
$248,800
$236,000 - $261,000
$1,966/mo
Price history
| Date | Event | Price |
|---|---|---|
| 9/30/2026 | Price change | $249,900-1.6%$102/sqft |
Source:  WFAR #183808 Report a problem WFAR #183808 Report a problem | ||
| 7/12/2026 | Price change | $254,000-1.9%$104/sqft |
Source: WFAR #183808 Report a problem | ||
| 6/18/2026 | Listed for sale | $259,000$106/sqft |
Source: WFAR #183808 Report a problem | ||
| 6/16/2026 | Listing removed | $259,000$106/sqft |
Source: WFAR #182589 Report a problem | ||
| 5/20/2026 | Price change | $259,000-4%$106/sqft |
Source: WFAR #182589 Report a problem | ||
| 3/21/2026 | Listed for sale | $269,900+95.6%$111/sqft |
Source: WFAR #182589 Report a problem | ||
| 4/28/2009 | Sold | -- |
Source: Agent Provided Report a problem | ||
| 2/8/2009 | Listed for sale | $138,000$57/sqft |
Source: Z57 #108202 Report a problem | ||
Public tax history
| Year | Property taxes | Tax assessment |
|---|---|---|
| 2025 | -- | $260,913 +10% |
| 2024 | $4,395 +11.1% | $237,194 +10% |
| 2023 | $3,957 -38.5% | $215,631 -14.5% |
| 2022 | $6,435 +31.8% | $252,248 +41.5% |
| 2021 | $4,883 +13.3% | $178,207 +5.6% |
| 2020 | $4,308 +8% | $168,679 +9.4% |
| 2019 | $3,987 +5.5% | $154,247 +6.4% |
| 2018 | $3,779 -1.2% | $144,960 -1.8% |
| 2017 | $3,826 +1.3% | $147,552 -0.7% |
| 2016 | $3,778 +8.1% | $148,576 +0.4% |
| 2015 | $3,496 | $147,951 -2.7% |
| 2014 | $3,496 | $152,030 +5.4% |
| 2013 | -- | $144,222 +3.5% |
| 2012 | -- | $139,279 +3.8% |
| 2011 | -- | $134,185 +3.3% |
| 2010 | -- | $129,922 -1.4% |
| 2009 | -- | $131,791 +53.9% |
| 2008 | -- | $85,636 +0% |
| 2007 | -- | $85,596 +6.1% |
| 2006 | -- | $80,667 +14% |
| 2005 | -- | $70,760 |
| 2004 | -- | $70,760 |
| 2002 | -- | -- |
| 2001 | -- | -- |
Find assessor info on the county website
Monthly payment
Est. payment
Payment breakdown
Explore the cost of this home by adjusting the details. Changes won't be saved.Climate risks
Neighborhood: 76309
Nearby schools
Schools provided by the listing agent
- Elementary: Crockett
- Middle: Barwise
- High: Memorial
- District: Wfisd
Source: WFAR. This data may not be complete. We recommend contacting the local school district to confirm school assignments for this home.
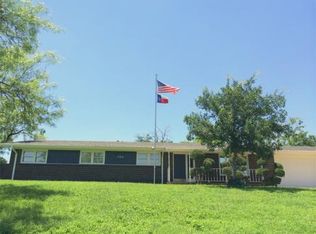
Similar homes
- $224,9003 bd2 ba2k sqft1305 Buchanan St, Wichita Falls, TX 76309For Sale

 MLS ID #184724, DEBRA WEST, Re/Max Elite Group. WFAR
 - $249,5003 bd2 ba1.8k sqft4109 Ashgrove Dr, Wichita Falls, TX 76309For Sale
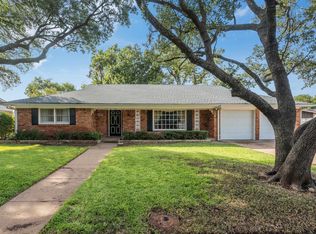 MLS ID #184405, LEE BYBEE, Hirschi Realtors. WFAR
 - $245,0004 bd3 ba1.9k sqft4506 Melody Ln, Wichita Falls, TX 76302For Sale
 MLS ID #184790, DEBRA WEST, Re/Max Elite Group. WFAR
 - $184,9004 bd2 ba1.7k sqft1700 Tilden St, Wichita Falls, TX 76309For Sale
 MLS ID #184356, SARAH LAREAU, Nexthome Verity. WFAR
 - $269,9003 bd3 ba2k sqft2403 Cambridge Ave, Wichita Falls, TX 76308For SaleMLS ID #184732, CAITLIN BARKER, Hirschi Realtors. WFAR
- $269,0003 bd3 ba2.3k sqft1803 Midwestern Pkwy, Wichita Falls, TX 76302For SaleMLS ID #183494, ANDY MENK, Century 21 Gold Coat Realtors. WFAR
- $295,9404 bd2 ba1.7k sqft4210 Prince Edward Dr, Wichita Falls, TX 76308For SaleMLS ID #185135, RACHEL KOLAR, 940 Realty. WFAR
- $242,5002 bd3 ba1.8k sqft4718 Tortuga Trl, Wichita Falls, TX 76309For SaleMLS ID #183973, DEBRA WEST, Re/Max Elite Group. WFAR
- $167,0003 bd2 ba1.8k sqft3110 10th St, Wichita Falls, TX 76309For SaleMLS ID #184091, KATHY BARKER, Hirschi Realtors. WFAR
- $279,9003 bd2 ba1.8k sqft4315 S Leighton Cir, Wichita Falls, TX 76309For SaleMLS ID #184568, VIVIAN KIRKPATRICK, Keyterra Realty Group. WFAR
- $275,0003 bd2 ba2.8k sqft4511 Bermuda Ln, Wichita Falls, TX 76308For SaleMLS ID #184815, KATHERINE McGREGOR, Mcgregor Real Estate Group. WFAR
- $245,0003 bd2 ba1.5k sqft1717 City View Dr, Wichita Falls, TX 76306For SaleMLS ID #184820, BRITTANY RATLIFF, Murray And Co.. WFAR
- $284,9004 bd2 ba2.4k sqft1530 Jenney Lee Dr, Wichita Falls, TX 76302For SaleMLS ID #184817, RYAN MARTIN, 940 Realty. WFAR
- $235,0003 bd2 ba1.9k sqft4812 Matterhorn Dr, Wichita Falls, TX 76310For SaleMLS ID #185037, TACY SAGER, Keyterra Realty Group. WFAR
- $285,0004 bd2 ba2.5k sqft1560 Singleton Ave, Wichita Falls, TX 76302For SaleMLS ID #184177, ALEX AULDS, Nest Real Estate. WFAR
- $237,0003 bd2 ba1.9k sqft1400 Larchmont Pl, Wichita Falls, TX 76302For SaleMLS ID #184903, VANESSA STODDARD, Hirschi Realtors. WFAR
- $255,0003 bd2 ba1.7k sqft5203 Deer Creek Rd, Wichita Falls, TX 76302For SaleMLS ID #184339, BRANDY CONTRERAS, Mccown Real Estate, LLC. WFAR
- $231,9004 bd2 ba1.7k sqft4440 Cunningham Dr, Wichita Falls, TX 76308For SaleMLS ID #184765, VANESSA STODDARD, Hirschi Realtors. WFAR
- $239,9002 bd3 ba1.9k sqft2414 Lou Ln, Wichita Falls, TX 76308For SaleMLS ID #183001, SUMMER DeWITT MILLS, Assent Real Estate Inc. WFAR
- $265,0003 bd2 ba2.3k sqft4921 Big Bend Dr, Wichita Falls, TX 76310For SaleMLS ID #183619, ABIGAIL BEAVER, Epiphany Real Estate Services LLC. WFAR
