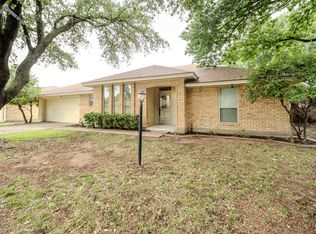
Updated 3BR/3BA, 2,300+ sq ft home minutes to MSU, Champions Course, and Hamilton Park. Move-in ready with a sleek modern kitchen, custom cabinetry, and beautiful tile flooring throughout. Entertain in the formal dining room, open living room, and a dedicated media room with wet bar and projector. Oversized 2-car garage features a workspace, sink, alley access, and extra parking. Expansive backyard with raised garden beds. Upgraded electrical, plumbing, and a tankless water heater for peace of mind.
For sale
$269,000
1803 Midwestern Pkwy, Wichita Falls, TX 76302
3beds
2,315sqft
Single Family Residence
Built in 1953
0.45 Acres Lot
$266,500 Zestimate®
$116/sqft
$-- HOA
What's special
Alley accessExtra parkingExpansive backyardFormal dining roomBeautiful tile flooring throughoutRaised garden bedsSleek modern kitchen
- 97 days
- 175
- 14
Zillow last checked:
Listing updated:
Listed by:
ANDY MENK,
Century 21 Gold Coat Realtors
Source: WFAR,MLS#: 183494
Facts & features
Interior
Bedrooms & bathrooms
- Bedrooms: 3
- Bathrooms: 3
- Full bathrooms: 3
Rooms
- Room types: Media Room
Kitchen
- Features: Kitchen Island, Other Countertops
Living room
- Features: One
Heating
- Central Gas
Cooling
- Central Electric
Appliances
- Included: Dishwasher, Refrigerator, Vent-A-Hood, Free-Stand Range/Oven, Gas Cooktop, Gas Oven
- Laundry: Washer Hookup, Laundry Room, Laundry Closet
Features
- Linen Closet, Wet Bar, Formal Dining
- Flooring: Tile
- Windows: Double Pane Windows, Skylight(s)
Interior area
- Total structure area: 2,315
- Total interior livable area: 2,315 sqft
Video & virtual tour
Property
Parking
- Total spaces: 2
- Parking features: Attached Garage, Garage Door Opener
- Attached garage spaces: 2
Features
- Levels: One
- Stories: 1
- Patio & porch: Patio, Covered Patio
Lot
- Size: 0.45 Acres
- Features: Irregular Lot, 0.5 Acres or Less
Details
- Parcel number: 137486
Construction
Type & style
- Home type: SingleFamily
- Property subtype: Single Family Residence
Condition
- Year built: 1953
Utilities & green energy
- Sewer: Public Sewer
- Water: Public
Community & HOA
Community
- Subdivision: Hursh Estates
Location
- Region: Wichita Falls
Financial & listing details
- Price per square foot: $116/sqft
- Tax assessed value: $246,693
- Date on market: 5/28/2026
Estimated market value
$266,500
$253,000 - $280,000
$2,601/mo
Price history
| Date | Event | Price |
|---|---|---|
| 9/2/2026 | Price change | $2,350-2.1%$1/sqft |
Source: Zillow Rentals Report a problem | ||
| 8/11/2026 | Listed for rent | $2,400$1/sqft |
Source: Zillow Rentals Report a problem | ||
| 5/28/2026 | Listed for sale | $269,000+8%$116/sqft |
Source:  WFAR #183494 Report a problem WFAR #183494 Report a problem | ||
| 4/22/2025 | Listing removed | $249,000$108/sqft |
Source: WFAR #176555 Report a problem | ||
| 4/1/2025 | Pending sale | $249,000$108/sqft |
Source: WFAR #176555 Report a problem | ||
| 3/3/2025 | Price change | $249,000-3.1%$108/sqft |
Source: WFAR #176555 Report a problem | ||
| 1/18/2025 | Price change | $257,000-3.7%$111/sqft |
Source: WFAR #176555 Report a problem | ||
| 12/29/2024 | Listed for sale | $267,000+19.4%$115/sqft |
Source: WFAR #176555 Report a problem | ||
| 2/1/2022 | Sold | -- |
Source: Agent Provided Report a problem | ||
| 12/2/2021 | Listed for sale | $223,682$97/sqft |
Source: WFAR #162815 Report a problem | ||
Public tax history
| Year | Property taxes | Tax assessment |
|---|---|---|
| 2025 | -- | $246,693 -2.7% |
| 2024 | $4,773 +0.5% | $253,478 +1.7% |
| 2023 | $4,750 -25.2% | $249,155 -6.9% |
| 2022 | $6,350 +49.2% | $267,497 +72.2% |
| 2021 | $4,256 +80.6% | $155,330 +68.3% |
| 2020 | $2,356 +31.1% | $92,269 +32.8% |
| 2019 | $1,797 +191.3% | $69,500 +195.2% |
| 2018 | $617 | $23,545 -1% |
| 2017 | $617 +1.6% | $23,781 -0.4% |
| 2016 | $607 +12.3% | $23,874 |
| 2015 | $541 | $23,874 +1.5% |
| 2014 | $541 | $23,517 -5.9% |
| 2013 | -- | $25,000 -23% |
| 2012 | -- | $32,488 |
| 2011 | -- | $32,488 -1.4% |
| 2010 | -- | $32,956 |
| 2009 | -- | $32,956 -53% |
| 2008 | -- | $70,076 +0.5% |
| 2007 | -- | $69,695 +43.4% |
| 2006 | -- | $48,589 +5% |
| 2005 | -- | $46,275 |
| 2004 | -- | $46,275 |
| 2002 | -- | -- |
| 2001 | -- | -- |
Find assessor info on the county website
Monthly payment
Est. payment
Payment breakdown
Explore the cost of this home by adjusting the details. Changes won't be saved.Climate risks
Neighborhood: 76302
Nearby schools
Schools provided by the listing agent
- Elementary: Southern Hills
- Middle: HIRSCHI MIDDLE SCHOOL
- High: Legacy
- District: Wfisd
Source: WFAR. This data may not be complete. We recommend contacting the local school district to confirm school assignments for this home.
- $243,7003 bd3 ba2.7k sqft1801 Midwestern Pkwy, Wichita Falls, TX 76302Off Market
- $160,7003 bd2 ba1.5k sqft1805 Midwestern Pkwy, Wichita Falls, TX 76302Off Market

- $186,3003 bd2 ba1.8k sqft1807 Midwestern Pkwy, Wichita Falls, TX 76302Off Market
- $196,2003 bd2 ba1.8k sqft1809 Midwestern Pkwy, Wichita Falls, TX 76302Off Market
Similar homes
- $275,0004 bd3 ba2.7k sqft4517 Dunbarton Dr, Wichita Falls, TX 76302For Sale

 MLS ID #184747, KIM ROARK, Ember Realty. WFAR
 - $--3 bd2 ba1.6k sqft4810 Lovers Ln, Wichita Falls, TX 76310AuctionXome
- $259,9003 bd2 ba1.8k sqft1309 Buchanan St, Wichita Falls, TX 76309For Sale
 MLS ID #184708, SANDIE HADSELL, Hirschi Realtors. WFAR
 - $264,9003 bd2 ba2.3k sqft2738 Shepherds Gln, Wichita Falls, TX 76308For Sale
 MLS ID #183458, KELLY HO-MONTOYA, Paramount Real Estate Services. WFAR
 - $270,0003 bd2 ba1.9k sqft4808 Royal Oak St, Wichita Falls, TX 76308For SaleMLS ID #183604, SANDIE HADSELL, Hirschi Realtors. WFAR
- $319,2003 bd2 ba2.4k sqft3309 Taft Blvd, Wichita Falls, TX 76308For SaleMLS ID #182096, MELISSA MCCRAY, Paramount Real Estate Services. WFAR
- $249,5003 bd2 ba1.8k sqft4109 Ashgrove Dr, Wichita Falls, TX 76309For SaleMLS ID #184405, LEE BYBEE, Hirschi Realtors. WFAR
- $224,3003 bd2 ba1.7k sqft1613 Aldrich Ave, Wichita Falls, TX 76302For SaleMLS ID #184224, SHERRI LUCAS, Team Legacy Realty. WFAR
- $268,9003 bd2 ba1.8k sqft12 Fawnwood Ct, Wichita Falls, TX 76310For SaleMLS ID #184600, KELSEY BARRELLS, Times Real Estate LLC. WFAR
- $269,0003 bd2 ba2.3k sqft4921 Big Bend Dr, Wichita Falls, TX 76310For SaleMLS ID #183619, ABIGAIL BEAVER, Epiphany Real Estate Services LLC. WFAR
- $279,9003 bd3 ba1.9k sqft3515 Marigold Ln, Wichita Falls, TX 76308For SaleMLS ID #183326, CHRISTINE LITTLE, Paramount Real Estate Services. WFAR
- $235,0003 bd2 ba1.7k sqft4512 Meadowbrook Dr, Wichita Falls, TX 76308For SaleMLS ID #183776, CAITLIN BARKER, Hirschi Realtors. WFAR
- $305,0003 bd2 ba2k sqft2948 S Shepherds Gln, Wichita Falls, TX 76308For SaleMLS ID #184572, EARLENE FOSTER, Exp Realty, LLC. WFAR
- $319,5003 bd3 ba2.4k sqft4113 Rivercrest Dr, Wichita Falls, TX 76309For SaleMLS ID #184075, MICHAEL DETRICK, Nortex Realty. WFAR
- $250,0002 bd3 ba1.9k sqft2414 Lou Ln, Wichita Falls, TX 76308For SaleMLS ID #183001, SUMMER DeWITT MILLS, Assent Real Estate Inc. WFAR
- $235,0004 bd2 ba1.7k sqft4440 Cunningham Dr, Wichita Falls, TX 76308For SaleMLS ID #184765, VANESSA STODDARD, Hirschi Realtors. WFAR
- $279,9003 bd2 ba1.9k sqft4710 Eldorado Dr, Wichita Falls, TX 76310For SaleMLS ID #184521, LEE BYBEE, Hirschi Realtors. WFAR
- $210,0003 bd3 ba1.7k sqft2905 S Bandera Dr, Wichita Falls, TX 76302For SaleMLS ID #183741, CARI PIKE, Times Real Estate LLC. WFAR
- $199,0003 bd2 ba1.3k sqft4908 Earl St, Wichita Falls, TX 76302For SaleMLS ID #183799, TAZ ELLETT, Bishop Realtor Group. WFAR
- $324,5002 bd2 ba2.2k sqft2409 Dartmouth St, Wichita Falls, TX 76308For SaleMLS ID #184559, JOHN DEVILBISS, Hirschi Realtors. WFAR
