Welcome home! This beautifully updated 3-bedroom, 2-bath brick home is located in a desirable, family-friendly neighborhood and offers the perfect blend of comfort and convenience. Inside, you'll find two spacious living areas, ideal for entertaining or relaxing with family and friends. The updated kitchen features a brand-new gas stove, and the roof is only 2 years old, providing added peace of mind. Step outside to enjoy the large backyard with plenty of room for kids, pets, or outdoor gatherings.
For sale
$224,300
1613 Aldrich Ave, Wichita Falls, TX 76302
3beds
1,723sqft
Single Family Residence
Built in 1977
2,178 Square Feet Lot
$220,700 Zestimate®
$130/sqft
$-- HOA
What's special
Brand-new gas stoveUpdated kitchen
- 94 days
- 265
- 29
Zillow last checked:
Listing updated:
Listed by:
SHERRI LUCAS,
Team Legacy Realty
Source: WFAR,MLS#: 184224
Facts & features
Interior
Bedrooms & bathrooms
- Bedrooms: 3
- Bathrooms: 2
- Full bathrooms: 2
Living room
- Features: Two
Heating
- Central Gas, Heat Pump
Cooling
- Central Electric
Appliances
- Included: Dishwasher, Refrigerator, Vent-A-Hood, Free-Stand Range/Oven
Features
- Walk-In Closet(s), Formal Dining
- Flooring: Vinyl/Linoleum, Hardwood, Tile, Carpet
- Windows: Storm Window(s)
- Has fireplace: No
- Fireplace features: None
Interior area
- Total structure area: 1,723
- Total interior livable area: 1,723 sqft
Property
Parking
- Total spaces: 2
- Parking features: Attached Garage
- Attached garage spaces: 2
Features
- Levels: One
- Stories: 1
- Patio & porch: Patio
Lot
- Size: 2,178 Square Feet
- Features: 0.5 Acres or Less
Details
- Parcel number: 143568
Construction
Type & style
- Home type: SingleFamily
- Property subtype: Single Family Residence
Condition
- Year built: 1977
Utilities & green energy
- Sewer: Public Sewer
- Water: Public
Community & HOA
Community
- Subdivision: Hursh Estates
Location
- Region: Wichita Falls
Financial & listing details
- Price per square foot: $130/sqft
- Tax assessed value: $190,270
- Date on market: 7/16/2026
Estimated market value
$220,700
$210,000 - $232,000
$1,882/mo
Price history
| Date | Event | Price |
|---|---|---|
| 7/16/2026 | Listed for sale | $224,300+6.8%$130/sqft |
Source:  WFAR #184224 Report a problem WFAR #184224 Report a problem | ||
| 3/7/2025 | Listing removed | $209,940$122/sqft |
Source: WFAR #176801 Report a problem | ||
| 2/19/2025 | Pending sale | $209,940$122/sqft |
Source: WFAR #176801 Report a problem | ||
| 1/15/2025 | Listed for sale | $209,940+91.7%$122/sqft |
Source: WFAR #176801 Report a problem | ||
| 7/25/2018 | Listing removed | $1,250$1/sqft |
Source: RE/MAX WICHITA FALLS REALTORS #149642 Report a problem | ||
| 7/4/2018 | Listed for rent | $1,250+4.2%$1/sqft |
Source: RE/MAX WICHITA FALLS REALTORS #149642 Report a problem | ||
| 3/10/2015 | Listing removed | $1,200$1/sqft |
Source: RE/MAX Wichita Falls #135302 Report a problem | ||
| 1/28/2015 | Listed for rent | $1,200$1/sqft |
Source: RE/MAX of Texas #135302 Report a problem | ||
| 8/28/2014 | Listing removed | $1,200$1/sqft |
Source: RE/MAX Wichita Falls #133221 Report a problem | ||
| 6/23/2014 | Listed for rent | $1,200$1/sqft |
Source: Re/Max Wichita Falls Realtors #132647 Report a problem | ||
| 1/1/2010 | Listing removed | $109,500$64/sqft |
Source: Rowland & Donnell #111753 Report a problem | ||
| 11/7/2009 | Listed for sale | $109,500$64/sqft |
Source: Rowland & Donnell #111753 Report a problem | ||
Public tax history
| Year | Property taxes | Tax assessment |
|---|---|---|
| 2025 | -- | $190,270 +6% |
| 2024 | $4,169 +0% | $179,514 +1.9% |
| 2023 | $4,167 -6% | $176,218 +1.4% |
| 2022 | $4,435 +20.1% | $173,840 +29% |
| 2021 | $3,692 +13.4% | $134,768 +5.7% |
| 2020 | $3,257 +10% | $127,549 +11.4% |
| 2019 | $2,961 +7.2% | $114,541 +8.2% |
| 2018 | $2,761 +6.1% | $105,906 +5.5% |
| 2017 | $2,603 +4.3% | $100,358 +2.3% |
| 2016 | $2,496 +11.6% | $98,137 0% |
| 2015 | $2,236 | $98,158 +0.9% |
| 2014 | $2,236 | $97,247 -1.6% |
| 2013 | -- | $98,800 +2.7% |
| 2012 | -- | $96,228 +1.1% |
| 2011 | -- | $95,182 -0.6% |
| 2010 | -- | $95,712 -1.8% |
| 2009 | -- | $97,441 +3.6% |
| 2008 | -- | $94,010 -0.9% |
| 2007 | -- | $94,825 -5.5% |
| 2006 | -- | $100,376 +8.3% |
| 2005 | -- | $92,675 +10% |
| 2004 | -- | $84,250 |
| 2002 | -- | -- |
| 2001 | -- | -- |
Find assessor info on the county website
Monthly payment
Est. payment
Payment breakdown
Explore the cost of this home by adjusting the details. Changes won't be saved.Climate risks
Neighborhood: 76302
Nearby schools
Schools provided by the listing agent
- Elementary: Ben Franklin
- High: Legacy
- District: Wfisd
Source: WFAR. This data may not be complete. We recommend contacting the local school district to confirm school assignments for this home.
- $178,6003 bd2 ba1.3k sqft1615 Aldrich Ave, Wichita Falls, TX 76302Off Market
- $167,4003 bd2 ba1.3k sqft1611 Aldrich Ave, Wichita Falls, TX 76302Off Market

- $185,8003 bd1 ba1.5k sqft1609 Aldrich Ave, Wichita Falls, TX 76302Off Market
- $178,1003 bd2 ba1.3k sqft1617 Aldrich Ave, Wichita Falls, TX 76302Off Market
Similar homes
- $221,0003 bd2 ba1.3k sqft1616 Aldrich Ave, Wichita Falls, TX 76302For Sale

 MLS ID #184237, NENA HERNDON, Strategic Realty. WFAR
 - $220,0003 bd2 ba1.7k sqft1603 Bert Dr, Wichita Falls, TX 76302For Sale
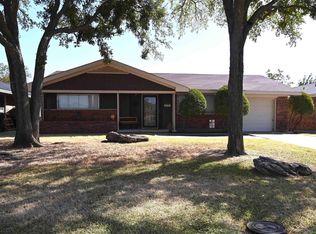 MLS ID #184994, SANDRA WORTHAM, 940 Realty. WFAR
 - $197,9003 bd2 ba1.5k sqft1523 Christine Rd, Wichita Falls, TX 76302For Sale
 MLS ID #184928, MOLLIE WILLIAMS, Hirschi Realtors. WFAR
 - $174,9903 bd3 ba1.7k sqft3902 Cynthia Ln, Wichita Falls, TX 76302For Sale
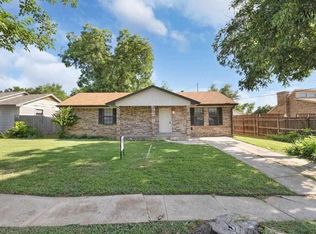 MLS ID #185243, MELISSA MCCRAY, Paramount Real Estate Services. WFAR
 - $209,9003 bd2 ba1.5k sqft5213 Brookwood Dr, Wichita Falls, TX 76302For SaleMLS ID #184972, TAZ ELLETT, Bishop Realtor Group. WFAR
- $184,9903 bd2 ba1.1k sqft4918 George St, Wichita Falls, TX 76302For SaleMLS ID #185183, RICHARD DAVISON, Domain Real Estate Services Inc. WFAR
- $185,0003 bd2 ba1.2k sqft220 Dirks Dr, Wichita Falls, TX 76302For SaleMLS ID #184990, MINDY HOLBROOK, Nest Real Estate. WFAR
- $237,9003 bd2 ba1.6k sqft2812 Lambeth Way, Wichita Falls, TX 76309For SaleMLS ID #184805, WHITNEY BEESON, Williams Realty And Auction Service LLC. WFAR
- $219,7503 bd2 ba1.3k sqft4641 Brookdale Dr, Wichita Falls, TX 76310For SaleMLS ID #184835, JAMIE RICE, Bishop Realtor Group. WFAR
- $289,9003 bd3 ba2.3k sqft4403 Hollandale Ave, Wichita Falls, TX 76302For SaleMLS ID #184440, MARY BROWN, Hallmark Realtor Group. WFAR
- $210,0003 bd2 ba1.4k sqft4617 Sierra Madre Dr, Wichita Falls, TX 76310For SaleMLS ID #184618, ANDREW SYPULA, Elite Leases And Property Management. WFAR
- $199,9003 bd2 ba1.6k sqft4600 Belmount Dr, Wichita Falls, TX 76308AuctionMLS ID #185028, MAGGIE BRUMLEY, Bishop Realtor Group. WFAR
- $229,0003 bd2 ba1.5k sqft4806 Del Rio Trl, Wichita Falls, TX 76310For SaleMLS ID #184551, KARINA KAPPES, Bishop Realtor Group. WFAR
- $172,5003 bd2 ba1.5k sqft4949 S Lake Park Dr, Wichita Falls, TX 76302For SaleMLS ID #181362, WHITNEY BEESON, Williams Realty And Auction Service LLC. WFAR
- $254,9994 bd2 ba1.7k sqft4808 Reginald Dr, Wichita Falls, TX 76308For SaleMLS ID #184022, TRICIA SLACK, Murray And Co.. WFAR
- $229,9903 bd2 ba1.2k sqft4610 Tammy Dr, Wichita Falls, TX 76306For SaleMLS ID #185241, MELISSA MCCRAY, Paramount Real Estate Services. WFAR
- $205,0003 bd2 ba1.3k sqft2218 Harrell St, Wichita Falls, TX 76308For SaleMLS ID #184847, TYLER METHVIN, Domain Real Estate Services Inc. WFAR
- $162,5004 bd2 ba1.3k sqft1411 Normandy Dr, Wichita Falls, TX 76301For SaleMLS ID #185221, KARINA KAPPES, Bishop Realtor Group. WFAR
