Lovely on Lambeth! This 3bd 2bth has been beautifully renovated from top to bottom. The original chalet detail is intact and the property features updates including roof (2024), 16" insulation (2022), foundation stabilization and repair, Nu-flow plumbing, air handler (2022), LVP flooring, counter tops, open concept plan, bathrooms, windows, doors, & on and on to every last detail. The spacious living/dining/kitchen is perfect for family gatherings or entertaining and is full of natural light. The ample sized bedrooms will accommodate a growing family, closets are plentiful, and a spacious backyard with concrete patio is perfect for kiddos and pets! Seller is open to a rate buy down for qualified buyers. Foundation work completed and will be validated for new buyer. Ask your agent to download or contact listing agent for supplemental property info. This is a beautiful, move-in ready home with cosmetic, systemic, and foundational modernizations to take this home well into the future. Don't miss this one!
For sale
Price cut: $7.1K (9/27)
$237,900
2812 Lambeth Way, Wichita Falls, TX 76309
3beds
1,681sqft
Single Family Residence
Built in 1963
0.29 Acres Lot
$237,300 Zestimate®
$142/sqft
$-- HOA
What's special
Full of natural lightLvp flooringCounter topsNu-flow plumbingAmple sized bedroomsOpen concept plan
- 46 days
- 293
- 24
Zillow last checked:
Listing updated:
Listed by:
WHITNEY BEESON,
Williams Realty And Auction Service LLC
Source: WFAR,MLS#: 184805
Facts & features
Interior
Bedrooms & bathrooms
- Bedrooms: 3
- Bathrooms: 2
- Full bathrooms: 2
Kitchen
- Features: Pantry, Kitchen Island, Granite Counters
Living room
- Features: Two
Heating
- Central Gas, Fireplace(s)
Cooling
- Central Electric
Appliances
- Included: Microwave, Dishwasher, Refrigerator, Free-Stand Range/Oven, Electric Cooktop, Electric Oven
- Laundry: Washer Hookup, Laundry Room
Features
- Linen Closet, Walk-In Closet(s), Living/Dining
- Flooring: Tile
- Doors: Storm Door(s)
- Windows: Double Pane Windows
- Has fireplace: Yes
- Fireplace features: Family Room, Wood Burning
Interior area
- Total structure area: 1,681
- Total interior livable area: 1,681 sqft
Property
Parking
- Total spaces: 2
- Parking features: Garage Door Opener, Attached Garage
- Attached garage spaces: 2
Features
- Levels: One
- Stories: 1
- Patio & porch: Patio, Covered Porch(es)
Lot
- Size: 0.29 Acres
- Features: Interior Lot, Sidewalk, 0.5 Acres or Less
Details
- Additional structures: Outbuilding
- Parcel number: 147848
Construction
Type & style
- Home type: SingleFamily
- Property subtype: Single Family Residence
Condition
- Year built: 1963
Utilities & green energy
- Sewer: Public Sewer
- Water: Public
Community & HOA
Community
- Subdivision: Fountain Park
Location
- Region: Wichita Falls
Financial & listing details
- Price per square foot: $142/sqft
- Tax assessed value: $250,279
- Date on market: 9/1/2026
Estimated market value
$237,300
$225,000 - $249,000
$1,933/mo
Price history
| Date | Event | Price |
|---|---|---|
| 9/27/2026 | Price change | $237,900-2.9%$142/sqft |
Source:  WFAR #184805 Report a problem WFAR #184805 Report a problem | ||
| 9/1/2026 | Listed for sale | $245,000-3.9%$146/sqft |
Source: WFAR #184805 Report a problem | ||
| 7/5/2025 | Listing removed | $254,900$152/sqft |
Source: WFAR #177834 Report a problem | ||
| 4/28/2025 | Price change | $254,900-1.9%$152/sqft |
Source: WFAR #177834 Report a problem | ||
| 3/29/2025 | Listed for sale | $259,900+44.5%$155/sqft |
Source: WFAR #177834 Report a problem | ||
| 11/15/2018 | Sold | -- |
Source: Agent Provided Report a problem | ||
| 9/28/2018 | Listed for sale | $179,900$107/sqft |
Source: NORTEX REALTY #150663 Report a problem | ||
Public tax history
| Year | Property taxes | Tax assessment |
|---|---|---|
| 2025 | -- | $250,279 +2.6% |
| 2024 | $4,551 +11% | $243,947 +10% |
| 2023 | $4,102 -11.3% | $221,770 +10% |
| 2022 | $4,625 -1.2% | $201,609 +10% |
| 2021 | $4,680 +16.7% | $183,281 +8.9% |
| 2020 | $4,011 -7.1% | $168,301 +0.8% |
| 2019 | $4,316 +49.1% | $166,969 +50.3% |
| 2018 | $2,896 +38.6% | $111,066 +4% |
| 2017 | $2,089 +2.4% | $106,793 +0.3% |
| 2016 | $2,040 -6.3% | $106,444 +0.1% |
| 2015 | $2,177 | $106,388 +4.2% |
| 2014 | $2,177 | $102,055 -3.3% |
| 2013 | -- | $105,538 -4.2% |
| 2012 | -- | $110,146 |
| 2011 | -- | $110,146 -0.3% |
| 2010 | -- | $110,463 +0.7% |
| 2009 | -- | $109,680 +1.8% |
| 2008 | -- | $107,786 +0.3% |
| 2007 | -- | $107,516 +7% |
| 2006 | -- | $100,492 +4.9% |
| 2005 | -- | $95,817 +7.5% |
| 2004 | -- | $89,093 |
| 2002 | -- | -- |
| 2001 | -- | -- |
Find assessor info on the county website
Monthly payment
Est. payment
Payment breakdown
Explore the cost of this home by adjusting the details. Changes won't be saved.Climate risks
Neighborhood: 76309
Nearby schools
Schools provided by the listing agent
- District: Wfisd
Source: WFAR. This data may not be complete. We recommend contacting the local school district to confirm school assignments for this home.
- $236,9003 bd2 ba1.9k sqft2810 Lambeth Way, Wichita Falls, TX 76309Off Market

- $212,8003 bd2 ba1.9k sqft2803 McNiel Ave, Wichita Falls, TX 76309Off Market

- $230,8004 bd2 ba2.1k sqft2805 McNiel Ave, Wichita Falls, TX 76309Off Market
- $242,3004 bd2 ba2k sqft2817 Lambeth Way, Wichita Falls, TX 76309Off Market

Similar homes
- $220,0003 bd2 ba1.7k sqft4103 Berwick Dr, Wichita Falls, TX 76309For Sale
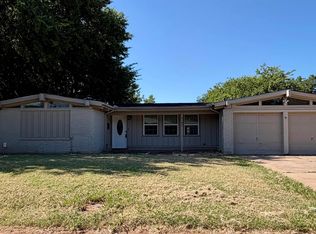
 MLS ID #184791, ANALISA ALLISON, Times Real Estate LLC. WFAR
 - $200,0003 bd2 ba1.5k sqft2005 Burroughs St, Wichita Falls, TX 76309For Sale
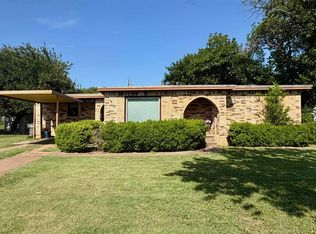 MLS ID #183869, JENNY BRADSHAW, Team Legacy Realty. WFAR
 - $230,0003 bd2 ba1.5k sqft2410 Buchanan St, Wichita Falls, TX 76309For Sale
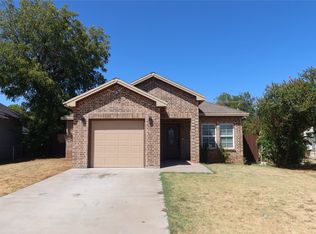 MLS ID #21379882, Rodrigo Mireles. NTREIS
 - $255,0002 bd2 ba2k sqft3202 Birch St, Wichita Falls, TX 76309For Sale
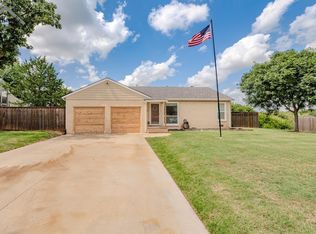 MLS ID #183907, KAYLE BYRNE-PARKS, Paramount Real Estate Services. WFAR
 - $249,0003 bd2 ba1.8k sqft4205 Highland Dr, Wichita Falls, TX 76308For SaleMLS ID #183450, KIM ROARK, Ember Realty. WFAR
- $224,5003 bd2 ba1.7k sqft4820 Big Bend Dr, Wichita Falls, TX 76310For SaleMLS ID #183706, MICHAEL DETRICK, Nortex Realty. WFAR
- $210,0003 bd2 ba1.4k sqft4617 Sierra Madre Dr, Wichita Falls, TX 76310For SaleMLS ID #184618, ANDREW SYPULA, Elite Leases And Property Management. WFAR
- $245,0003 bd2 ba1.5k sqft1717 City View Dr, Wichita Falls, TX 76306For SaleMLS ID #184820, BRITTANY RATLIFF, Murray And Co.. WFAR
- $339,9004 bd3 ba2.4k sqft4 Gray Moss Ct, Wichita Falls, TX 76309For SaleMLS ID #185265, TERRA HUGHETT, Soaring Realty. WFAR
- $254,9994 bd2 ba1.7k sqft4808 Reginald Dr, Wichita Falls, TX 76308For SaleMLS ID #184022, TRICIA SLACK, Murray And Co.. WFAR
- $249,9003 bd2 ba1.4k sqft5222 Saint Helena Dr, Wichita Falls, TX 76310For SaleMLS ID #184904, MARIA MALONEY, Bishop Realtor Group. WFAR
- $228,9004 bd3 ba1.8k sqft5242 Catskills Dr, Wichita Falls, TX 76310For SaleMLS ID #183868, SAMANTHA BOWDEN, Ember Realty. WFAR
- $295,0003 bd2 ba1.7k sqft2013 Windmill Lake Ave, Wichita Falls, TX 76309For SaleMLS ID #184813, MARIA MALONEY, Bishop Realtor Group. WFAR
- $263,9003 bd2 ba1.8k sqft12 Fawnwood Ct, Wichita Falls, TX 76310For SaleMLS ID #184600, KELSEY BARRELLS, Times Real Estate LLC. WFAR
- $299,9003 bd2 ba2.2k sqft1802 Cedar Ave, Wichita Falls, TX 76309For SaleMLS ID #183806, RYAN MARTIN, 940 Realty. WFAR
- $214,7773 bd2 ba1.2k sqft4661 Balboa Dr, Wichita Falls, TX 76310For SaleMLS ID #184851, FALLON SNYDER, Re/Max Elite Group. WFAR
- $229,9903 bd2 ba1.2k sqft4610 Tammy Dr, Wichita Falls, TX 76306For SaleMLS ID #185241, MELISSA MCCRAY, Paramount Real Estate Services. WFAR
- $244,9003 bd2 ba1.6k sqft8 Tumbleweed Ct, Wichita Falls, TX 76310For SaleMLS ID #184483, JODY BRANNON, Hirschi Realtors. WFAR
