Built in 2021 and offered at $230,000! Welcome to 2410 Buchanan St, a beautiful 3-bedroom 2-bath home offering approximately 1,568 sqft. of modern living in Wichita Falls. Step inside to a bright, open concept floor plan where the kitchen, dining, and living areas flow together perfect for entertaining or relaxing at home. The spacious primary suite provides a comfortable retreat, while two additional bedrooms offer flexibility for family, guests, or a home office.
Outside, you’ll find a generous lot with plenty of space to enjoy, along with the convenience of an attached garage, and alley access with a huge metal sliding gate. Located in a private, quiet setting near Midwestern State University, this home could be an excellent opportunity for parents looking to purchase a comfortable residence for their student rather than having them rent an older home or apartment. Its convenient location also provides easy access to local employers, shopping, dining, schools, and everyday amenities.
With newer construction, a functional layout, and a peaceful location close to the university and major employment areas, 2410 Buchanan St offers the modern comfort, privacy, and convenience today’s buyers are looking for. Don’t miss your opportunity to make this home yours. Schedule a private showing today!
Se habla español.
For sale
$230,000
2410 Buchanan St, Wichita Falls, TX 76309
3beds
1,568sqft
Single Family Residence
Built in 2021
7,501 Square Feet Lot
$228,700 Zestimate®
$147/sqft
$-- HOA
What's special
Attached garageFunctional layout
- 41 days
- 186
- 24
Zillow last checked:
Listing updated:
Listed by:
Rodrigo Mireles 0756646 832-290-0472,
eXp Realty LLC 888-519-7431
Source: NTREIS,MLS#: 21379882
Facts & features
Interior
Bedrooms & bathrooms
- Bedrooms: 3
- Bathrooms: 2
- Full bathrooms: 2
Primary bedroom
- Features: Ceiling Fan(s)
- Level: First
- Dimensions: 99 x 99
Living room
- Features: Fireplace
- Level: First
- Dimensions: 99 x 99
Appliances
- Included: Dryer, Disposal, Washer
Features
- Other
- Has basement: No
- Number of fireplaces: 1
- Fireplace features: Electric
Interior area
- Total interior livable area: 1,568 sqft
Video & virtual tour
Property
Parking
- Total spaces: 1
- Parking features: Alley Access
- Attached garage spaces: 1
Features
- Levels: One
- Stories: 1
- Pool features: None
Lot
- Size: 7,501 Square Feet
Details
- Parcel number: 146254
Construction
Type & style
- Home type: SingleFamily
- Architectural style: Traditional,Detached
- Property subtype: Single Family Residence
Materials
- Brick
Condition
- Year built: 2021
Utilities & green energy
- Sewer: Public Sewer
- Water: Public
- Utilities for property: Sewer Available, Water Available
Community & HOA
Community
- Subdivision: Highland Addition
HOA
- Has HOA: No
Location
- Region: Wichita Falls
Financial & listing details
- Price per square foot: $147/sqft
- Tax assessed value: $198,723
- Date on market: 9/10/2026
- Cumulative days on market: 42 days
Estimated market value
$228,700
$217,000 - $240,000
$1,756/mo
Price history
| Date | Event | Price |
|---|---|---|
| 9/10/2026 | Listed for sale | $230,000$147/sqft |
Source: NTREIS #21379882 Report a problem | ||
Public tax history
| Year | Property taxes | Tax assessment |
|---|---|---|
| 2025 | -- | $198,723 -1.8% |
| 2024 | $3,586 -3.5% | $202,368 -1.5% |
| 2023 | $3,718 +44.8% | $205,511 +104.2% |
| 2022 | $2,568 +3024.1% | $100,658 +3255.3% |
| 2021 | $82 +7.3% | $3,000 |
| 2020 | $77 -1.2% | $3,000 |
| 2019 | $78 -64% | $3,000 |
| 2018 | $215 +176.8% | $3,000 |
| 2017 | $78 +2% | $3,000 |
| 2016 | $76 +44.2% | $3,000 -14.3% |
| 2015 | $53 | $3,500 |
| 2014 | $53 | $3,500 |
| 2013 | -- | $3,500 |
| 2012 | -- | $3,500 |
| 2011 | -- | $3,500 |
| 2010 | -- | $3,500 |
| 2009 | -- | $3,500 -85.3% |
| 2008 | -- | $23,823 +4.3% |
| 2007 | -- | $22,844 +14.2% |
| 2006 | -- | $20,010 +12.1% |
| 2005 | -- | $17,856 |
| 2004 | -- | $17,856 |
| 2002 | -- | -- |
Find assessor info on the county website
Monthly payment
Est. payment
Payment breakdown
Explore the cost of this home by adjusting the details. Changes won't be saved.Climate risks
Neighborhood: 76309
Nearby schools
Schools provided by the listing agent
- Elementary: Crockett
- Middle: Barwise
- High: Memorial
- District: Wichita Falls ISD
Source: NTREIS. This data may not be complete. We recommend contacting the local school district to confirm school assignments for this home.
Similar homes
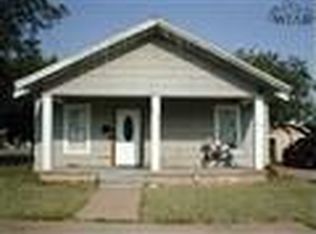
- $237,9003 bd2 ba1.6k sqft2812 Lambeth Way, Wichita Falls, TX 76309For Sale
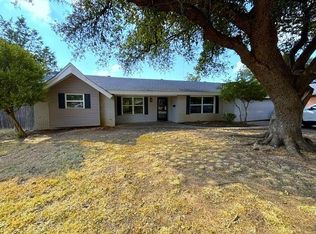
 MLS ID #184805, WHITNEY BEESON, Williams Realty And Auction Service LLC. WFAR
- $220,0003 bd2 ba1.7k sqft4103 Berwick Dr, Wichita Falls, TX 76309For Sale
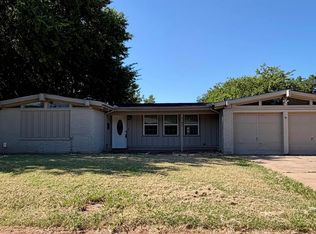 MLS ID #184791, ANALISA ALLISON, Times Real Estate LLC. WFAR
- $199,9003 bd2 ba1.3k sqft3200 Hollywood Ave, Wichita Falls, TX 76309For Sale
 MLS ID #21347473, Craig Minkner. NTREIS
- $200,0003 bd2 ba1.5k sqft2005 Burroughs St, Wichita Falls, TX 76309For Sale
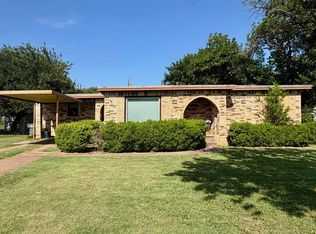 MLS ID #183869, JENNY BRADSHAW, Team Legacy Realty. WFAR
- $255,0002 bd2 ba2k sqft3202 Birch St, Wichita Falls, TX 76309For SaleMLS ID #183907, KAYLE BYRNE-PARKS, Paramount Real Estate Services. WFAR
- $197,9003 bd2 ba1.5k sqft1523 Christine Rd, Wichita Falls, TX 76302For SaleMLS ID #184928, MOLLIE WILLIAMS, Hirschi Realtors. WFAR
- $275,0003 bd2 ba1.7k sqft1905 Taylor St, Wichita Falls, TX 76309For SaleMLS ID #184681, ISMAEL RIVAS, Keller Williams Realty Ft Worth. WFAR
- $295,0003 bd2 ba1.7k sqft2013 Windmill Lake Ave, Wichita Falls, TX 76309For SaleMLS ID #184813, MARIA MALONEY, Bishop Realtor Group. WFAR
- $221,0003 bd2 ba1.3k sqft1616 Aldrich Ave, Wichita Falls, TX 76302For SaleMLS ID #184237, NENA HERNDON, Strategic Realty. WFAR
- $224,5003 bd2 ba1.7k sqft4820 Big Bend Dr, Wichita Falls, TX 76310For SaleMLS ID #183706, MICHAEL DETRICK, Nortex Realty. WFAR
- $224,3003 bd2 ba1.7k sqft1613 Aldrich Ave, Wichita Falls, TX 76302For SaleMLS ID #184224, SHERRI LUCAS, Team Legacy Realty. WFAR
- $220,0003 bd2 ba1.7k sqft1603 Bert Dr, Wichita Falls, TX 76302For SaleMLS ID #184994, SANDRA WORTHAM, 940 Realty. WFAR
- $229,9903 bd2 ba1.2k sqft4610 Tammy Dr, Wichita Falls, TX 76306For SaleMLS ID #185241, MELISSA MCCRAY, Paramount Real Estate Services. WFAR
- $210,0003 bd2 ba1.4k sqft4617 Sierra Madre Dr, Wichita Falls, TX 76310For SaleMLS ID #184618, ANDREW SYPULA, Elite Leases And Property Management. WFAR
- $249,0003 bd2 ba1.8k sqft4205 Highland Dr, Wichita Falls, TX 76308For SaleMLS ID #183450, KIM ROARK, Ember Realty. WFAR
- $219,7503 bd2 ba1.3k sqft4641 Brookdale Dr, Wichita Falls, TX 76310For SaleMLS ID #184835, JAMIE RICE, Bishop Realtor Group. WFAR
- $220,0003 bd2 ba1.2k sqft6022 Van Dorn Dr, Wichita Falls, TX 76310For SaleMLS ID #185032, LINDA MILLER, Miller Realtor Group. WFAR
