Built in 2023, this beautifully finished 3 bedroom 2 bathroom home offers a modern living space plus an adjacent vacant lot included with the sale! Step inside to an inviting open-concept layout featuring dark flooring, crown molding, recessed lighting, in-ceiling speakers, abundant natural light, and a statement fireplace in the living area.
The kitchen stands out with white cabinetry, black countertops, a large island with seating, gas cooktop, built-in oven, decorative hexagon tile backsplash, statement lighting, and walk-in pantry. The open dining and living areas provide an easy flow for everyday living and entertaining, while both bathrooms feature contemporary finishes.The partially converted attached garage provides additional climate-controlled flex space, while the remaining portion offers garage and storage space.
What truly sets this property apart is the adjacent vacant lot at 1315 34th Street, included with the sale, providing approximately 6,251 square feet of land. The additional lot currently features a garden and chicken coop while still offering plenty of open space for future possibilities, outdoor entertaining, recreation, additional gardening, or simply room to spread out. With modern construction, stylish finishes, climate-controlled flex space, an additional lot, garden, chicken coop, and plenty of outdoor space, this is a unique opportunity in Wichita Falls!
For sale
$270,000
1317 34th St, Wichita Falls, TX 76302
3beds
1,631sqft
Single Family Residence
Built in 2023
0.29 Acres Lot
$268,200 Zestimate®
$166/sqft
$-- HOA
What's special
Modern living spaceRecessed lightingChicken coopStatement lightingAbundant natural lightDark flooringBuilt-in oven
- 19 days
- 282
- 20
Likely to sell faster than
Zillow last checked:
Listing updated:
Listed by:
Rodrigo Mireles 0756646 832-290-0472,
eXp Realty LLC 888-519-7431
Source: NTREIS,MLS#: 21386527
Facts & features
Interior
Bedrooms & bathrooms
- Bedrooms: 3
- Bathrooms: 2
- Full bathrooms: 2
Primary bedroom
- Features: Dual Sinks, En Suite Bathroom, Jetted Tub, Walk-In Closet(s)
- Level: First
- Dimensions: 0 x 0
Living room
- Features: Fireplace
- Level: First
- Dimensions: 0 x 0
Heating
- Central, Electric
Cooling
- Central Air, Electric
Appliances
- Included: Dryer, Gas Cooktop
Features
- Built-in Features, Decorative/Designer Lighting Fixtures, Pantry, Wired for Sound
- Has basement: No
- Number of fireplaces: 1
- Fireplace features: Electric, Living Room
Interior area
- Total interior livable area: 1,631 sqft
Video & virtual tour
Property
Parking
- Total spaces: 1
- Parking features: Converted Garage
- Attached garage spaces: 1
Features
- Levels: One
- Stories: 1
- Patio & porch: Rear Porch, Covered
- Pool features: None
- Fencing: Metal,Privacy
Lot
- Size: 0.29 Acres
Details
- Additional structures: Poultry Coop
- Parcel number: 300288
Construction
Type & style
- Home type: SingleFamily
- Architectural style: Traditional,Detached
- Property subtype: Single Family Residence
Materials
- Brick
- Foundation: Slab
- Roof: Composition
Condition
- Resale
- Year built: 2023
Utilities & green energy
- Sewer: Public Sewer
- Water: Public
- Utilities for property: Sewer Available, Water Available
Community & HOA
Community
- Subdivision: Hillcrest
HOA
- Has HOA: No
Location
- Region: Wichita Falls
Financial & listing details
- Price per square foot: $166/sqft
- Tax assessed value: $163,241
- Annual tax amount: $4,092
- Date on market: 9/17/2026
- Cumulative days on market: 20 days
- Listing terms: Cash,Conventional,FHA,VA Loan
- Exclusions: Fridge, washer, dryer.
Estimated market value
$268,200
$255,000 - $282,000
$2,123/mo
Price history
| Date | Event | Price |
|---|---|---|
| 9/17/2026 | Listed for sale | $270,000$166/sqft |
Source: NTREIS #21386527 Report a problem | ||
Public tax history
| Year | Property taxes | Tax assessment |
|---|---|---|
| 2025 | -- | $163,241 +1.5% |
| 2024 | $3,736 +10430.2% | $160,887 +10625.8% |
| 2023 | $35 -7.3% | $1,500 |
| 2022 | $38 -6.9% | $1,500 |
| 2021 | $41 +7.3% | $1,500 |
| 2020 | $38 -1.2% | $1,500 |
| 2019 | $39 -0.8% | $1,500 |
| 2018 | $39 +0.5% | $1,500 |
| 2017 | $39 +2% | $1,500 |
| 2016 | $38 +10.6% | $1,500 |
| 2015 | $34 | $1,500 |
| 2014 | $34 | $1,500 |
| 2013 | -- | $1,500 |
| 2012 | -- | $1,500 |
| 2011 | -- | $1,500 |
| 2010 | -- | $1,500 |
| 2009 | -- | $1,500 |
| 2008 | -- | $1,500 -23.1% |
| 2007 | -- | $1,950 |
| 2006 | -- | $1,950 +30% |
| 2005 | -- | $1,500 |
Find assessor info on the county website
Monthly payment
Est. payment
Payment breakdown
Explore the cost of this home by adjusting the details. Changes won't be saved.Climate risks
Neighborhood: 76302
Nearby schools
Schools provided by the listing agent
- Elementary: Southern Hills
- Middle: Hirschi
- High: Legacy
- District: Wichita Falls ISD
Source: NTREIS. This data may not be complete. We recommend contacting the local school district to confirm school assignments for this home.
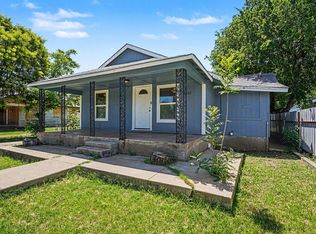
Similar homes
- $269,0003 bd3 ba2.3k sqft1803 Midwestern Pkwy, Wichita Falls, TX 76302For Sale
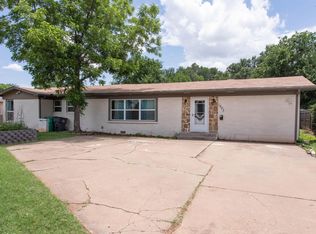
 MLS ID #183494, ANDY MENK, Century 21 Gold Coat Realtors. WFAR
 - $289,9003 bd3 ba2.3k sqft4403 Hollandale Ave, Wichita Falls, TX 76302For Sale
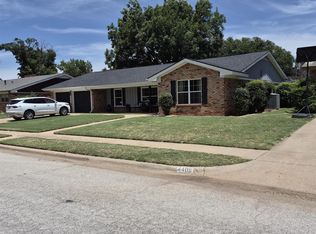 MLS ID #184440, MARY BROWN, Hallmark Realtor Group. WFAR
 - $199,9003 bd2 ba1.5k sqft1523 Christine Rd, Wichita Falls, TX 76302For Sale
 MLS ID #184928, MOLLIE WILLIAMS, Hirschi Realtors. WFAR
 - $220,0003 bd2 ba1.7k sqft1603 Bert Dr, Wichita Falls, TX 76302For Sale
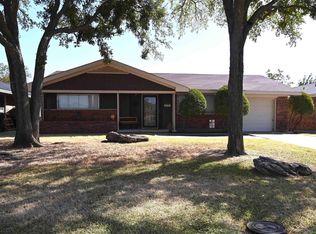 MLS ID #184994, SANDRA WORTHAM, 940 Realty. WFAR
 - $221,0003 bd2 ba1.3k sqft1616 Aldrich Ave, Wichita Falls, TX 76302For SaleMLS ID #184237, NENA HERNDON, Strategic Realty. WFAR
- $184,9903 bd2 ba1.1k sqft4918 George St, Wichita Falls, TX 76302For SaleMLS ID #185183, RICHARD DAVISON, Domain Real Estate Services Inc. WFAR
- $224,3003 bd2 ba1.7k sqft1613 Aldrich Ave, Wichita Falls, TX 76302For SaleMLS ID #184224, SHERRI LUCAS, Team Legacy Realty. WFAR
- $270,0003 bd2 ba1.8k sqft4205 Highland Dr, Wichita Falls, TX 76308For SaleMLS ID #183450, KIM ROARK, Ember Realty. WFAR
- $237,9003 bd2 ba1.6k sqft2812 Lambeth Way, Wichita Falls, TX 76309For SaleMLS ID #184805, WHITNEY BEESON, Williams Realty And Auction Service LLC. WFAR
- $259,0002 bd1 ba1.6k sqft3509 Kessler Blvd, Wichita Falls, TX 76309For SaleMLS ID #184982, TERESA YORK, Soaring Realty. WFAR
- $183,0003 bd2 ba1.7k sqft1309 Oakhurst Dr, Wichita Falls, TX 76302For SaleMLS ID #184476, KIM ROARK, Ember Realty. WFAR
- $260,0003 bd2 ba1.5k sqft2532 Tinker Trl, Wichita Falls, TX 76306For SaleMLS ID #185170, TERRA HUGHETT, Soaring Realty. WFAR
- $275,0003 bd2 ba1.7k sqft1905 Taylor St, Wichita Falls, TX 76309For SaleMLS ID #184681, ISMAEL RIVAS, Keller Williams Realty Ft Worth. WFAR
- $295,0003 bd2 ba1.7k sqft2013 Windmill Lake Ave, Wichita Falls, TX 76309For SaleMLS ID #184813, MARIA MALONEY, Bishop Realtor Group. WFAR
- $263,9003 bd2 ba1.8k sqft12 Fawnwood Ct, Wichita Falls, TX 76310For SaleMLS ID #184600, KELSEY BARRELLS, Times Real Estate LLC. WFAR
- $265,0002 bd2 ba2k sqft3202 Birch St, Wichita Falls, TX 76309For SaleMLS ID #183907, KAYLE BYRNE-PARKS, Paramount Real Estate Services. WFAR
- $254,9994 bd2 ba1.7k sqft4808 Reginald Dr, Wichita Falls, TX 76308For SaleMLS ID #184022, DAVE MURRAY, Murray And Co.. WFAR
