BRAND NEW CARPORT Fully remodeled 4b2b offers a spacious floor plan with large living room with gas fire place, kitchen with peek through to living room, granite countertops, gas stove. Luxury vinyl plank throughout. No carpet! Large 4th bedroom could easily be a 2nd living area. Primary bedroom has 2 large walk in closets, and an oversized shower. New concrete patio. Great curb appeal. Privacy fenced backyard. Wide hallways. Separate work shop room. Must see in person to appreciate all the work put in!
For sale
Price cut: $15K (9/3)
$285,000
1560 Singleton Ave, Wichita Falls, TX 76302
4beds
2,502sqft
Single Family Residence
Built in 1957
9,583 Square Feet Lot
$278,500 Zestimate®
$114/sqft
$-- HOA
What's special
Gas stoveSeparate workshop roomBrand new carportWide hallwaysSpacious floor planGranite countertopsLuxury vinyl plank throughout
- 87 days
- 227
- 24
Zillow last checked:
Listing updated:
Listed by:
ALEX AULDS,
Nest Real Estate
Source: WFAR,MLS#: 184177
Facts & features
Interior
Bedrooms & bathrooms
- Bedrooms: 4
- Bathrooms: 2
- Full bathrooms: 2
Rooms
- Room types: Isolated Bedroom
Kitchen
- Features: Pantry, Granite Counters
Living room
- Features: One
Heating
- Central Gas, Fireplace(s)
Cooling
- Central Electric
Appliances
- Included: Dishwasher, Vent-A-Hood, Free-Stand Range/Oven, Gas Cooktop
- Laundry: Washer Hookup, Laundry Room
Features
- Vaulted Ceiling(s), Walk-In Closet(s), Formal Dining
- Has fireplace: Yes
- Fireplace features: Gas
Interior area
- Total structure area: 2,502
- Total interior livable area: 2,502 sqft
Property
Parking
- Total spaces: 2
- Parking features: Carport
- Carport spaces: 2
Features
- Levels: One
- Stories: 1
- Patio & porch: Patio, Covered Patio, Covered Porch(es)
- Exterior features: Rain Gutters
Lot
- Size: 9,583 Square Feet
- Features: 0.5 Acres or Less
Details
- Additional structures: Workshop
- Parcel number: 152473
Construction
Type & style
- Home type: SingleFamily
- Property subtype: Single Family Residence
Condition
- Year built: 1957
Utilities & green energy
- Sewer: Public Sewer
- Water: Public
Community & HOA
Community
- Subdivision: Southwinds
Location
- Region: Wichita Falls
Financial & listing details
- Price per square foot: $114/sqft
- Tax assessed value: $220,474
- Date on market: 7/14/2026
Estimated market value
$278,500
$265,000 - $292,000
$2,085/mo
Price history
| Date | Event | Price |
|---|---|---|
| 9/3/2026 | Price change | $285,000-5%$114/sqft |
Source:  WFAR #184177 Report a problem WFAR #184177 Report a problem | ||
| 5/30/2026 | Price change | $300,000-6.3%$120/sqft |
Source: WFAR #183357 Report a problem | ||
| 5/17/2026 | Listed for sale | $320,000+178.5%$128/sqft |
Source: WFAR #183357 Report a problem | ||
| 11/2/2015 | Listing removed | $114,900$46/sqft |
Source: Visual Tour #136411 Report a problem | ||
| 5/13/2015 | Listed for sale | $114,900-8%$46/sqft |
Source: Visual Tour #136411 Report a problem | ||
| 2/13/2015 | Listing removed | $124,900$50/sqft |
Source: The Bishop Realtor Group #134964 Report a problem | ||
| 1/6/2015 | Listed for sale | $124,900$50/sqft |
Source: The Bishop Realtor Group #134964 Report a problem | ||
| 12/2/2014 | Listing removed | $124,900$50/sqft |
Source: The Bishop Realtor Group #128434 Report a problem | ||
| 6/15/2014 | Listed for sale | $124,900-1.6%$50/sqft |
Source: The Bishop Realtor Group #128434 Report a problem | ||
| 12/24/2013 | Listing removed | $126,900$51/sqft |
Source: The Bishop Realtor Group #128434 Report a problem | ||
| 6/26/2013 | Listed for sale | $126,900$51/sqft |
Source: The Bishop Realtor Group #128434 Report a problem | ||
Public tax history
| Year | Property taxes | Tax assessment |
|---|---|---|
| 2025 | -- | $220,474 +7.8% |
| 2024 | $2,255 +9.8% | $204,573 +10% |
| 2023 | $2,053 +8.3% | $185,975 +10% |
| 2022 | $1,895 +1.6% | $169,068 +10% |
| 2021 | $1,866 +8.9% | $153,698 +10% |
| 2020 | $1,713 +9.5% | $139,725 +10% |
| 2019 | $1,565 +7.7% | $127,023 +3.5% |
| 2018 | $1,452 -53.1% | $122,718 +2.9% |
| 2017 | $3,094 +43.9% | $119,307 -1.5% |
| 2016 | $2,150 +2.2% | $121,067 -0.1% |
| 2015 | $2,103 | $121,217 +1.4% |
| 2014 | $2,103 | $119,597 -2.3% |
| 2013 | -- | $122,391 +0.1% |
| 2012 | -- | $122,215 +3.4% |
| 2011 | -- | $118,172 +1.3% |
| 2010 | -- | $116,654 -1.6% |
| 2009 | -- | $118,564 -2.8% |
| 2008 | -- | $121,987 +2.6% |
| 2007 | -- | $118,869 +3.6% |
| 2006 | -- | $114,734 +10% |
| 2005 | -- | $104,304 |
| 2004 | -- | $104,304 |
| 2002 | -- | -- |
| 2001 | -- | -- |
Find assessor info on the county website
Monthly payment
Est. payment
Payment breakdown
Explore the cost of this home by adjusting the details. Changes won't be saved.Climate risks
Neighborhood: 76302
- $227,6003 bd2 ba2k sqft1558 Singleton Ave, Wichita Falls, TX 76302Off Market
- $206,1003 bd2 ba1.7k sqft1562 Singleton Ave, Wichita Falls, TX 76302Off Market
- $179,5002 bd2 ba1.6k sqft1555 Mesquite St, Wichita Falls, TX 76302Off Market

- $162,9203 bd2 ba2.1k sqft1557 Mesquite St, Wichita Falls, TX 76302Off Market
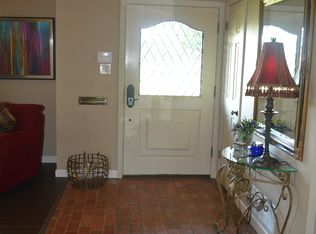
Similar homes
- $279,9004 bd2 ba2.4k sqft1530 Jenney Lee Dr, Wichita Falls, TX 76302For Sale By Owner
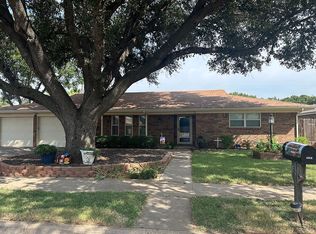
- $245,0004 bd3 ba1.9k sqft4506 Melody Ln, Wichita Falls, TX 76302For Sale

 MLS ID #184790, DEBRA WEST, Re/Max Elite Group. WFAR
 - $279,9003 bd2 ba2.6k sqft2713 Devon Rd, Wichita Falls, TX 76308For Sale
 MLS ID #184409, VANESSA STODDARD, Hirschi Realtors. WFAR
 - $237,0003 bd2 ba1.9k sqft1400 Larchmont Pl, Wichita Falls, TX 76302For Sale
 MLS ID #184903, VANESSA STODDARD, Hirschi Realtors. WFAR
 - $194,9403 bd2 ba1.3k sqft1711 Downhill Dr, Wichita Falls, TX 76302For SaleMLS ID #185132, KAREN HARDI, 940 Realty. WFAR
- $310,0003 bd2 ba1.8k sqft4517 Prince Edward Dr, Wichita Falls, TX 76308For SaleMLS ID #185210, JODY BRANNON, Hirschi Realtors. WFAR
- $314,2003 bd2 ba2.4k sqft3309 Taft Blvd, Wichita Falls, TX 76308For SaleMLS ID #182096, MELISSA MCCRAY, Paramount Real Estate Services. WFAR
- $305,0003 bd2 ba2k sqft2948 S Shepherds Gln, Wichita Falls, TX 76308For SaleMLS ID #184572, EARLENE FOSTER, Exp Realty, LLC. WFAR
- $299,9003 bd2 ba2.2k sqft1802 Cedar Ave, Wichita Falls, TX 76309For SaleMLS ID #183806, RYAN MARTIN, 940 Realty. WFAR
- $195,0003 bd2 ba1.3k sqft4708 Florist St, Wichita Falls, TX 76302For SaleMLS ID #184961, KATELYN BASHFORD, Homestead And Ranch Real Estate. WFAR
- $249,9004 bd3 ba2.3k sqft413 W Rogers Dr, Wichita Falls, TX 76309For SaleMLS ID #184002, HANNAH MCCLURE, Homestead And Ranch Real Estate. WFAR
- $249,9004 bd3 ba2.4k sqft3217 9th St, Wichita Falls, TX 76309For SaleMLS ID #183808, LESLIE YOW, 940 Realty. WFAR
- $299,9004 bd3 ba2.4k sqft6710 Kit Carson Trl, Wichita Falls, TX 76310For SaleMLS ID #183884, MIKE HALEY, Paramount Real Estate Services. WFAR
- $269,9003 bd3 ba2k sqft2403 Cambridge Ave, Wichita Falls, TX 76308For SaleMLS ID #184732, CAITLIN BARKER, Hirschi Realtors. WFAR
- $174,9903 bd3 ba1.7k sqft3902 Cynthia Ln, Wichita Falls, TX 76302For SaleMLS ID #185243, MELISSA MCCRAY, Paramount Real Estate Services. WFAR
- $279,9003 bd2 ba1.8k sqft4315 S Leighton Cir, Wichita Falls, TX 76309For SaleMLS ID #184568, VIVIAN KIRKPATRICK, Keyterra Realty Group. WFAR
- $299,9004 bd3 ba2.3k sqft4821 Royal Oak St, Wichita Falls, TX 76308For SaleMLS ID #184149, SANDRA WORTHAM, 940 Realty. WFAR
- $310,0002 bd2 ba2.2k sqft2409 Dartmouth St, Wichita Falls, TX 76308For SaleMLS ID #184559, JOHN DEVILBISS, Hirschi Realtors. WFAR
- $254,9994 bd2 ba1.7k sqft4808 Reginald Dr, Wichita Falls, TX 76308For SaleMLS ID #184022, TRICIA SLACK, Murray And Co.. WFAR
