TRAIN ONLY RUNS DURING THE DAY AND ONLY A COUPLE TIMES PER MONTH. IT IS NOT AN ISSUE AT ALL!!! THE VIEWS ARE INCREDIBLE FACING WEST TO THE MOUNTAINS! MUST SEE! This beautifully maintained two-story home, set on an oversized lot in South Fort Collins is perfectly positioned at the end of a quiet cul-de-sac and backs directly to a greenbelt and the adjacent Power Trail, offering an open, natural buffer that adds privacy and effortless access to miles of scenic paths. Inside, an open main level keeps everything connected, with the kitchen, dining, and living areas flowing seamlessly together to create a bright, comfortable space for both relaxing and entertaining. Whip up your favorite meals in the kitchen that features stainless steel appliances, granite countertops, a center island, and a pantry, providing plenty of prep space and storage for all your cooking needs. A flexible bonus room by the entrance offers a versatile space that can function as an office or den, depending on your needs. Four bedrooms and a generous loft on the upper level provide plenty of space for everyone to spread out. The primary suite stands out with its ensuite bathroom and a large walk-in closet. Outdoor living takes center stage with views that never get old. The fenced backyard features a covered patio overlooking the Rocky Mountains and nearby Southridge Golf Course, paired with low-maintenance xeriscape landscaping and a customized dog run. The 3-car garage provides plenty of room for vehicles, gear, and storage, keeping everything organized and accessible. Enjoy easy access to local amenities, with a future park currently under construction at the beginning of the street, adding even more value and outdoor enjoyment just steps away.
Sold for $685,000
$685,000
1603 Foggy Brook Dr, Fort Collins, CO 80528
4beds
2,541sqft
Single Family Residence
Built in 2021
6,964 Square Feet Lot
$679,400 Zestimate®
$270/sqft
$3,399 Estimated rent
Home value
$679,400
$645,000 - $713,000
$3,399/mo
Zestimate® history
Owner options
List your home for rent
$3,399/mo
Rent Zestimate®
Find your next renter with Zillow Rental Manager. Plus, with online applications, you can quickly screen prospective tenants – for free.
$3,399/mo
Rent Zestimate®
Refinance and save
$4,002/mo
Est. payment
Refinancing to a lower rate could help reduce your monthly payments and save thousands over the life of the loan.
$4,002/mo
Est. payment
Explore your selling options
Work with a Zillow partner agent
Leverage their expertise and Zillow's premium Showcase listings to get your home seen by more buyers.
Get startedList with your own agent
Get your home in front of millions of buyers by listing it on Zillow.
Learn how to do itSell it yourself
Take full control of how buyers see your home on Zillow by listing For Sale by Owner (FSBO).
List your homeWhat's special
Fenced backyardLow-maintenance xeriscape landscapingFour bedroomsGranite countertopsOversized lotCenter islandCustomized dog run
Zillow last checked:
Listing updated:
Listed by:
Rob Kittle 970-218-9200,
Kittle Real Estate,
Laura Michaud 970-817-1508,
Kittle Real Estate
Bought with:
Kyle Basnar, 100067579
Group Mulberry
Source: IRES as distributed by MLS GRID,MLS#: 1049237
Facts & features
Interior
Bedrooms & bathrooms
- Bedrooms: 4
- Bathrooms: 3
- Full bathrooms: 1
- 3/4 bathrooms: 1
- 1/2 bathrooms: 1
- Main level bathrooms: 1
Primary bedroom
- Description: Carpet
- Features: 3/4 Primary Bath
- Level: Upper
- Area: 308 Square Feet
- Dimensions: 14 x 22
Bedroom 2
- Description: Carpet
- Level: Upper
- Area: 120 Square Feet
- Dimensions: 10 x 12
Bedroom 3
- Description: Carpet
- Level: Upper
- Area: 120 Square Feet
- Dimensions: 10 x 12
Bedroom 4
- Description: Carpet
- Level: Upper
- Area: 150 Square Feet
- Dimensions: 15 x 10
Family room
- Description: Carpet
- Level: Upper
- Area: 240 Square Feet
- Dimensions: 16 x 15
Great room
- Level: Main
- Area: 390 Square Feet
- Dimensions: 15 x 26
Kitchen
- Description: Other
- Level: Main
- Area: 165 Square Feet
- Dimensions: 15 x 11
Laundry
- Level: Upper
- Area: 70 Square Feet
- Dimensions: 10 x 7
Study
- Description: Carpet
- Level: Main
- Area: 130 Square Feet
- Dimensions: 13 x 10
Heating
- Forced Air
Cooling
- Central Air, Ceiling Fan(s)
Appliances
- Included: Gas Range, Dishwasher, Refrigerator, Washer, Dryer, Microwave, Disposal
- Laundry: Washer/Dryer Hookup
Features
- Open Floorplan, Pantry, Walk-In Closet(s), Kitchen Island, Crown Molding
- Basement: Crawl Space
- Has fireplace: Yes
- Fireplace features: Gas, Great Room
Interior area
- Total structure area: 2,541
- Total interior livable area: 2,541 sqft
- Finished area above ground: 2,541
Property
Parking
- Total spaces: 3
- Parking features: Garage Door Opener, Attached, Oversized
- Attached garage spaces: 3
- Details: Attached
Features
- Levels: Two
- Stories: 2
- Patio & porch: Patio
- Exterior features: Sprinkler System
- Fencing: Fenced,Wood,Dog Run/Kennel
- Has view: Yes
- View description: Mountain(s)
Lot
- Size: 6,964 Square Feet
- Features: Cul-De-Sac, Abuts Public Open Space, City Limits, Xeriscape
Details
- Parcel number: R1674112
- Zoning: LMU
- Special conditions: Private Owner
Construction
Type & style
- Home type: SingleFamily
- Architectural style: Contemporary
- Property subtype: Single Family Residence
Materials
- Frame
- Roof: Composition
Condition
- New construction: No
- Year built: 2021
Utilities & green energy
- Electric: City of FTC
- Gas: Xcel Energy
- Sewer: Public Sewer
- Water: District
- Utilities for property: Natural Gas Available, Electricity Available
Green energy
- Energy efficient items: Doors
Community & HOA
Community
- Security: Fire Alarm
- Subdivision: Reserve at Timberline, Rennat
HOA
- Has HOA: Yes
- Services included: Management
- HOA fee: $47 monthly
- HOA name: Reserve at Timberline HOA
- HOA phone: 720-571-1440
Location
- Region: Fort Collins
Financial & listing details
- Price per square foot: $270/sqft
- Tax assessed value: $613,500
- Annual tax amount: $4,755
- Date on market: 1/8/2026
- Listing terms: Cash,Conventional,FHA,VA Loan
- Exclusions: Personal Property, Fire Pit, Spare Refrigerator in the Garage
- Electric utility on property: Yes
- Road surface type: Asphalt
Price history
| Date | Event | Price |
|---|---|---|
| 6/8/2026 | Sold | $685,000$270/sqft |
Source:  IRES as distributed by MLS GRID #1049237 Report a problem IRES as distributed by MLS GRID #1049237 Report a problem | ||
| 3/31/2026 | Pending sale | $685,000$270/sqft |
Source:  REcolorado as distributed by MLS GRID #IR1049237 Report a problem REcolorado as distributed by MLS GRID #IR1049237 Report a problem | ||
| 2/27/2026 | Price change | $685,000-2.1%$270/sqft |
Source: IRES as distributed by MLS GRID #1049237 Report a problem | ||
| 1/29/2026 | Price change | $700,000-6.5%$275/sqft |
Source: IRES as distributed by MLS GRID #1049237 Report a problem | ||
| 1/8/2026 | Listed for sale | $749,000-2.6%$295/sqft |
Source: IRES as distributed by MLS GRID #1049237 Report a problem | ||
| 4/21/2022 | Sold | $768,990$303/sqft |
Source: IRES as distributed by MLS GRID #953923 Report a problem | ||
| 2/24/2022 | Pending sale | $768,990$303/sqft |
Source: IRES as distributed by MLS GRID #953923 Report a problem | ||
| 2/7/2022 | Price change | $768,990+0.7%$303/sqft |
Source: IRES as distributed by MLS GRID #953923 Report a problem | ||
| 1/26/2022 | Price change | $763,990+1.2%$301/sqft |
Source: IRES as distributed by MLS GRID #953923 Report a problem | ||
| 1/17/2022 | Listed for sale | $754,990$297/sqft |
Source: IRES as distributed by MLS GRID #953923 Report a problem | ||
Public tax history
| Year | Property taxes | Tax assessment |
|---|---|---|
| 2025 | $3,891 -18.2% | $38,344 -26.8% |
| 2024 | $4,755 +332.4% | $52,348 -1% |
| 2023 | $1,100 | $52,855 +363.4% |
| 2022 | -- | $11,405 +43765.4% |
| 2021 | $7 | $26 |
Find assessor info on the county website
Neighborhood: Fossil Creek Reservoir
Nearby homes
- $691,7003 bd2 ba2.2k sqft1602 Foggy Brook Dr, Fort Collins, CO 80528Off Market
- $762,5003 bd4 ba3.1k sqft1609 Foggy Brook Dr, Fort Collins, CO 80528Sold
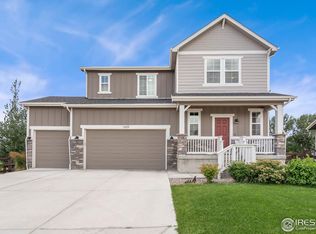
- $725,2003 bd2 ba1.8k sqft1608 Foggy Brook Dr, Fort Collins, CO 80528Off Market
- $657,2003 bd2 ba2.1k sqft1614 Foggy Brook Dr, Fort Collins, CO 80528Off Market
- $743,7004 bd2 ba3.4k sqft1621 Foggy Brook Dr, Fort Collins, CO 80528Off Market
- $664,0004 bd2 ba3.7k sqft1620 Foggy Brook Dr, Fort Collins, CO 80528Sold
- $745,5003 bd2 ba2.2k sqft1627 Foggy Brook Dr, Fort Collins, CO 80528Off Market
- $657,0004 bd2 ba2.4k sqft1626 Foggy Brook Dr, Fort Collins, CO 80528Off Market
Nearby schools
GreatSchools rating
- 8/10Werner Elementary SchoolGrades: PK-5Distance: 1.1 mi
- 7/10Preston Middle SchoolGrades: 6-8Distance: 1.5 mi
- 8/10Fossil Ridge High SchoolGrades: 9-12Distance: 1.8 mi
Schools provided by the listing agent
- Elementary: Werner
- Middle: Preston
- High: Fossil Ridge
Source: IRES as distributed by MLS GRID. This data may not be complete. We recommend contacting the local school district to confirm school assignments for this home.
Get a cash offer in 3 minutes
Find out how much your home could sell for in as little as 3 minutes with a no-obligation cash offer.
Estimated market value
$679,400
Get a cash offer in 3 minutes
Find out how much your home could sell for in as little as 3 minutes with a no-obligation cash offer.
Estimated market value
$679,400
- Colorado
- Larimer County
- Fort Collins
- 80528
- Fossil Creek Reservoir
- 1603 Foggy Brook Dr
Nearby cities
Nearby neighborhoods
Nearby zip codes
Other Fort Collins Topics
