Welcome to 1609 Foggy Brook Drive, a beautifully upgraded two-story home on a premium lot backing to open space, a peaceful pond, and stunning views of the foothills, Longs Peak, and the northern Front Range. With no rear neighbors behind you and greenbelt access along the side, this property offers rare privacy and a deep connection to nature.The open-concept main level is filled with natural light and features an expansive great room, dining area, and a well-appointed kitchen with quartz countertops, upgraded cabinetry, stainless steel appliances, gas range, and large island. A cozy gas fireplace, luxury vinyl plank flooring, and main-floor powder bath complete the space.Upstairs, you'll find three generous bedrooms, a versatile loft, and second-floor laundry. The primary suite includes a spacious walk-in closet and en-suite bath with dual vanities. The finished garden-level basement offers flexible living space-ideal for a media room, home gym, or office-and a luxurious bathroom with a deep soaking tub.Outside, the professionally landscaped backyard is a true retreat. The owners spared no expense, creating an inviting space with a gas fire pit, mature plantings, and wide-open mountain views. Additional features include remote-controlled blinds on timers, a tankless water heater, utility sink in the laundry room, and a new furnace and AC (2021).Enjoy easy access to shopping, dining, and entertainment-including Matador Mexican Grill, Cold Stone Creamery, and Cinemark Theaters. Plus, with I-25 just a stone's throw away, commuting to Denver or DIA is a breeze. Located in a quiet neighborhood with no Metro District and across from the future Schoolside Park and trail connection, this home truly blends comfort, location, and lifestyle.
Sold for $762,500
$762,500
1609 Foggy Brook Dr, Fort Collins, CO 80528
3beds
3,129sqft
Single Family Residence
Built in 2021
7,252 Square Feet Lot
$756,500 Zestimate®
$244/sqft
$3,904 Estimated rent
Home value
$756,500
$719,000 - $794,000
$3,904/mo
Zestimate® history
Owner options
List your home for rent
$3,904/mo
Rent Zestimate®
Find your next renter with Zillow Rental Manager. Plus, with online applications, you can quickly screen prospective tenants – for free.
$3,904/mo
Rent Zestimate®
Refinance and save
$4,561/mo
Est. payment
Refinancing to a lower rate could help reduce your monthly payments and save thousands over the life of the loan.
$4,561/mo
Est. payment
Explore your selling options
Work with a Zillow partner agent
Leverage their expertise and Zillow's premium Showcase listings to get your home seen by more buyers.
Get startedList with your own agent
Get your home in front of millions of buyers by listing it on Zillow.
Learn how to do itSell it yourself
Take full control of how buyers see your home on Zillow by listing For Sale by Owner (FSBO).
List your homeWhat's special
Zillow last checked:
Listing updated:
Listed by:
Scott Lowe 970-412-8551,
Grey Rock Realty,
Ryan Jenkins 970-689-0824,
Grey Rock Realty
Bought with:
Paul Dargis, 100050042
RE/MAX Alliance-FTC South
Source: IRES as distributed by MLS GRID,MLS#: 1044378
Facts & features
Interior
Bedrooms & bathrooms
- Bedrooms: 3
- Bathrooms: 4
- Full bathrooms: 2
- 3/4 bathrooms: 1
- 1/2 bathrooms: 1
- Main level bathrooms: 1
Primary bedroom
- Description: Carpet
- Features: 3/4 Primary Bath
- Level: Upper
- Area: 210 Square Feet
- Dimensions: 14 x 15
Bedroom 2
- Description: Carpet
- Level: Upper
- Area: 108 Square Feet
- Dimensions: 9 x 12
Bedroom 3
- Description: Carpet
- Level: Upper
- Area: 140 Square Feet
- Dimensions: 10 x 14
Dining room
- Description: Luxury Vinyl
- Level: Main
- Area: 140 Square Feet
- Dimensions: 14 x 10
Family room
- Description: Carpet
- Level: Basement
- Area: 448 Square Feet
- Dimensions: 14 x 32
Kitchen
- Description: Luxury Vinyl
- Level: Main
- Area: 154 Square Feet
- Dimensions: 14 x 11
Laundry
- Description: Laminate
- Level: Upper
- Area: 35 Square Feet
- Dimensions: 5 x 7
Living room
- Description: Luxury Vinyl
- Level: Main
- Area: 304 Square Feet
- Dimensions: 19 x 16
Heating
- Forced Air
Cooling
- Central Air, Ceiling Fan(s)
Appliances
- Included: Gas Range, Self Cleaning Oven, Dishwasher, Refrigerator, Washer, Dryer, Microwave, Disposal
- Laundry: Washer/Dryer Hookup
Features
- Eat-in Kitchen, Separate Dining Room, Cathedral Ceiling(s), Open Floorplan, Pantry, Walk-In Closet(s), High Ceilings
- Windows: Window Coverings
- Basement: Full,Partially Finished
- Has fireplace: Yes
- Fireplace features: Living Room
Interior area
- Total structure area: 3,129
- Total interior livable area: 3,129 sqft
- Finished area above ground: 3,129
Property
Parking
- Total spaces: 3
- Parking features: Garage - Attached
- Attached garage spaces: 3
- Details: Attached
Features
- Levels: Two
- Stories: 2
- Exterior features: Sprinkler System
- Fencing: Fenced,Wood
- Has view: Yes
- View description: Mountain(s), Hills, City
Lot
- Size: 7,252 Square Feet
- Features: Paved, Curbs, Gutters, Sidewalks, Street Light, Fire Hydrant within 500 Feet
Details
- Parcel number: R1674111
- Zoning: RES
- Special conditions: Private Owner
Construction
Type & style
- Home type: SingleFamily
- Architectural style: Contemporary
- Property subtype: Single Family Residence
Materials
- Frame, Brick
- Roof: Composition
Condition
- New construction: No
- Year built: 2021
Utilities & green energy
- Electric: City of FC
- Gas: Xcel Energy
- Sewer: Public Sewer
- Water: District
- Utilities for property: Natural Gas Available, Electricity Available
Green energy
- Energy efficient items: Southern Exposure, Windows
Community & HOA
Community
- Features: Park
- Security: Fire Alarm
- Subdivision: Rennat Sub
HOA
- Has HOA: Yes
- Services included: Common Amenities
- HOA fee: $47 monthly
- HOA name: Reserve At Timberline
- HOA phone: 720-571-1440
Location
- Region: Fort Collins
Financial & listing details
- Price per square foot: $244/sqft
- Tax assessed value: $666,200
- Annual tax amount: $5,160
- Date on market: 9/25/2025
- Listing terms: Cash,Conventional,FHA,VA Loan
- Exclusions: Sellers Personal Property
- Electric utility on property: Yes
- Road surface type: Asphalt
Price history
| Date | Event | Price |
|---|---|---|
| 11/17/2025 | Sold | $762,500-1.5%$244/sqft |
Source:  IRES as distributed by MLS GRID #1044378 Report a problem IRES as distributed by MLS GRID #1044378 Report a problem | ||
| 10/16/2025 | Pending sale | $774,000$247/sqft |
Source: IRES as distributed by MLS GRID #1044378 Report a problem | ||
| 9/25/2025 | Price change | $774,000-3.1%$247/sqft |
Source: IRES as distributed by MLS GRID #1044378 Report a problem | ||
| 7/23/2025 | Price change | $799,000-1.8%$255/sqft |
Source: IRES as distributed by MLS GRID #1038758 Report a problem | ||
| 7/11/2025 | Listed for sale | $814,000+3%$260/sqft |
Source: IRES as distributed by MLS GRID #1038758 Report a problem | ||
| 4/22/2022 | Sold | $789,990$252/sqft |
Source: IRES as distributed by MLS GRID #954240 Report a problem | ||
| 2/24/2022 | Pending sale | $789,990$252/sqft |
Source: IRES as distributed by MLS GRID #954240 Report a problem | ||
| 2/7/2022 | Price change | $789,990+0.6%$252/sqft |
Source: IRES as distributed by MLS GRID #954240 Report a problem | ||
| 1/26/2022 | Price change | $784,990+1.2%$251/sqft |
Source: IRES as distributed by MLS GRID #954240 Report a problem | ||
| 1/17/2022 | Listed for sale | $775,990$248/sqft |
Source: IRES as distributed by MLS GRID #954240 Report a problem | ||
Public tax history
| Year | Property taxes | Tax assessment |
|---|---|---|
| 2025 | $4,225 -18.1% | $41,637 -26.3% |
| 2024 | $5,160 +392.4% | $56,495 -1% |
| 2023 | $1,048 | $57,043 +424.8% |
| 2022 | -- | $10,870 +41707.7% |
| 2021 | $7 | $26 |
Find assessor info on the county website
Neighborhood: Fossil Creek Reservoir
Nearby homes
- $685,0004 bd3 ba2.5k sqft1603 Foggy Brook Dr, Fort Collins, CO 80528Sold
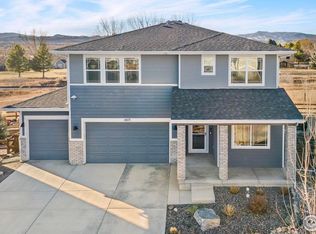
- $743,7004 bd2 ba3.4k sqft1621 Foggy Brook Dr, Fort Collins, CO 80528Off Market
- $688,7003 bd2 ba2.2k sqft1602 Foggy Brook Dr, Fort Collins, CO 80528Off Market
- $740,7003 bd2 ba2.2k sqft1627 Foggy Brook Dr, Fort Collins, CO 80528Off Market
- $721,5003 bd2 ba1.8k sqft1608 Foggy Brook Dr, Fort Collins, CO 80528Off Market
- $653,9003 bd2 ba2.1k sqft1614 Foggy Brook Dr, Fort Collins, CO 80528Off Market
- $664,0004 bd2 ba3.7k sqft1620 Foggy Brook Dr, Fort Collins, CO 80528Sold
- $765,8005 bd1 ba3.2k sqft1633 Foggy Brook Dr, Fort Collins, CO 80528Off Market
Nearby schools
GreatSchools rating
- 8/10Werner Elementary SchoolGrades: PK-5Distance: 1.1 mi
- 7/10Preston Middle SchoolGrades: 6-8Distance: 1.5 mi
- 8/10Fossil Ridge High SchoolGrades: 9-12Distance: 1.8 mi
Schools provided by the listing agent
- Elementary: Werner
- Middle: Preston
- High: Fossil Ridge
Source: IRES as distributed by MLS GRID. This data may not be complete. We recommend contacting the local school district to confirm school assignments for this home.
Get a cash offer in 3 minutes
Find out how much your home could sell for in as little as 3 minutes with a no-obligation cash offer.
Estimated market value
$756,500
Get a cash offer in 3 minutes
Find out how much your home could sell for in as little as 3 minutes with a no-obligation cash offer.
Estimated market value
$756,500
- Colorado
- Larimer County
- Fort Collins
- 80528
- Fossil Creek Reservoir
- 1609 Foggy Brook Dr
Nearby cities
Nearby neighborhoods
Nearby zip codes
Other Fort Collins Topics
