**Current Builder Incentive is $15,000 off select lots. Restrictions Apply ** Why settle for simple, when you can have it all at Fox Run Creek Estates, now an exclusive EGStoltzus Homes Community. Country quiet, yet FRC is located minutes from Rt30, I83, Rt74, golf, shopping, restaurants, conveniences and less than 5 miles to the new UPMC. The community offers gentle rolling hills, scenic vista views, large homesites (smallest is 9,435sq ft) backing to open space.....so you don't have to feel like your neighbor is your new best friend! EGS Homes is one of Central PA's finest home builders. They are family owned and operated, building homes for 50+ years, with a Customer Service Team available long after you settle on your new home! FRC offers a multitude of floorplans including 7, 1-floor floorplans ranging from 1225 to 2108sq ft; and 11, 2-story floorplans ranging from 1732 to 2808sq ft. The largest being a 5BR, 3.5BA Cambridge with 1st flr office, dining room, family room, 1st flr laundry room, luxury master suite and four additional bedrooms one of which has a private full bath and walk-in closet.....that's a lot of house for the $$$. Even with 17 floorplan options, EGS still allows buyers the opportunity to customize. Beyond the long-list of standard amenities like exterior lighting, landscaping, Moen faucets, Superior Walled basements and garages that actually accommodate 2 cars, without dinging your car doors; buyers can select add-ons like fireplaces, bump-outs, granite kitchens, luxury baths, walk-out lower levels and finished lower levels. Buyers will also enjoy having more say in their new home! Buyers meet with representatives to personally select their color schemes, from exterior colors to interior cabinet selections, buyers are able to become part of the process. A one-on-one with the flooring contractor permits buyers to personalize their home even further by upgrading the carpet, hardwood flooring, ceramic tile floors and backsplashes, trendy LVP and LVT flooring, and a wide range of countertops including granite. Each buyer is unique, and their home should be reflective of THEIR tastes, not what a builder picked to cut costs. 17 floorplans available to build. The home detailed and pictured is a 3BR, 2BA Brookfield 1-story home serving as the current Sales Center. Fall in love with the open and flowing floorplan, granite kitchen, master suite with double walk-in closets and awesome deck. There's even room for future expansion in the walk-out lower level. This home IS NOT for sale, but could duplicated. AGENTS-Please read Agent Remarks!
Sold for $586,820
$586,820
1603 Fountain Rock Dr, Dover, PA 17315
3beds
2,108sqft
SingleFamily
Built in 2019
0.3 Acres Lot
$561,500 Zestimate®
$278/sqft
$2,161 Estimated rent
Home value
$561,500
$528,000 - $590,000
$2,161/mo
Zestimate® history
Owner options
List your home for rent
$2,161/mo
Rent Zestimate®
Find your next renter with Zillow Rental Manager. Plus, with online applications, you can quickly screen prospective tenants – for free.
$2,161/mo
Rent Zestimate®
Refinance and save
$3,244/mo
Est. payment
Refinancing to a lower rate could help reduce your monthly payments and save thousands over the life of the loan.
$3,244/mo
Est. payment
Explore your selling options
Work with a Zillow partner agent
Leverage their expertise and Zillow's premium Showcase listings to get your home seen by more buyers.
Get startedList with your own agent
Get your home in front of millions of buyers by listing it on Zillow.
Learn how to do itSell it yourself
Take full control of how buyers see your home on Zillow by listing For Sale by Owner (FSBO).
List your homeWhat's special
Facts & features
Interior
Bedrooms & bathrooms
- Bedrooms: 3
- Bathrooms: 2
- Full bathrooms: 2
Heating
- Forced air
Cooling
- Central
Appliances
- Included: Dishwasher, Garbage disposal, Microwave, Range / Oven
Features
- Kitchen Island, Pantry, Recessed Lighting, Walk-In Closet(s), Eat-in Kitchen, Open Floorplan, Wood Floors, Entry Level Bedroom, Formal/Separate Dining Room, Upgraded Countertops, Family Room Off Kitchen, Stall Shower, Primary Bath(s)
- Flooring: Hardwood
Interior area
- Total interior livable area: 2,108 sqft
- Finished area below ground: 0
Property
Parking
- Total spaces: 2
- Parking features: Garage - Attached
Accessibility
- Accessibility features: 2+ Access Exits, Doors - Swing In
Features
- Exterior features: Other, Stone, Vinyl
Lot
- Size: 0.3 Acres
Details
- Parcel number: 240003701030000000
- Special conditions: Standard
Construction
Type & style
- Home type: SingleFamily
- Architectural style: Ranch/Rambler
Condition
- Year built: 2019
Community & HOA
HOA
- Has HOA: Yes
- HOA fee: $20 monthly
Location
- Region: Dover
- Municipality: DOVER TWP
Financial & listing details
- Price per square foot: $278/sqft
- Tax assessed value: $220,290
- Annual tax amount: $7,227
Price history
| Date | Event | Price |
|---|---|---|
| 8/26/2024 | Sold | $586,820+27.4%$278/sqft |
Source: Public Record Report a problem | ||
| 8/11/2022 | Listing removed | -- |
Source:  Berkshire Hathaway HomeServices Homesale Realty Report a problem Berkshire Hathaway HomeServices Homesale Realty Report a problem | ||
| 2/14/2022 | Price change | $460,748+3.3%$219/sqft |
Source: Berkshire Hathaway HomeServices Homesale Realty #PAYK110332 Report a problem | ||
| 7/29/2021 | Price change | $445,843+1.8%$212/sqft |
Source: Berkshire Hathaway HomeServices Homesale Realty #PAYK110332 Report a problem | ||
| 5/18/2021 | Price change | $437,793+2.3%$208/sqft |
Source: Berkshire Hathaway HomeServices Homesale Realty #PAYK110332 Report a problem | ||
| 4/23/2021 | Price change | $427,793+1.2%$203/sqft |
Source: Berkshire Hathaway HomeServices Homesale Realty #PAYK110332 Report a problem | ||
| 4/17/2021 | Price change | $422,793+2.9%$201/sqft |
Source: Berkshire Hathaway HomeServices Homesale Realty #PAYK110332 Report a problem | ||
| 4/16/2021 | Price change | $410,793+4.1%$195/sqft |
Source: Berkshire Hathaway HomeServices Homesale Realty #PAYK110332 Report a problem | ||
| 2/4/2021 | Price change | $394,453+1.6%$187/sqft |
Source: Berkshire Hathaway HomeServices Homesale Realty #PAYK110332 Report a problem | ||
| 12/3/2020 | Price change | $388,178+2.6%$184/sqft |
Source: Berkshire Hathaway HomeServices Homesale Realty #PAYK110332 Report a problem | ||
| 9/15/2020 | Price change | $378,173+6.1%$179/sqft |
Source: Berkshire Hathaway HomeServices Homesale Realty #PAYK110332 Report a problem | ||
| 2/14/2020 | Price change | $356,505+1.3%$169/sqft |
Source: Berkshire Hathaway HomeServices Homesale Realty #PAYK110332 Report a problem | ||
| 9/17/2019 | Price change | $352,005+0.9%$167/sqft |
Source: Berkshire Hathaway HomeServices Homesale Realty #PAYK110332 Report a problem | ||
| 5/30/2019 | Price change | $349,005+1%$166/sqft |
Source: Berkshire Hathaway HomeServices Homesale Realty #PAYK110332 Report a problem | ||
| 4/18/2019 | Listed for sale | $345,380$164/sqft |
Source: Berkshire Hathaway HomeServices Homesale Realty #PAYK110332 Report a problem | ||
Public tax history
| Year | Property taxes | Tax assessment |
|---|---|---|
| 2025 | $7,227 +0.9% | $220,290 |
| 2024 | $7,161 | $220,290 |
| 2023 | $7,161 +36.5% | $220,290 |
| 2022 | $5,245 +518.9% | $220,290 +703.7% |
| 2021 | $847 +3.6% | $27,410 |
| 2020 | $818 +1.3% | $27,410 |
| 2019 | $808 +2.6% | $27,410 |
| 2018 | $788 +366.4% | $27,410 |
| 2017 | $169 | $27,410 |
| 2016 | -- | $27,410 |
| 2015 | -- | $27,410 |
| 2014 | -- | $27,410 |
| 2013 | -- | $27,410 |
| 2012 | -- | $27,410 |
| 2011 | -- | $27,410 |
| 2010 | -- | $27,410 |
| 2009 | -- | $27,410 |
| 2008 | -- | $27,410 |
| 2007 | -- | $27,410 |
Find assessor info on the county website
Neighborhood: Weigelstown
Nearby homes
- $586,8204 bd3 ba3.1k sqft1825 Fountain Rock Dr, Dover, PA 17315Sold

- $397,5004 bd3 ba2.5k sqft1823 Fountain Rock Dr, Dover, PA 17315Off Market
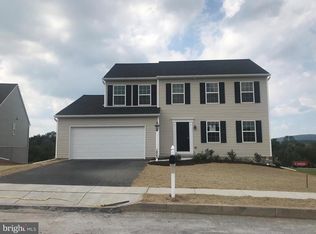
- $423,7003 bd2 ba1.7k sqft1602 Fountain Rock Dr, Dover, PA 17315Off Market

- $425,8003 bd3 ba2.1k sqft1822 Fountain Rock Dr, Dover, PA 17315Off Market

- $442,5005 bd3 ba3.3k sqft1604 Fountain Rock Dr, Dover, PA 17315Off Market
- $491,7003 bd2 ba3.8k sqft1821 Fountain Rock Dr, Dover, PA 17315Off Market
- $319,6003 bd2 ba1.2k sqft1820 Fountain Rock Dr, Dover, PA 17315Off Market
- $446,0004 bd2 ba2.9k sqft1600 Fountain Rock Dr, Dover, PA 17315Off Market
Nearby schools
GreatSchools rating
- 5/10Weigelstown El SchoolGrades: K-5Distance: 1.1 mi
- 5/10Dover Area Middle SchoolGrades: 6-8Distance: 1.9 mi
- 6/10Dover Area High SchoolGrades: 9-12Distance: 2.2 mi
Schools provided by the listing agent
- Elementary: WEIGELSTOWN
- Middle: DOVER AREA INTRMD
- High: DOVER AREA
- District: DOVER AREA
Source: The MLS. This data may not be complete. We recommend contacting the local school district to confirm school assignments for this home.


Get pre-qualified for a loan
At Zillow Home Loans, we can pre-qualify you in as little as 5 minutes with no impact to your credit score.An equal housing lender. NMLS #10287.
Sell for more on Zillow
Get a Zillow Showcase℠ listing at no additional cost and you could sell for .
$561,500
2% more
+$11,230
With Zillow Showcase(estimated)
$572,730
- Pennsylvania
- York County
- Dover
- 17315
- Weigelstown
- 1603 Fountain Rock Dr
Nearby cities
Nearby neighborhoods
Nearby zip codes
Other Dover Topics
