Beautiful and well-appointed Sales Center is NOW AVAILABLE FOR PURCHASE! Country quiet, yet Fox Run is located minutes from Rt30, I83, Rt74, golf, shopping, restaurants, conveniences and less than 5 miles to the new UPMC. Built by EGS Homes, one of Central PA's finest home builders, family owned and operated, building homes for 50+ years. Enjoy the finer details of this 3BR, 2BA Brookfield Model (to duplicate would cost over $529,000). Fall in love with the open and flowing floorplan featuring hardwood floors in the foyer, kitchen and dining room; upgraded white kitchen cabinets with crown molding and under cabinet lighting, granite counters and ceramic tile backsplash, large island with breakfast bar; walk-in pantry; living room with cathedral ceiling and gas fireplace; luxurious primary bedroom suite with cathedral ceiling, double walk-in closets and bath featuring double sinks and walk-in tiled shower; spacious laundry room located off the garage. Split floorplan with two large bedrooms and a full bath located on the opposite side. Need more living space.....there's plenty of expansion room in the in the walk-out lower level. Enjoy the view and sunsets on the 12x16 Trex Deck, with stairs to the rear yard. All incentives have been applied to the list price. AGENTS - Please read Agent Remarks!
Sold for $586,820
$586,820
1825 Fountain Rock Dr, Dover, PA 17315
4beds
3,103sqft
Single Family Residence
Built in 2019
0.3 Acres Lot
$596,000 Zestimate®
$189/sqft
$2,696 Estimated rent
Home value
$596,000
$566,000 - $626,000
$2,696/mo
Zestimate® history
Owner options
List your home for rent
$2,696/mo
Rent Zestimate®
Find your next renter with Zillow Rental Manager. Plus, with online applications, you can quickly screen prospective tenants – for free.
$2,696/mo
Rent Zestimate®
Refinance and save
$4,029/mo
Est. payment
Refinancing to a lower rate could help reduce your monthly payments and save thousands over the life of the loan.
$4,029/mo
Est. payment
Explore your selling options
Work with a Zillow partner agent
Leverage their expertise and Zillow's premium Showcase listings to get your home seen by more buyers.
Get startedList with your own agent
Get your home in front of millions of buyers by listing it on Zillow.
Learn how to do itSell it yourself
Take full control of how buyers see your home on Zillow by listing For Sale by Owner (FSBO).
List your homeWhat's special
Split floorplanUpgraded white kitchen cabinetsGranite countersHardwood floorsCrown moldingDouble walk-in closetsLarge island
Zillow last checked:
Listing updated:
Listed by:
Bobby Argento 717-577-6076,
Berkshire Hathaway HomeServices Homesale Realty,
Co-Listing Agent: Kim E Moyer 717-577-6077,
Berkshire Hathaway HomeServices Homesale Realty
Bought with:
Robert C Myers JR., AB069332
EXP Realty, LLC
Source: Bright MLS,MLS#: PAYK110332
Facts & features
Interior
Bedrooms & bathrooms
- Bedrooms: 4
- Bathrooms: 3
- Full bathrooms: 3
- Main level bathrooms: 2
- Main level bedrooms: 3
Rooms
- Room types: Dining Room, Primary Bedroom, Bedroom 2, Bedroom 3, Bedroom 4, Kitchen, Family Room, Foyer, Laundry, Other, Recreation Room, Bathroom 3, Primary Bathroom, Full Bath
Basement
- Description: Percent Finished: 47.0
- Area: 2108
Heating
- Programmable Thermostat, Forced Air, Baseboard, Natural Gas, Electric
Cooling
- Central Air, Programmable Thermostat, Electric
Appliances
- Included: Microwave, Dishwasher, Disposal, Oven/Range - Gas, Stainless Steel Appliance(s), Electric Water Heater
- Laundry: Main Level, Laundry Room
Features
- Entry Level Bedroom, Family Room Off Kitchen, Open Floorplan, Formal/Separate Dining Room, Eat-in Kitchen, Kitchen Island, Primary Bath(s), Bathroom - Stall Shower, Upgraded Countertops, Walk-In Closet(s), Pantry, Breakfast Area, Bathroom - Tub Shower, Cathedral Ceiling(s), Dry Wall
- Flooring: Carpet, Vinyl, Engineered Wood, Wood
- Doors: Insulated, Six Panel, Sliding Glass
- Windows: Double Pane Windows, Insulated Windows, Low Emissivity Windows, Screens
- Basement: Full,Interior Entry,Exterior Entry,Concrete,Rear Entrance,Space For Rooms,Sump Pump,Walk-Out Access,Windows,Partially Finished
- Number of fireplaces: 1
- Fireplace features: Gas/Propane, Heatilator, Mantel(s), Other
Interior area
- Total structure area: 4,216
- Total interior livable area: 3,103 sqft
- Finished area above ground: 2,108
- Finished area below ground: 995
Property
Parking
- Total spaces: 6
- Parking features: Garage Faces Front, Inside Entrance, Oversized, Garage Door Opener, Asphalt, Attached, Driveway, On Street
- Attached garage spaces: 2
- Uncovered spaces: 4
- Details: Garage Sqft: 516
Accessibility
- Accessibility features: 2+ Access Exits, Doors - Swing In
Features
- Levels: One
- Stories: 1
- Patio & porch: Deck, Porch, Patio, Roof
- Exterior features: Lighting, Sidewalks
- Pool features: None
- Has view: Yes
- View description: Scenic Vista
Lot
- Size: 0.3 Acres
- Dimensions: 81 x 135 x 101 x 153
- Features: Backs - Open Common Area, Front Yard, Level, Rear Yard, SideYard(s), Sloped, Corner Lot, Corner Lot/Unit
Details
- Additional structures: Above Grade, Below Grade
- Parcel number: 240003701030000000
- Zoning: RESIDENTIAL
- Special conditions: Standard
Construction
Type & style
- Home type: SingleFamily
- Architectural style: Ranch/Rambler
- Property subtype: Single Family Residence
Materials
- Batts Insulation, Blown-In Insulation, Rigid Insulation, Stick Built, Stone, Vinyl Siding
- Foundation: Passive Radon Mitigation, Concrete Perimeter
- Roof: Architectural Shingle,Asphalt
Condition
- Excellent
- New construction: No
- Year built: 2019
Details
- Builder model: BROOKFIELD
- Builder name: EGStoltzfus Home LLC
Utilities & green energy
- Electric: 200+ Amp Service, Circuit Breakers
- Sewer: Public Sewer
- Water: Public
- Utilities for property: Cable Available, Electricity Available, Natural Gas Available, Sewer Available, Underground Utilities, Water Available, Phone Available, Cable
Community & HOA
Community
- Security: Carbon Monoxide Detector(s), Smoke Detector(s)
- Subdivision: Fox Run Creek
HOA
- Has HOA: Yes
- Amenities included: Common Grounds
- Services included: Common Area Maintenance
- HOA fee: $90 quarterly
- HOA name: FOX RUN CREEK A PLANNED COMMUNITY
Location
- Region: Dover
- Municipality: DOVER TWP
Financial & listing details
- Price per square foot: $189/sqft
- Tax assessed value: $220,290
- Annual tax amount: $7,160
- Date on market: 4/18/2019
- Listing agreement: Exclusive Right To Sell
- Listing terms: Cash,Conventional,VA Loan,FHA
- Inclusions: Oven / Range, Dishwasher, Disposal, Built-in Microwave, Refrigerator
- Exclusions: All Furniture / Staging Items
- Ownership: Fee Simple
- Road surface type: Paved
Price history
| Date | Event | Price |
|---|---|---|
| 8/23/2024 | Sold | $586,820+17.4%$189/sqft |
Source:  Bright MLS #PAYK110332 Report a problem Bright MLS #PAYK110332 Report a problem | ||
| 3/26/2024 | Pending sale | $499,825$161/sqft |
Source: Bright MLS #PAYK110332 Report a problem | ||
| 12/19/2023 | Price change | $499,825+0.7%$161/sqft |
Source: Bright MLS #PAYK110332 Report a problem | ||
| 12/8/2022 | Price change | $496,408+7.7%$160/sqft |
Source: Bright MLS #PAYK110332 Report a problem | ||
| 2/14/2022 | Price change | $460,748+3.3%$148/sqft |
Source: Bright MLS #PAYK110332 Report a problem | ||
| 7/29/2021 | Price change | $445,843+1.8%$144/sqft |
Source: Bright MLS #PAYK110332 Report a problem | ||
| 5/17/2021 | Price change | $437,793+2.3%$141/sqft |
Source: Bright MLS #PAYK110332 Report a problem | ||
| 4/23/2021 | Price change | $427,793+1.2%$138/sqft |
Source: Bright MLS #PAYK110332 Report a problem | ||
| 4/15/2021 | Price change | $422,793+7.2%$136/sqft |
Source: Bright MLS #PAYK110332 Report a problem | ||
| 2/4/2021 | Price change | $394,453+1.6%$127/sqft |
Source: Bright MLS #PAYK110332 Report a problem | ||
| 1/11/2021 | Listed for sale | $388,178$125/sqft |
Source: Bright MLS #PAYK110332 Report a problem | ||
Public tax history
Tax history is unavailable.
Neighborhood: Weigelstown
Nearby homes
- $586,8203 bd2 ba2.1k sqft1603 Fountain Rock Dr, Dover, PA 17315Sold

- $397,5004 bd3 ba2.5k sqft1823 Fountain Rock Dr, Dover, PA 17315Off Market
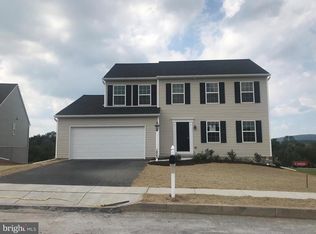
- $491,7003 bd2 ba3.8k sqft1821 Fountain Rock Dr, Dover, PA 17315Off Market

- $425,8003 bd3 ba2.1k sqft1822 Fountain Rock Dr, Dover, PA 17315Off Market

- $318,4003 bd2 ba1.2k sqft1820 Fountain Rock Dr, Dover, PA 17315Off Market
- $423,7003 bd2 ba1.7k sqft1602 Fountain Rock Dr, Dover, PA 17315Off Market
- $442,5005 bd3 ba3.3k sqft1604 Fountain Rock Dr, Dover, PA 17315Off Market
- $397,0004 bd3 ba2.8k sqft1816 Fountain Rock Dr, Dover, PA 17315Sold
Nearby schools
GreatSchools rating
- 5/10Weigelstown El SchoolGrades: K-5Distance: 1.1 mi
- 5/10Dover Area Middle SchoolGrades: 6-8Distance: 1.9 mi
- 6/10Dover Area High SchoolGrades: 9-12Distance: 2.2 mi
Schools provided by the listing agent
- Elementary: Weigelstown
- Middle: Dover Area Intrmd
- High: Dover Area
- District: Dover Area
Source: Bright MLS. This data may not be complete. We recommend contacting the local school district to confirm school assignments for this home.


Get pre-qualified for a loan
At Zillow Home Loans, we can pre-qualify you in as little as 5 minutes with no impact to your credit score.An equal housing lender. NMLS #10287.
Sell for more on Zillow
Get a Zillow Showcase℠ listing at no additional cost and you could sell for .
$596,000
2% more
+$11,920
With Zillow Showcase(estimated)
$607,920
- Pennsylvania
- York County
- Dover
- 17315
- Weigelstown
- 1825 Fountain Rock Dr
Nearby cities
Nearby neighborhoods
Nearby zip codes
Other Dover Topics
