CUSTOM CRAFTED BALDWIN PARK LIVING W/ *NEW ROOF* - A Rare Opportunity in today's Market where you can find one of Central Florida’s most highly sought-after family communities, architectural perfection, desirable Cartier floor plan, spectacular craftsmanship, stunning 4 bedrooms / 3.5 bathroom design with family room, ALL AT AN UNMATCHED PROMPT SALE PRICE. This stately residence with a spacious front porch offers a welcoming curb appeal that adds value and prestige. From the moment you enter your home, you experience comfort and elegance, a spacious family kitchen with custom-crafted 42” cabinets, granite counters, stainless appliances, a breakfast bar, and beautiful bamboo flooring throughout the main level. All 4 bedrooms are located on one level including the family room and laundry. Located within a short walk you will be in Downtown Baldwin Village Center with its Florida eclectic Main Street architecture which serves as the bustling hub of a vibrant urbanist community. Throughout the community, you will experience well-manicured parks, pleasant sidewalks, and lakefront settings for relaxation and taking in the sites. CALL IMMEDIATELY FOR YOUR PRIVATE TOUR.
Sold for $919,500
$919,500
1603 Hanks Ave, Orlando, FL 32814
4beds
2,628sqft
Single Family Residence
Built in 2006
3,254 Square Feet Lot
$965,100 Zestimate®
$350/sqft
$4,743 Estimated rent
Home value
$965,100
$917,000 - $1.02M
$4,743/mo
Zestimate® history
Owner options
List your home for rent
$4,743/mo
Rent Zestimate®
Find your next renter with Zillow Rental Manager. Plus, with online applications, you can quickly screen prospective tenants – for free.
$4,743/mo
Rent Zestimate®
Refinance and save
$6,635/mo
Est. payment
Refinancing to a lower rate could help reduce your monthly payments and save thousands over the life of the loan.
$6,635/mo
Est. payment
Explore your selling options
Work with a Zillow partner agent
Leverage their expertise and Zillow's premium Showcase listings to get your home seen by more buyers.
Get startedList with your own agent
Get your home in front of millions of buyers by listing it on Zillow.
Learn how to do itSell it yourself
Take full control of how buyers see your home on Zillow by listing For Sale by Owner (FSBO).
List your homeWhat's special
Granite countersBreakfast barNew roofSpacious front porchDowntown baldwin village centerPleasant sidewalksSpacious family kitchen
Zillow last checked:
Listing updated:
Listed by:
Marisol Santiago Soderstrom 407-284-5004,
STIRLING INTERNATIONAL REAL ES 407-250-1000,
Roger Soderstrom, Jr 407-617-2830,
STIRLING INTERNATIONAL REAL ES
Bought with:
Kristin Haughwout-Osorio, 698485
PARKSIDE PROPERTIES, LLC
Source: Stellar MLS,MLS#: O6197462 Originating MLS: Orlando Regional
Originating MLS: Orlando Regional
Facts & features
Interior
Bedrooms & bathrooms
- Bedrooms: 4
- Bathrooms: 4
- Full bathrooms: 3
- 1/2 bathrooms: 1
Rooms
- Room types: Attic, Den/Library/Office, Family Room, Dining Room
Primary bedroom
- Features: Walk-In Closet(s)
- Level: Second
- Dimensions: 18x11
Bedroom 2
- Features: Built-in Closet
- Level: Second
- Dimensions: 12x10
Bedroom 3
- Features: Built-in Closet
- Level: Second
- Dimensions: 14x12
Bedroom 4
- Features: Built-in Closet
- Level: Second
- Dimensions: 13x10
Primary bathroom
- Features: Dual Sinks, Garden Bath, Tub with Separate Shower Stall
- Level: Second
Dinette
- Level: First
- Dimensions: 12x10
Dining room
- Level: First
- Dimensions: 12x11
Great room
- Level: First
- Dimensions: 17x16
Kitchen
- Features: Breakfast Bar, Pantry, Kitchen Island
- Level: First
- Dimensions: 21x12
Office
- Level: First
- Dimensions: 11x10
Heating
- Central
Cooling
- Central Air
Appliances
- Included: Convection Oven, Dishwasher, Disposal, Dryer, Electric Water Heater, Microwave, Range, Refrigerator, Washer
- Laundry: Inside
Features
- Ceiling Fan(s), Eating Space In Kitchen, Kitchen/Family Room Combo, Open Floorplan, Solid Surface Counters, Solid Wood Cabinets, Walk-In Closet(s)
- Flooring: Bamboo, Carpet, Ceramic Tile
- Windows: Blinds
- Has fireplace: No
Interior area
- Total structure area: 3,254
- Total interior livable area: 2,628 sqft
Property
Parking
- Total spaces: 2
- Parking features: Garage Door Opener, On Street
- Attached garage spaces: 2
- Has uncovered spaces: Yes
Features
- Levels: Two
- Stories: 2
- Exterior features: Irrigation System
- Pool features: Gunite, Heated, In Ground, Outside Bath Access
Lot
- Size: 3,254 Square Feet
- Features: Corner Lot, City Lot, Sidewalk
- Residential vegetation: Mature Landscaping, Oak Trees
Details
- Parcel number: 212230053001249
- Zoning: PD/AN
- Special conditions: None
Construction
Type & style
- Home type: SingleFamily
- Architectural style: Traditional
- Property subtype: Single Family Residence
Materials
- Block, Stucco, Wood Frame
- Foundation: Slab
- Roof: Shingle
Condition
- Completed
- New construction: No
- Year built: 2006
Utilities & green energy
- Sewer: Public Sewer
- Water: Public
- Utilities for property: BB/HS Internet Available, Cable Available, Electricity Connected, Public, Street Lights
Community & HOA
Community
- Features: Deed Restrictions, Fitness Center, Park, Playground, Pool
- Security: Security System Owned, Smoke Detector(s)
- Pet fee: $0 monthly
- Subdivision: BALDWIN PARK UN 09A
HOA
- Has HOA: Yes
- Amenities included: Fitness Center, Park, Playground, Tennis Court(s)
- Services included: Community Pool, Recreational Facilities
- HOA fee: $92 monthly
- HOA name: Stacey Fryrear
- HOA phone: 407-740-6325
Location
- Region: Orlando
Financial & listing details
- Price per square foot: $350/sqft
- Tax assessed value: $732,336
- Annual tax amount: $12,383
- Date on market: 4/18/2024
- Cumulative days on market: 3 days
- Listing terms: Cash,Conventional
- Ownership: Fee Simple
- Total actual rent: 0
- Electric utility on property: Yes
- Road surface type: Paved, Asphalt
Price history
| Date | Event | Price |
|---|---|---|
| 6/3/2024 | Sold | $919,500$350/sqft |
Source:  Stellar MLS #O6197462 Report a problem Stellar MLS #O6197462 Report a problem | ||
| 4/21/2024 | Pending sale | $919,500$350/sqft |
Source: Stellar MLS #O6197462 Report a problem | ||
| 4/19/2024 | Listed for sale | $919,500+68.7%$350/sqft |
Source: Stellar MLS #O6197462 Report a problem | ||
| 8/31/2017 | Sold | $545,000-4.3%$207/sqft |
Source: Public Record Report a problem | ||
| 6/9/2017 | Price change | $569,500-2.6%$217/sqft |
Source: CENTRAL FLORIDA PRIME REAL EST #O5506177 Report a problem | ||
| 5/20/2017 | Price change | $585,000-1.7%$223/sqft |
Source: CENTRAL FLORIDA PRIME REAL EST #O5506177 Report a problem | ||
| 4/25/2017 | Listed for sale | $595,000+83.1%$226/sqft |
Source: CENTRAL FLORIDA PRIME REAL EST #O5506177 Report a problem | ||
| 8/15/2013 | Listing removed | $2,300$1/sqft |
Source: Owner Report a problem | ||
| 6/16/2013 | Listed for rent | $2,300$1/sqft |
Source: Owner Report a problem | ||
| 6/5/2009 | Sold | $325,000-51.5%$124/sqft |
Source: Stellar MLS #S4651238 Report a problem | ||
| 11/9/2006 | Sold | $670,000+56.5%$255/sqft |
Source: Public Record Report a problem | ||
| 7/17/2006 | Sold | $428,100$163/sqft |
Source: Public Record Report a problem | ||
Public tax history
| Year | Property taxes | Tax assessment |
|---|---|---|
| 2024 | $13,569 +9.6% | $643,057 +10% |
| 2023 | $12,384 +13.4% | $584,597 +10% |
| 2022 | $10,920 +8.6% | $531,452 +10% |
| 2021 | $10,052 +5.7% | $483,138 +7.2% |
| 2020 | $9,511 -1.8% | $450,585 -0.6% |
| 2019 | $9,682 +6.9% | $453,324 +10% |
| 2018 | $9,056 | $412,138 +2.1% |
| 2017 | $9,056 +63.4% | $403,734 +2.4% |
| 2016 | $5,544 +0.4% | $394,343 +5.7% |
| 2015 | $5,523 -1.5% | $372,973 +4.1% |
| 2014 | $5,606 +3.9% | $358,368 +12.9% |
| 2013 | $5,396 +1% | $317,538 +17% |
| 2012 | $5,342 +2.4% | $271,506 +12.7% |
| 2011 | $5,217 -2.2% | $240,917 -5.1% |
| 2010 | $5,334 | $253,753 -16.7% |
| 2009 | -- | $304,561 -20.8% |
| 2008 | $8,247 -24.7% | $384,741 -30.9% |
| 2007 | $10,947 +174.6% | $556,755 +297.7% |
| 2006 | $3,987 +27.3% | $140,000 +55.6% |
| 2005 | $3,131 | $90,000 |
Find assessor info on the county website
Neighborhood: Baldwin Park
Nearby homes
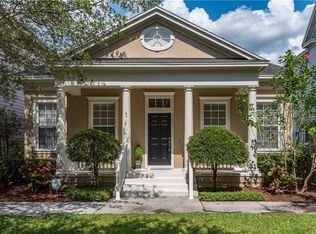
- $612,1003 bd2 ba1.4k sqft1611 Hanks Ave, Orlando, FL 32814Off Market
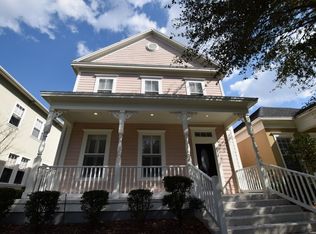
- $742,6003 bd3 ba1.9k sqft1619 Hanks Ave, Orlando, FL 32814Off Market
- $758,2003 bd2 ba1.7k sqft1606 Almond Ave, Orlando, FL 32814Off Market

- $810,0004 bd3 ba1.9k sqft1595 Hanks Ave, Orlando, FL 32814Off Market

- $661,5003 bd3 ba1.6k sqft1614 Almond Ave, Orlando, FL 32814Sold
- $726,6004 bd3 ba1.9k sqft1627 Hanks Ave, Orlando, FL 32814Off Market
- $702,9003 bd2 ba1.5k sqft1622 Almond Ave, Orlando, FL 32814Off Market
- $762,5003 bd2 ba2k sqft1598 Almond Ave, Orlando, FL 32814Off Market
Nearby schools
GreatSchools rating
- 9/10Baldwin Park Elementary SchoolGrades: PK-5Distance: 0.8 mi
- 7/10Glenridge Middle SchoolGrades: 6-8Distance: 1.3 mi
- 7/10Winter Park High SchoolGrades: 9-12Distance: 1.3 mi
Schools provided by the listing agent
- Elementary: Baldwin Park Elementary
- Middle: Glenridge Middle
- High: Winter Park High
Source: Stellar MLS. This data may not be complete. We recommend contacting the local school district to confirm school assignments for this home.
Get a cash offer in 3 minutes
Find out how much your home could sell for in as little as 3 minutes with a no-obligation cash offer.
Estimated market value
$965,100
Get a cash offer in 3 minutes
Find out how much your home could sell for in as little as 3 minutes with a no-obligation cash offer.
Estimated market value
$965,100
- Florida
- Orange County
- Orlando
- 32814
- Baldwin Park
- 1603 Hanks Ave
Nearby cities
Nearby neighborhoods
Nearby zip codes
Other Orlando Topics
