Experience the charm of this beautifully maintained two story Mediterranean style home in Baldwin Park with DIRECT POND VIEWS. This 3 bedroom, 2.5 bath residence features warm wood flooring, elegant crown molding, and plantation shutters throughout. The open main floor includes a spacious kitchen with granite countertops, stainless steel appliances, ample cabinetry, and a large pantry, flowing into the living and dining areas with a built in entertainment wall and a separate room perfect for an office or formal living space. Upstairs, the primary suite offers a walk in closet, bonus closet, and an en suite bathroom with dual sinks while two additional bedrooms share a well designed Jack and Jill bathroom and a generously sized linen closet. This home features a durable and stylish tile roof that enhances its classic Mediterranean appeal while providing long lasting protection. Additional highlights include an interior laundry with sink hook up, a low maintenance paver patio, and a large two car garage with alley access and built in storage racks. Located within walking distance to Baldwin Park’s Village Center with dining, shopping, healthcare, and more. Residents enjoy three community pools, two fitness centers, parks, trails, and a welcoming neighborhood with frequent events. This home is zoned for excellent public schools and close to private school options, with easy access to Downtown Orlando, Winter Park, major universities, hospitals, and theme parks. Don’t miss the virtual tour and visit the community website for the latest updates!
Sold for $661,500
$661,500
1614 ALMOND AVENUE, ORLANDO, FL 32814
3beds
1,673sqft
Single Family Residence
Built in 2007
2,925 Square Feet Lot
$661,700 Zestimate®
$395/sqft
$3,249 Estimated rent
Home value
$661,700
$602,000 - $728,000
$3,249/mo
Zestimate® history
Owner options
List your home for rent
$3,249/mo
Rent Zestimate®
Find your next renter with Zillow Rental Manager. Plus, with online applications, you can quickly screen prospective tenants – for free.
$3,249/mo
Rent Zestimate®
Refinance and save
$4,780/mo
Est. payment
Refinancing to a lower rate could help reduce your monthly payments and save thousands over the life of the loan.
$4,780/mo
Est. payment
Explore your selling options
Work with a Zillow partner agent
Leverage their expertise and Zillow's premium Showcase listings to get your home seen by more buyers.
Get startedList with your own agent
Get your home in front of millions of buyers by listing it on Zillow.
Learn how to do itSell it yourself
Take full control of how buyers see your home on Zillow by listing For Sale by Owner (FSBO).
List your homeWhat's special
Large pantryLow maintenance paver patioBuilt in storage racksElegant crown moldingJack and jill bathroomTile roofDirect pond views
Zillow last checked:
Listing updated:
Listed by:
Chris Creegan 407-622-1111,
CREEGAN GROUP 407-622-1111,
RJ Adams 407-483-2938,
CREEGAN GROUP
Bought with:
Stephanie Salvatori, 3136992
DESIGN REAL ESTATE SERVICES
Source: Stellar MLS,MLS#: O6348611 Originating MLS: Orlando Regional
Originating MLS: Orlando Regional
Facts & features
Interior
Bedrooms & bathrooms
- Bedrooms: 3
- Bathrooms: 3
- Full bathrooms: 2
- 1/2 bathrooms: 1
Rooms
- Room types: Den/Library/Office, Utility Room
Primary bedroom
- Features: Ceiling Fan(s), En Suite Bathroom, Walk-In Closet(s)
- Level: Second
- Area: 168 Square Feet
- Dimensions: 14x12
Bedroom 2
- Features: Ceiling Fan(s), Jack & Jill Bathroom, Built-in Closet
- Level: Second
- Area: 100 Square Feet
- Dimensions: 10x10
Bedroom 3
- Features: Ceiling Fan(s), Jack & Jill Bathroom, Built-in Closet
- Level: Second
- Area: 110 Square Feet
- Dimensions: 10x11
Dining room
- Level: First
- Area: 108 Square Feet
- Dimensions: 12x9
Family room
- Features: Built-In Shelving, Ceiling Fan(s), Built-in Features
- Level: First
- Area: 156 Square Feet
- Dimensions: 13x12
Kitchen
- Features: Pantry, Granite Counters, Kitchen Island
- Level: First
- Area: 117 Square Feet
- Dimensions: 13x9
Living room
- Features: Ceiling Fan(s)
- Level: First
- Area: 120 Square Feet
- Dimensions: 10x12
Heating
- Central
Cooling
- Central Air
Appliances
- Included: Dishwasher, Disposal, Dryer, Electric Water Heater, Microwave, Range, Refrigerator, Washer
- Laundry: Inside, Laundry Room, Upper Level
Features
- Ceiling Fan(s), Crown Molding, Eating Space In Kitchen, Kitchen/Family Room Combo, Solid Surface Counters, Solid Wood Cabinets, Stone Counters
- Flooring: Carpet, Ceramic Tile, Hardwood
- Windows: Blinds, Shutters
- Has fireplace: No
Interior area
- Total structure area: 2,156
- Total interior livable area: 1,673 sqft
Property
Parking
- Total spaces: 2
- Parking features: Garage - Attached
- Attached garage spaces: 2
- Details: Garage Dimensions: 20x20
Features
- Levels: Two
- Stories: 2
- Patio & porch: Patio, Side Porch
- Exterior features: Awning(s), Sidewalk
- Has view: Yes
- View description: Water, Pond
- Has water view: Yes
- Water view: Water,Pond
- Waterfront features: Waterfront, Pond, Pond Access
Lot
- Size: 2,925 Square Feet
- Residential vegetation: Mature Landscaping
Details
- Parcel number: 212230053001251
- Zoning: PD/AN
- Special conditions: None
Construction
Type & style
- Home type: SingleFamily
- Architectural style: Mediterranean
- Property subtype: Single Family Residence
Materials
- Block, Stucco
- Foundation: Slab
- Roof: Tile
Condition
- Completed
- New construction: No
- Year built: 2007
Utilities & green energy
- Sewer: Public Sewer
- Water: Public
- Utilities for property: BB/HS Internet Available, Cable Available, Electricity Available, Electricity Connected, Phone Available, Sewer Connected, Sprinkler Meter, Street Lights, Underground Utilities, Water Connected
Community & HOA
Community
- Features: Waterfront, Deed Restrictions, Fitness Center, Park, Playground, Pool, Sidewalks, Special Community Restrictions
- Security: Fire Sprinkler System, Security System
- Pet fee: $0 monthly
- Subdivision: BALDWIN PARK
HOA
- Has HOA: Yes
- Amenities included: Clubhouse, Fitness Center, Park, Playground, Pool, Recreation Facilities, Trail(s)
- Services included: Pool Maintenance, Recreational Facilities
- HOA fee: $93 monthly
- HOA name: Sentry Management/Stacey Fryrear
- HOA phone: 407-740-5838
Location
- Region: Orlando
Financial & listing details
- Price per square foot: $395/sqft
- Tax assessed value: $569,987
- Annual tax amount: $9,962
- Date on market: 10/11/2025
- Cumulative days on market: 17 days
- Listing terms: Cash,Conventional,FHA,VA Loan
- Ownership: Fee Simple
- Total actual rent: 0
- Electric utility on property: Yes
- Road surface type: Paved
Price history
| Date | Event | Price |
|---|---|---|
| 12/3/2025 | Sold | $661,500-6.8%$395/sqft |
Source:  Stellar MLS #O6348611 Report a problem Stellar MLS #O6348611 Report a problem | ||
| 11/3/2025 | Pending sale | $710,000$424/sqft |
Source: Stellar MLS #O6348611 Report a problem | ||
| 10/23/2025 | Price change | $710,000-2.7%$424/sqft |
Source: Stellar MLS #O6348611 Report a problem | ||
| 10/16/2025 | Listed for sale | $730,000$436/sqft |
Source: Stellar MLS #O6348611 Report a problem | ||
| 10/14/2025 | Pending sale | $730,000$436/sqft |
Source: Stellar MLS #O6348611 Report a problem | ||
| 10/11/2025 | Listed for sale | $730,000+59.2%$436/sqft |
Source: Stellar MLS #O6348611 Report a problem | ||
| 5/11/2021 | Listing removed | -- |
Source: Stellar MLS #O5913252 Report a problem | ||
| 1/29/2021 | Sold | $458,500-0.1%$274/sqft |
Source: Stellar MLS #O5913252 Report a problem | ||
| 12/29/2020 | Pending sale | $459,000$274/sqft |
Source: COLDWELL BANKER REALTY #O5913252 Report a problem | ||
| 12/23/2020 | Price change | $459,000-1.3%$274/sqft |
Source: COLDWELL BANKER REALTY #O5913252 Report a problem | ||
| 11/9/2020 | Pending sale | $464,900$278/sqft |
Source: KELLER WILLIAMS ADVANTAGE 2 REALTY #O5895230 Report a problem | ||
| 10/28/2020 | Price change | $464,900-0.9%$278/sqft |
Source: KELLER WILLIAMS ADVANTAGE 2 REALTY #O5895230 Report a problem | ||
| 10/12/2020 | Listed for sale | $469,000$280/sqft |
Source: KELLER WILLIAMS ADVANTAGE 2 REALTY #O5895230 Report a problem | ||
| 10/7/2020 | Pending sale | $469,000$280/sqft |
Source: KELLER WILLIAMS ADVANTAGE 2 REALTY #O5895230 Report a problem | ||
| 9/28/2020 | Listed for sale | $469,000+22.8%$280/sqft |
Source: KELLER WILLIAMS ADVANTAGE 2 REALTY #O5895230 Report a problem | ||
| 5/15/2007 | Sold | $382,000$228/sqft |
Source: Public Record Report a problem | ||
Public tax history
| Year | Property taxes | Tax assessment |
|---|---|---|
| 2024 | $11,065 +9.6% | $521,766 +10% |
| 2023 | $10,098 +12.5% | $474,333 +10% |
| 2022 | $8,979 +6.3% | $431,212 +8.6% |
| 2021 | $8,447 +68.4% | $396,986 +58.8% |
| 2020 | $5,016 +0.9% | $249,942 +2.3% |
| 2019 | $4,969 -0.5% | $244,323 +1.9% |
| 2018 | $4,992 | $239,767 -28.8% |
| 2017 | $4,992 +1.1% | $336,589 +2.1% |
| 2016 | $4,937 +0.4% | $329,553 +4.4% |
| 2015 | $4,917 -1.4% | $315,668 +3.2% |
| 2014 | $4,989 +3.5% | $306,011 +12.9% |
| 2013 | $4,820 +1% | $271,131 +14.1% |
| 2012 | $4,771 +2.8% | $237,615 +12% |
| 2011 | $4,642 -2.3% | $212,148 -5.2% |
| 2010 | $4,751 | $223,730 -16.6% |
| 2009 | -- | $268,294 -19.7% |
| 2008 | $6,596 +74.6% | $334,275 +134.1% |
| 2007 | $3,778 -4.1% | $142,800 +2% |
| 2006 | $3,939 +25.8% | $140,000 +55.6% |
| 2005 | $3,131 | $90,000 |
Find assessor info on the county website
Neighborhood: Baldwin Park
Nearby homes
- $702,9003 bd2 ba1.5k sqft1622 Almond Ave, Orlando, FL 32814Off Market
- $761,7003 bd2 ba1.7k sqft1606 Almond Ave, Orlando, FL 32814Off Market

- $710,0003 bd2 ba1.4k sqft1630 Almond Ave, Orlando, FL 32814Sold

- $611,3003 bd2 ba1.4k sqft1611 Hanks Ave, Orlando, FL 32814Off Market
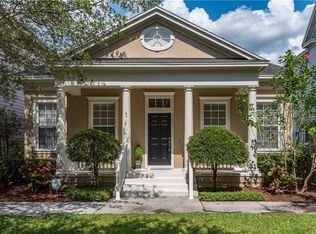
- $919,5004 bd4 ba2.6k sqft1603 Hanks Ave, Orlando, FL 32814Sold
- $746,8003 bd3 ba1.9k sqft1619 Hanks Ave, Orlando, FL 32814Off Market
- $673,7003 bd2 ba1.4k sqft1638 Almond Ave, Orlando, FL 32814Off Market
- $731,8004 bd3 ba1.9k sqft1627 Hanks Ave, Orlando, FL 32814Off Market
Nearby schools
GreatSchools rating
- 9/10Baldwin Park Elementary SchoolGrades: PK-5Distance: 0.9 mi
- 7/10Glenridge Middle SchoolGrades: 6-8Distance: 1.3 mi
- 7/10Winter Park High SchoolGrades: 9-12Distance: 1.3 mi
Schools provided by the listing agent
- Elementary: Baldwin Park Elementary
- Middle: Glenridge Middle
- High: Winter Park High
Source: Stellar MLS. This data may not be complete. We recommend contacting the local school district to confirm school assignments for this home.
Get a cash offer in 3 minutes
Find out how much your home could sell for in as little as 3 minutes with a no-obligation cash offer.
Estimated market value
$661,700
Get a cash offer in 3 minutes
Find out how much your home could sell for in as little as 3 minutes with a no-obligation cash offer.
Estimated market value
$661,700
- Florida
- Orange County
- Orlando
- 32814
- Baldwin Park
- 1614 ALMOND AVENUE
Nearby cities
Nearby neighborhoods
Nearby zip codes
Other Orlando Topics
