See property website for more information: https://www.1603hermitagecourt.com Tucked on one of the premier lots in Forest Hills, 1603 Hermitage offers an extraordinary blend of historic charm and modern comfort. Built in ~1930 this 2-story Colonial Revival is rich with original character. Set on a rare combined double lot, the home unfolds with mature, thoughtfully designed landscaping that blooms year-round (berries, apples, plums, and peaches!), a treehouse sanctuary a large garden area, and even room for chickens. Outdoor living takes center stage with a concrete pool and hot tub, upper and lower stone patios, extensive landscape lighting, and detached 2-car garage. Inside, the home is equally impressive (and colorful!) with updated kitchen and baths woven seamlessly into a layout full of charm and surprises. Hidden gems such as a laundry chute on both floors, a secret closet passageway, and an attic meditation room add a sense of whimsy, while smart upgrades such as heated floors in the primary bath, an endless hot water system, updated electrical, and restored windows make daily living effortless. The layout is as flexible as it is functional: the sunroom serves as a dining / game room (we've hosted 25 there!), the downstairs office also functions beautifully as a guest room with convenient access to the nearby full bath, and the third-floor can be a gym or a playroom. It's a home that grows with you - and one of the best around for hosting gatherings, both inside and out.
Sold for $1,425,000
$1,425,000
1603 Hermitage Ct, Durham, NC 27707
4beds
3,403sqft
Single Family Residence, Residential
Built in 1930
0.62 Acres Lot
$1,416,000 Zestimate®
$419/sqft
$3,538 Estimated rent
Home value
$1,416,000
$1.33M - $1.52M
$3,538/mo
Zestimate® history
Owner options
List your home for rent
$3,538/mo
Rent Zestimate®
Find your next renter with Zillow Rental Manager. Plus, with online applications, you can quickly screen prospective tenants – for free.
$3,538/mo
Rent Zestimate®
Refinance and save
$8,405/mo
Est. payment
Refinancing to a lower rate could help reduce your monthly payments and save thousands over the life of the loan.
$8,405/mo
Est. payment
Explore your selling options
Work with a Zillow partner agent
Leverage their expertise and Zillow's premium Showcase listings to get your home seen by more buyers.
Get startedList with your own agent
Get your home in front of millions of buyers by listing it on Zillow.
Learn how to do itSell it yourself
Take full control of how buyers see your home on Zillow by listing For Sale by Owner (FSBO).
List your homeWhat's special
Zillow last checked:
Listing updated:
Listed by:
Courtney James 919-291-2318,
Urban Durham Realty
Bought with:
Kenneth Martin Jackson, 325141
Nest Realty of the Triangle
Source: Doorify MLS,MLS#: 10111698
Facts & features
Interior
Bedrooms & bathrooms
- Bedrooms: 4
- Bathrooms: 3
- Full bathrooms: 3
Heating
- Central, Forced Air, Natural Gas
Cooling
- Ceiling Fan(s), Central Air
Appliances
- Included: Built-In Range, Convection Oven, Disposal, Double Oven, Dryer, Gas Range, Refrigerator, Stainless Steel Appliance(s), Washer, Washer/Dryer
- Laundry: In Basement
Features
- Bookcases, Pantry, Chandelier, Crown Molding, Eat-in Kitchen, Entrance Foyer, High Speed Internet, Quartz Counters, Smart Thermostat, Storage, Walk-In Shower
- Flooring: Hardwood
- Doors: French Doors, Storm Door(s)
- Basement: Concrete, Crawl Space, Partial
Interior area
- Total structure area: 3,403
- Total interior livable area: 3,403 sqft
- Finished area above ground: 3,403
- Finished area below ground: 0
Property
Parking
- Total spaces: 4
- Parking features: Driveway, Garage
- Garage spaces: 2
- Uncovered spaces: 4
Features
- Levels: Three Or More
- Stories: 3
- Patio & porch: Deck, Front Porch, Patio
- Exterior features: Fenced Yard, Garden, Private Yard
- Fencing: Back Yard, Full
- Has view: Yes
Lot
- Size: 0.62 Acres
- Features: Back Yard, Front Yard, Landscaped
Details
- Parcel number: 8215231460
- Special conditions: Seller Licensed Real Estate Professional
Construction
Type & style
- Home type: SingleFamily
- Architectural style: Colonial
- Property subtype: Single Family Residence, Residential
Materials
- Wood Siding
- Foundation: Brick/Mortar
- Roof: Flat, Shingle
Condition
- New construction: No
- Year built: 1930
Utilities & green energy
- Sewer: Public Sewer
- Water: Public
- Utilities for property: Cable Connected, Natural Gas Connected, Septic Connected, Water Connected
Community & HOA
Community
- Features: Tennis Court(s)
- Subdivision: Not in a Subdivision
HOA
- Has HOA: No
- Amenities included: Tennis Court(s)
Location
- Region: Durham
Financial & listing details
- Price per square foot: $419/sqft
- Tax assessed value: $908,982
- Annual tax amount: $8,808
- Date on market: 7/30/2025
Price history
| Date | Event | Price |
|---|---|---|
| 9/17/2025 | Sold | $1,425,000-1.7%$419/sqft |
Source:  Doorify MLS #10111698 Report a problem Doorify MLS #10111698 Report a problem | ||
| 8/10/2025 | Pending sale | $1,450,000$426/sqft |
Source: Doorify MLS #10111698 Report a problem | ||
| 7/30/2025 | Listed for sale | $1,450,000-1.7%$426/sqft |
Source: Doorify MLS #10111698 Report a problem | ||
| 6/23/2025 | Listing removed | $1,475,000$433/sqft |
Source: Doorify MLS #10091587 Report a problem | ||
| 6/18/2025 | Price change | $1,475,000-1.6%$433/sqft |
Source: Doorify MLS #10091587 Report a problem | ||
| 6/4/2025 | Listed for sale | $1,499,000$440/sqft |
Source: Doorify MLS #10091587 Report a problem | ||
| 5/18/2025 | Pending sale | $1,499,000$440/sqft |
Source: Doorify MLS #10091587 Report a problem | ||
| 5/16/2025 | Price change | $1,499,000-3.2%$440/sqft |
Source: Doorify MLS #10091587 Report a problem | ||
| 4/24/2025 | Listed for sale | $1,549,000+177.1%$455/sqft |
Source: Doorify MLS #10091587 Report a problem | ||
| 12/17/2007 | Sold | $559,000$164/sqft |
Source: Public Record Report a problem | ||
Public tax history
| Year | Property taxes | Tax assessment |
|---|---|---|
| 2025 | $9,011 +2.3% | $908,982 +44% |
| 2024 | $8,808 +6.5% | $631,453 |
| 2023 | $8,271 +2.3% | $631,453 |
| 2022 | $8,082 +9.3% | $631,453 +8.8% |
| 2021 | $7,395 +2.4% | $580,514 |
| 2020 | $7,221 | $580,514 |
| 2019 | $7,221 | $580,514 -3.7% |
| 2018 | $7,221 -11% | $602,850 |
| 2017 | $8,117 +3.5% | $602,850 |
| 2016 | $7,844 | $602,850 +83.2% |
| 2015 | $7,844 +72.2% | $329,129 |
| 2014 | $4,556 | $329,129 |
| 2013 | -- | $329,129 |
| 2012 | -- | $329,129 +15.2% |
| 2011 | $3,724 +0.4% | $285,709 |
| 2010 | $3,708 +4% | $285,709 |
| 2009 | $3,566 | $285,709 |
| 2008 | $3,566 +40% | $285,709 +58.4% |
| 2007 | $2,547 +1.4% | $180,400 |
| 2006 | $2,511 | $180,400 |
| 2005 | $2,511 +1.4% | $180,400 |
| 2004 | $2,477 | $180,400 |
| 2003 | -- | $180,400 |
| 2002 | $2,278 -22% | $180,400 0% |
| 2000 | $2,922 | $180,420 |
Find assessor info on the county website
Neighborhood: Forest Hills
Nearby homes
- $86,062-- bd-- ba-- sqft1605 Hermitage Ct, Durham, NC 27707Off Market
- $1,019,8004 bd4 ba3.7k sqft1601 Hermitage Ct, Durham, NC 27707Off Market
- $1,448,3004 bd3 ba5.6k sqft1607 Hermitage Ct, Durham, NC 27707Off Market
- $1,504,7005 bd6 ba3.9k sqft1532 Hermitage Ct, Durham, NC 27707Off Market
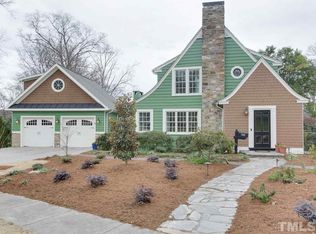
- $1,306,2004 bd3 ba3.2k sqft1626 University Dr, Durham, NC 27707Off Market
- $789,0003 bd3 ba2k sqft1632 University Dr, Durham, NC 27707Sold
- $70,200-- bd-- ba-- sqft1500 Hermitage Ct, Durham, NC 27707Off Market
- $1,025,3003 bd2 ba2.8k sqft1000 W Forest Hills Blvd, Durham, NC 27707Off Market
Nearby schools
GreatSchools rating
- 7/10Morehead MontessoriGrades: PK-5Distance: 0.5 mi
- 10/10Lakewood Montessori Middle SchoolGrades: 6-8Distance: 0.8 mi
- 4/10Charles E Jordan Sr High SchoolGrades: 9-12Distance: 4.8 mi
Schools provided by the listing agent
- Elementary: Durham - Morehead
- Middle: Durham - Lakewood Montessori
- High: Durham - Jordan
Source: Doorify MLS. This data may not be complete. We recommend contacting the local school district to confirm school assignments for this home.
Get a cash offer in 3 minutes
Find out how much your home could sell for in as little as 3 minutes with a no-obligation cash offer.
Estimated market value
$1,416,000
Get a cash offer in 3 minutes
Find out how much your home could sell for in as little as 3 minutes with a no-obligation cash offer.
Estimated market value
$1,416,000
- North Carolina
- Durham County
- Durham
- 27707
- Forest Hills
- 1603 Hermitage Ct
Nearby cities
Nearby neighborhoods
Nearby zip codes
Other Durham Topics
