Set on a hill overlooking Forest Hills Park, this charming 1930s Durham residence combines timeless architectural character with modern comfort and functionality. Beautiful hardwood floors and fluted pilasters with rosettes framing the windows and doorways showcase the home's original craftsmanship, while extensive improvements provide a move-in-ready setting. The main level features a spacious primary suite alongside welcoming living and dining spaces. A flexible home office and a bright sunroom add versatility and character. The eat-in kitchen is filled with natural light from a charming bay window. Upstairs, you will find two additional bedrooms and a full bath with a double vanity. The extensively improved basement adds valuable utility and storage and has been carefully updated to enhance its functionality and longevity. While not included in the square footage, the space is incredibly usable for a variety of needs. Outside, the property offers a spacious front yard and a beautifully landscaped backyard with stone paths, raised garden beds, mature plantings, and thoughtfully restored retaining walls and brickwork. A newly paved driveway and additional parking pad provide ample space, all complemented by a detached garage.
For sale
$985,000
1632 University Dr, Durham, NC 27707
3beds
2,087sqft
Single Family Residence
Built in 1935
0.43 Acres Lot
$948,600 Zestimate®
$472/sqft
$-- HOA
What's special
Modern comfort and functionalityDetached garageFlexible home officeBright sunroomBeautiful hardwood floorsTimeless architectural characterRaised garden beds
- 16 days
- 1,929
- 174
Likely to sell faster than
Zillow last checked:
Listing updated:
Listed by:
Rachel Goley Lowe 336-317-9389,
Hodge & Kittrell Sotheby's Int
Source: Doorify MLS,MLS#: 10194513
Facts & features
Interior
Bedrooms & bathrooms
- Bedrooms: 3
- Bathrooms: 3
- Full bathrooms: 2
- 1/2 bathrooms: 1
- Main level bedrooms: 1
Primary bedroom
- Level: Main
- Area: 162 Square Feet
- Dimensions: 13.5 x 12.0
Bedroom 2
- Level: Second
- Area: 190.4 Square Feet
- Dimensions: 14.0 x 13.6
Bedroom 3
- Level: Second
- Area: 154.81 Square Feet
- Dimensions: 13.7 x 11.3
Dining room
- Level: Main
- Area: 139.36 Square Feet
- Dimensions: 13.4 x 10.4
Other
- Level: Main
- Area: 63 Square Feet
- Dimensions: 9.0 x 7.0
Family room
- Level: Main
- Area: 348.16 Square Feet
- Dimensions: 25.6 x 13.6
Kitchen
- Level: Main
- Area: 95.76 Square Feet
- Dimensions: 12.6 x 7.6
Office
- Level: Main
- Area: 109.2 Square Feet
- Dimensions: 13.0 x 8.4
Sunroom
- Level: Main
- Area: 134 Square Feet
- Dimensions: 13.4 x 10.0
Heating
- Central, Forced Air, Heat Pump
Cooling
- Central Air, Heat Pump
Appliances
- Included: Dishwasher, Electric Range, Electric Water Heater, Refrigerator, Range Hood, Stainless Steel Appliance(s), Washer/Dryer
- Laundry: Main Level
Features
- Crown Molding, Double Vanity, Granite Counters, Open Floorplan, Primary Downstairs, Bathtub/Shower Combination
- Flooring: Carpet, Hardwood, Tile
- Windows: Bay Window(s)
- Basement: Unfinished
- Fireplace features: Living Room
Interior area
- Total structure area: 2,087
- Total interior livable area: 2,087 sqft
- Finished area above ground: 2,087
- Finished area below ground: 0
Property
Parking
- Total spaces: 1
- Parking features: Asphalt, Detached, Driveway, Garage
- Garage spaces: 1
- Has uncovered spaces: Yes
Features
- Levels: One and One Half
- Stories: 1.5
Lot
- Size: 0.43 Acres
- Features: Landscaped
Details
- Additional structures: Garage(s)
- Parcel number: 115506
- Special conditions: Standard
Construction
Type & style
- Home type: SingleFamily
- Architectural style: Colonial
- Property subtype: Single Family Residence
Materials
- Brick, Wood Siding
- Foundation: Brick/Mortar
- Roof: Metal,Shingle
Condition
- New construction: No
- Year built: 1935
Utilities & green energy
- Sewer: Public Sewer
- Water: Public
Community & HOA
Community
- Subdivision: Forest Hills
HOA
- Has HOA: No
Location
- Region: Durham
Financial & listing details
- Price per square foot: $472/sqft
- Tax assessed value: $730,125
- Annual tax amount: $7,420
- Date on market: 9/24/2026
- Listing agreement: Exclusive Right To Sell
- Listing terms: Cash,Conventional,FHA,VA Loan
Estimated market value
$948,600
$901,000 - $996,000
$3,032/mo
Price history
| Date | Event | Price |
|---|---|---|
| 9/24/2026 | Listed for sale | $985,000+24.8%$472/sqft |
Source:  Doorify MLS #10194513 Report a problem Doorify MLS #10194513 Report a problem | ||
| 10/31/2023 | Sold | $789,000-1.3%$378/sqft |
Source: Doorify MLS #2532225 Report a problem | ||
| 10/5/2023 | Contingent | $799,000$383/sqft |
Source: Doorify MLS #2532225 Report a problem | ||
| 9/14/2023 | Listed for sale | $799,000+71.8%$383/sqft |
Source: Doorify MLS #2532225 Report a problem | ||
| 6/7/2022 | Sold | $465,000-15.5%$223/sqft |
Source: Public Record Report a problem | ||
| 4/30/2022 | Pending sale | $550,000$264/sqft |
Source: Doorify MLS #2437524 Report a problem | ||
| 3/24/2022 | Listed for sale | $550,000$264/sqft |
Source: Doorify MLS #2437524 Report a problem | ||
Public tax history
| Year | Property taxes | Tax assessment |
|---|---|---|
| 2025 | $7,238 +12.2% | $730,125 +57.9% |
| 2024 | $6,450 +76.9% | $462,397 +66.1% |
| 2023 | $3,646 +2.3% | $278,311 |
| 2022 | $3,562 +0.5% | $278,311 |
| 2021 | $3,545 +2.4% | $278,311 |
| 2020 | $3,462 | $278,311 |
| 2019 | $3,462 | $278,311 +7.9% |
| 2018 | $3,462 -0.3% | $257,911 |
| 2017 | $3,473 +3.5% | $257,911 -21.9% |
| 2016 | $3,356 | $330,284 +40.4% |
| 2015 | $3,356 | $235,187 |
| 2014 | -- | $235,187 |
| 2013 | -- | $235,187 |
| 2012 | -- | $235,187 |
| 2011 | $3,065 +0.4% | $235,187 |
| 2010 | $3,052 +4% | $235,187 |
| 2009 | $2,935 | $235,187 |
| 2008 | $2,935 +27.5% | $235,187 +44.2% |
| 2007 | $2,303 +1.4% | $163,085 |
| 2006 | $2,270 | $163,085 |
| 2005 | $2,270 +1.4% | $163,085 |
| 2004 | $2,239 | $163,085 |
Find assessor info on the county website
Monthly payment
Est. payment
Payment breakdown
Explore the cost of this home by adjusting the details. Changes won't be saved.Climate risks
Neighborhood: Forest Hills
Nearby schools
Schools provided by the listing agent
- Elementary: Durham - Morehead Montessori
- Middle: Durham - Lakewood Montessori Middle School
- High: Durham - Charles E Jordan Sr High School
Source: Doorify MLS. This data may not be complete. We recommend contacting the local school district to confirm school assignments for this home.

Similar homes
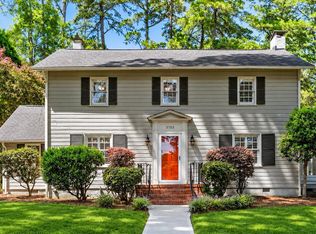
- $725,0003 bd3 ba2.5k sqft1518 Southwood Dr, Durham, NC 27707For Sale

 MLS ID #10193366, Paul Clayborne Corsa. Doorify MLS
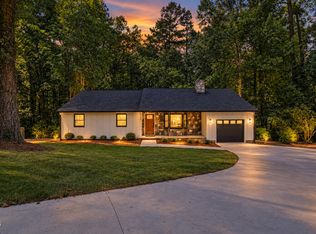
 - $725,0003 bd3 ba2.1k sqft2702 Augusta Dr, Durham, NC 27707For Sale
 MLS ID #10190758, Derrick Lasley. Doorify MLS
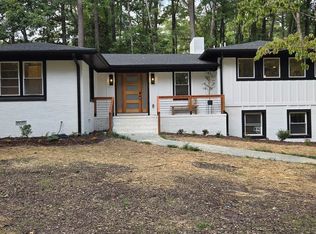
 - $625,0003 bd2 ba1.6k sqft1712 Rosedale Ave, Durham, NC 27707For Sale
 MLS ID #10194064, William Patrick. Doorify MLS
 - $605,0003 bd3 ba1.9k sqft2828 Stuart Dr, Durham, NC 27707For Sale
 MLS ID #10196407, Alexandra Katherine Pool. Doorify MLS
 - $569,0003 bd3 ba2.9k sqft1016 Wells St, Durham, NC 27707For SaleMLS ID #10181099, Manfred Franz. Doorify MLS
- $800,0004 bd4 ba2.8k sqft2519 Chapel Hill Rd, Durham, NC 27707For SaleMLS ID #10192448, Gabriel Gorelick. Doorify MLS
- $635,0003 bd3 ba2.9k sqft2219 Arrington St, Durham, NC 27707For SaleMLS ID #10185481, Thomas Ladane Shoupe. Doorify MLS
- $495,0003 bd2 ba1.6k sqft2215 University Dr, Durham, NC 27707For SaleMLS ID #10190130, Vincent Thai. Doorify MLS
- $534,9003 bd2 ba1.8k sqft1508 Sycamore St, Durham, NC 27707For SaleMLS ID #10175398, Joe Stone. Doorify MLS
- $525,0003 bd3 ba1.8k sqft2102 Meade Ln, Durham, NC 27707For SaleMLS ID #10193646, Michele Burris. Doorify MLS
- $724,0003 bd4 ba2.8k sqft3412 Sheridan Dr, Durham, NC 27707For SaleMLS ID #10193440, Courtney James. Doorify MLS
- $549,0004 bd2 ba2k sqft1712 Bivins St, Durham, NC 27707For SaleMLS ID #10194996, Michele Fallon. Doorify MLS
- $1,050,0004 bd3 ba2.3k sqft106 E Trinity Ave, Durham, NC 27701For SaleMLS ID #10191839, Mark Simpson. Doorify MLS
- $695,0003 bd3 ba1.9k sqft808 Yancey St, Durham, NC 27701For SaleMLS ID #10195464, Tyler Singleton. Doorify MLS
- $520,0004 bd3 ba2.4k sqft10 Winchester Ct, Durham, NC 27707For SaleMLS ID #10193389, Trevor Burris. Doorify MLS
- $499,9904 bd4 ba1.9k sqft1406 South St, Durham, NC 27707For SaleMLS ID #10156682, Martin Verdi. Doorify MLS
- $699,0004 bd4 ba2.2k sqft103 Chestnut St, Durham, NC 27707For SaleMLS ID #10179373, Peter Kima. Doorify MLS
- $540,0003 bd2 ba1.9k sqft2022 Bivins St, Durham, NC 27707For SaleMLS ID #10176636, Brooklyn Micala Dacosin. Doorify MLS
- $1,050,0003 bd4 ba2.3k sqft808 Glendale Ave, Durham, NC 27701For SaleMLS ID #10184974, Johnny May. Doorify MLS
- $649,9003 bd2 ba1.1k sqft209 Dowd St, Durham, NC 27701For SaleMLS ID #10197439, Tina Bennett Brooks. Doorify MLS
