Skip main navigation
Off market
  • $749,500

    1603 Highgrove Ct, Warrington, PA 18976

    3beds
    2,595sqft
    SingleFamily
    Built in 2004
    1 Square Feet Lot
    $749,500 Zestimate®
    $289/sqft
    $3,580 Estimated rent

    Home value

    $749,500

    $690,000 - $817,000

    $3,580/mo

    Zestimate® history
    Loading
    Loading...

    Owner options

    List your home for rent

    $3,580/mo

    Rent Zestimate®

    Find your next renter with Zillow Rental Manager. Plus, with online applications, you can quickly screen prospective tenants – for free.

    Learn more

    $3,580/mo

    Rent Zestimate®

    Refinance and save

    $5,086/mo

    Est. payment

    Refinancing to a lower rate could help reduce your monthly payments and save thousands over the life of the loan.

    See today's rates

    $5,086/mo

    Est. payment

    Explore your selling options

    Work with a Zillow partner agent

    Leverage their expertise and Zillow's premium Showcase listings to get your home seen by more buyers.

    Get started

    List with your own agent

    Get your home in front of millions of buyers by listing it on Zillow.

    Learn how to do it

    Sell it yourself

    Take full control of how buyers see your home on Zillow by listing For Sale by Owner (FSBO).

    List your home

    What's special

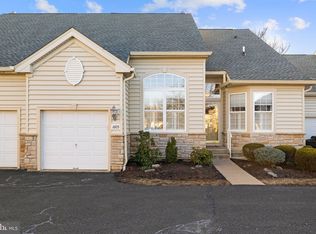
    Don’t miss out on this wonderfully updated three bedroom, three full bath home in the 55+ community of Lamplighter Village. The original owners have lovingly cared for and updated the home throughout the years as can be seen throughout. This community has plenty to offer including a community club house that features an exercise room and game room. There are also paths and trails throughout the community for those looking for an active lifestyle. Enter this home through a welcoming two story foyer. The high ceiling carries through to the well sized family room which features a gas fireplace with a beautiful stone surround along the far wall. This light filled space with oak hardwood flooring is large enough for family gatherings yet cozy and warm. The beautifully renovated kitchen leaves little to be desired, featuring white shaker cabinetry, quartz countertops, gray subway tile backsplash and stainless steel appliances. Cooks and wine lovers alike will enjoy the abundant cabinets with under cabinet lighting as well as a bar area with a built-in wine fridge. Counter seating and a separate dining area that is open to the kitchen, offer plenty of eat-in options. On the other side of the foyer sits a large office with built-in storage, a ceiling fan, and large windows for plenty of natural light. The first floor main bedroom and ensuite sits down the hall, and is complete with a tray ceiling, ceiling fan, and multiple large closets. The attached bath features a spacious stand up shower and a double vanity. A second light filled bedroom with a ceiling fan is also conveniently located on the first floor. The hallway full bath features a walk-in tub for accessibility. A mudroom with laundry provides access to the attached two car garage that completes the first floor. Upstairs sits a large open loft which is currently used for an at home gym. The third bedroom and attached full bath complete the second floor. Downstairs the large finished basement which features day-light windows and recessed lighting offers many possibilities. There’s also a spacious unfinished portion for utilities and storage. Outside a composite wood deck provides plenty of space for outdoor relaxation and seating and room for a grill. The deck also features stair access to the common outdoor areas. The association has just completed the removal of all the stucco on the exterior which has been replaced with beaded vinyl siding and stone to give the home a new look. Great location located close to Doylestown and Rt.611. A must see if you’re looking for stress free living in an active 55+ community.

    This property is off market, which means it's not currently listed for sale or rent on Zillow. This may be different from what's available on other websites or public sources.
    Facts & features

    Interior

    Bedrooms & bathrooms
    • Bedrooms: 3
    • Bathrooms: 3
    • Full bathrooms: 3
    Heating
    • Forced air, Gas
    Cooling
    • Central
    Appliances
    • Included: Dryer, Freezer, Garbage disposal, Microwave, Range / Oven, Refrigerator, Washer
    Features
    • Flooring: Carpet, Hardwood
    • Basement: Finished
    • Has fireplace: Yes
    Interior area
    • Total interior livable area: 2,595 sqft

    Property

    Parking
    • Total spaces: 2
    • Parking features: Garage - Attached
    Features
    • Exterior features: Stone, Vinyl
    Lot
    • Size: 1 Square Feet

    Construction

    Type & style
    • Home type: SingleFamily
    Materials
    • Roof: Shake / Shingle
    Condition
    • Year built: 2004

    Community & HOA

    Community
    • Features: Fitness Center, Fifty Five Plus Active Community
    • Senior community: Yes
    HOA
    • Has HOA: Yes
    • HOA fee: $300 monthly
    Location
    • Region: Warrington

    Financial & listing details

    • Price per square foot: $289/sqft

    Price history

    DateEventPrice
    7/14/2022Sold$575,000$222/sqft
    Source: Berkshire Hathaway HomeServices Fox & Roach #PABU2026798_18976_123 Report a problem

    Public tax history

    Tax history is unavailable.

    Neighborhood: 18976

    Nearby schools

    GreatSchools rating
    Get a cash offer in 3 minutes
    Find out how much your home could sell for in as little as 3 minutes with a no-obligation cash offer.
    Estimated market value
    $749,500
    Get a cash offer in 3 minutes
    Find out how much your home could sell for in as little as 3 minutes with a no-obligation cash offer.
    Estimated market value
    $749,500