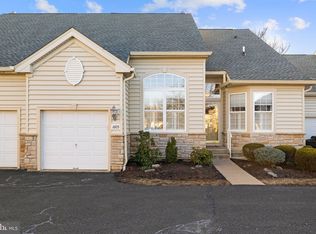
Welcome to 1607 Highgrove Court – a beautifully maintained end-unit carriage home in the highly desirable 55+ community of Lamplighter Village. Built in 2005, this 2-bedroom, 2-bath home offers 1,706 square feet of comfortable, stylish living in a peaceful cul-de-sac setting with ample guest parking for up to six cars. Inside, you’ll find solid wood floors throughout and a bright, open living and dining room combo that flows seamlessly to a private back deck complete with a retractable awning through sliding glass doors — ideal for relaxing or entertaining. The kitchen is a standout with granite countertops, a brand new stainless steel side-by-side refrigerator, and plenty of cabinetry. The spacious primary suite includes a cozy sitting area, a large walk-in closet, and a luxurious en suite bath featuring a soaking tub, walk-in shower, double vanity, and tile floors. A second bedroom, hall bath, and a laundry room with a full wall of cabinet storage provide ease and convenience. Additional highlights include a 2-car garage with an interior ramp, a full daylight basement offering great storage or future finishing potential, a radon mitigation system, and a brand new roof installed in 2024. Just a short stroll from your front door is the community clubhouse, featuring a gym, vibrant social activities, and opportunities to connect with neighbors in this very friendly and welcoming community. Don’t miss your chance to enjoy low-maintenance living in one of Warrington’s most sought-after 55+ neighborhoods — 1607 Highgrove Court is ready to welcome you home!
Sold for $527,000
$527,000
1607 Highgrove Ct #127, Warrington, PA 18976
2beds
1,706sqft
Townhouse
Built in 2005
-- sqft lot
$548,300 Zestimate®
$309/sqft
$2,770 Estimated rent
Home value
$548,300
$510,000 - $592,000
$2,770/mo
Zestimate® history
Owner options
List your home for rent
$2,770/mo
Rent Zestimate®
Find your next renter with Zillow Rental Manager. Plus, with online applications, you can quickly screen prospective tenants – for free.
$2,770/mo
Rent Zestimate®
Refinance and save
$3,406/mo
Est. payment
Refinancing to a lower rate could help reduce your monthly payments and save thousands over the life of the loan.
$3,406/mo
Est. payment
Explore your selling options
Work with a Zillow partner agent
Leverage their expertise and Zillow's premium Showcase listings to get your home seen by more buyers.
Get startedList with your own agent
Get your home in front of millions of buyers by listing it on Zillow.
Learn how to do itSell it yourself
Take full control of how buyers see your home on Zillow by listing For Sale by Owner (FSBO).
List your homeWhat's special
Zillow last checked:
Listing updated:
Listed by:
Lisa Roley 267-312-8759,
Keller Williams Real Estate-Montgomeryville
Bought with:
Kevin Madden, AB069121
RE/MAX Centre Realtors
Source: Bright MLS,MLS#: PABU2091498
Facts & features
Interior
Bedrooms & bathrooms
- Bedrooms: 2
- Bathrooms: 2
- Full bathrooms: 2
- Main level bathrooms: 2
- Main level bedrooms: 2
Rooms
- Room types: Dining Room, Primary Bedroom, Bedroom 2, Kitchen, Basement, Foyer, Study, Great Room, Laundry, Primary Bathroom, Full Bath
Primary bedroom
- Features: Walk-In Closet(s), Primary Bedroom - Sitting Area, Attached Bathroom, Flooring - HardWood, Ceiling Fan(s), Window Treatments
- Level: Main
- Area: 320 Square Feet
- Dimensions: 20 x 16
Bedroom 2
- Features: Flooring - HardWood, Window Treatments
- Level: Main
- Area: 144 Square Feet
- Dimensions: 12 x 12
Primary bathroom
- Features: Double Sink, Soaking Tub, Attached Bathroom, Bathroom - Walk-In Shower, Flooring - Ceramic Tile
- Level: Main
- Area: 140 Square Feet
- Dimensions: 10 x 14
Basement
- Features: Basement - Unfinished, Flooring - Concrete
- Level: Lower
- Area: 600 Square Feet
- Dimensions: 30 x 20
Dining room
- Features: Flooring - Solid Hardwood, Dining Area, Living/Dining Room Combo
- Level: Main
- Area: 120 Square Feet
- Dimensions: 12 x 10
Foyer
- Features: Flooring - HardWood
- Level: Main
- Area: 24 Square Feet
- Dimensions: 6 x 4
Other
- Features: Bathroom - Tub Shower, Flooring - Ceramic Tile
- Level: Main
- Area: 80 Square Feet
- Dimensions: 10 x 8
Great room
- Features: Flooring - HardWood, Living/Dining Room Combo, Balcony Access, Window Treatments
- Level: Main
- Area: 384 Square Feet
- Dimensions: 24 x 16
Kitchen
- Features: Breakfast Room, Granite Counters, Flooring - HardWood, Pantry, Dining Area, Eat-in Kitchen, Kitchen - Electric Cooking, Lighting - Ceiling, Lighting - Pendants, Window Treatments
- Level: Main
- Area: 252 Square Feet
- Dimensions: 21 x 12
Laundry
- Features: Flooring - Ceramic Tile, Built-in Features
- Level: Main
- Area: 80 Square Feet
- Dimensions: 10 x 8
Study
- Features: Flooring - HardWood, Window Treatments
- Level: Main
- Area: 176 Square Feet
- Dimensions: 16 x 11
Heating
- Forced Air, Natural Gas
Cooling
- Central Air, Electric
Appliances
- Included: Microwave, Dishwasher, Disposal, Dryer, Energy Efficient Appliances, Self Cleaning Oven, Oven/Range - Electric, ENERGY STAR Qualified Refrigerator, Ice Maker, Refrigerator, Washer, Water Heater, Cooktop, Gas Water Heater
- Laundry: Main Level, Laundry Room
Features
- Soaking Tub, Bathroom - Stall Shower, Bathroom - Tub Shower, Bathroom - Walk-In Shower, Breakfast Area, Ceiling Fan(s), Chair Railings, Combination Dining/Living, Crown Molding, Dining Area, Entry Level Bedroom, Family Room Off Kitchen, Open Floorplan, Eat-in Kitchen, Kitchen Island, Kitchen - Table Space, Pantry, Upgraded Countertops, Wainscotting, Walk-In Closet(s), Primary Bath(s), Built-in Features, Combination Kitchen/Dining, Floor Plan - Traditional
- Flooring: Hardwood, Ceramic Tile, Carpet, Wood
- Doors: ENERGY STAR Qualified Doors, Sliding Glass, Storm Door(s)
- Windows: Double Hung, Energy Efficient, Screens, Window Treatments
- Basement: Full,Concrete,Unfinished,Interior Entry,Windows
- Has fireplace: No
Interior area
- Total structure area: 2,906
- Total interior livable area: 1,706 sqft
- Finished area above ground: 1,706
- Finished area below ground: 0
Property
Parking
- Total spaces: 10
- Parking features: Garage Faces Front, Asphalt, Paved, Attached, Driveway, Off Street
- Attached garage spaces: 2
- Uncovered spaces: 2
- Details: Garage Sqft: 600
Accessibility
- Accessibility features: >84" Garage Door, Grip-Accessible Features, Accessible Entrance, Low Closet Rods, Accessible Approach with Ramp
Features
- Levels: One
- Stories: 1
- Exterior features: Sidewalks
- Pool features: None
Lot
- Features: Cul-De-Sac, Landscaped, Level, No Thru Street, Private, Rear Yard, SideYard(s), Suburban
Details
- Additional structures: Above Grade, Below Grade
- Parcel number: 50012018127
- Zoning: 1013 RES
- Special conditions: Standard
Construction
Type & style
- Home type: Townhouse
- Architectural style: Traditional,Colonial
- Property subtype: Townhouse
Materials
- Frame, Stone, Vinyl Siding
- Foundation: Active Radon Mitigation, Concrete Perimeter
- Roof: Architectural Shingle
Condition
- Excellent
- New construction: No
- Year built: 2005
Utilities & green energy
- Electric: 200+ Amp Service
- Sewer: Public Sewer
- Water: Public
- Utilities for property: Electricity Available, Natural Gas Available
Community & HOA
Community
- Security: Fire Sprinkler System
- Condo and coop fee: $375 monthly
- Senior community: Yes
- Subdivision: Lamplighter Village
HOA
- Has HOA: No
- Amenities included: Clubhouse, Community Center, Common Grounds, Fitness Center, Game Room
- Services included: All Ground Fee, Common Area Maintenance, Maintenance Grounds, Snow Removal, Trash, Maintenance Structure, Lawn Care Front, Lawn Care Rear, Lawn Care Side, Management, Recreation Facility
- HOA name: Lamplighter Condo Association
Location
- Region: Warrington
- Municipality: WARRINGTON TWP
Financial & listing details
- Price per square foot: $309/sqft
- Tax assessed value: $35,580
- Annual tax amount: $6,815
- Date on market: 4/26/2025
- Listing agreement: Exclusive Right To Sell
- Inclusions: Washer / Dryer / Refrigerator All In As Is Condition
- Ownership: Fee Simple
- Road surface type: Black Top, Paved
Price history
| Date | Event | Price |
|---|---|---|
| 6/16/2025 | Sold | $527,000+5.4%$309/sqft |
Source:  Bright MLS #PABU2091498 Report a problem Bright MLS #PABU2091498 Report a problem | ||
| 4/28/2025 | Pending sale | $499,999$293/sqft |
Source: Bright MLS #PABU2091498 Report a problem | ||
| 4/26/2025 | Listed for sale | $499,999+21.3%$293/sqft |
Source: Bright MLS #PABU2091498 Report a problem | ||
| 12/1/2023 | Listing removed | -- |
Source: Bright MLS #PABU2006422 Report a problem | ||
| 11/30/2021 | Sold | $412,100+5.7%$242/sqft |
Source: Bright MLS #PABU2006422 Report a problem | ||
| 9/3/2021 | Pending sale | $389,770$228/sqft |
Source: Bright MLS #PABU2006422 Report a problem | ||
| 8/30/2021 | Listed for sale | $389,770+15.8%$228/sqft |
Source: Bright MLS #PABU2006422 Report a problem | ||
| 12/5/2005 | Sold | $336,500+8.9%$197/sqft |
Source: Public Record Report a problem | ||
| 2/24/2005 | Sold | $309,020$181/sqft |
Source: Public Record Report a problem | ||
Public tax history
| Year | Property taxes | Tax assessment |
|---|---|---|
| 2025 | $6,816 | $35,580 |
| 2024 | $6,816 +12.1% | $35,580 |
| 2023 | $6,081 +2% | $35,580 |
| 2022 | $5,961 +1.1% | $35,580 |
| 2021 | $5,895 | $35,580 |
| 2020 | $5,895 +1.7% | $35,580 |
| 2018 | $5,794 +1.7% | $35,580 |
| 2017 | $5,698 +3.5% | $35,580 |
| 2016 | $5,507 | $35,580 |
| 2015 | -- | $35,580 |
| 2014 | -- | $35,580 |
| 2013 | -- | $35,580 |
| 2012 | -- | $35,580 |
| 2011 | -- | $35,580 |
| 2010 | -- | $35,580 |
| 2009 | -- | $35,580 |
| 2008 | -- | $35,580 |
| 2007 | -- | $35,580 |
| 2006 | -- | $35,580 |
| 2005 | -- | -- |
Find assessor info on the county website
Neighborhood: 18976
Nearby homes
- $570,0002 bd2 ba2k sqft1606 Highgrove Ct #126, Warrington, PA 18976Off Market
- $466,5002 bd2 ba1.5k sqft1608 Highgrove Ct #128, Warrington, PA 18976Off Market
- $490,0002 bd3 ba2.5k sqft1605 Highgrove Ct #125, Warrington, PA 18976Sold
- $450,0002 bd2 ba1.5k sqft1609 Highgrove Ct, Warrington, PA 18976Sold

- $450,0002 bd2 ba1.5k sqft1609 Highgrove Ct #129, Warrington, PA 18976Sold
- $727,3003 bd3 ba2.5k sqft1603 Highgrove Ct, Warrington, PA 18976Off Market
- $491,9002 bd2 ba1.5k sqft1604 Highgrove Ct #124, Warrington, PA 18976Off Market
- $471,7002 bd2 ba1.5k sqft1703 Nottingham Ct #133, Warrington, PA 18976Off Market
Nearby schools
GreatSchools rating
- 8/10Titus El SchoolGrades: K-6Distance: 1.7 mi
- 7/10Tamanend Middle SchoolGrades: 7-9Distance: 2.2 mi
- 10/10Central Bucks High School-SouthGrades: 10-12Distance: 1.1 mi
Schools provided by the listing agent
- District: Central Bucks
Source: Bright MLS. This data may not be complete. We recommend contacting the local school district to confirm school assignments for this home.
Get a cash offer in 3 minutes
Find out how much your home could sell for in as little as 3 minutes with a no-obligation cash offer.
Estimated market value
$548,300
Get a cash offer in 3 minutes
Find out how much your home could sell for in as little as 3 minutes with a no-obligation cash offer.
Estimated market value
$548,300
- Pennsylvania
- Bucks County
- Warrington
- 18976
- 1607 Highgrove Ct Unit 127
Nearby cities
Nearby zip codes
Other Warrington Topics
