Welcome to this delightful 55+ home situated in the sought-after Lamplighter Village community, offering the ease of one-floor living in a setting designed for comfort and style. Step into a freshly painted interior with an open floor plan featuring vaulted ceilings in the living room and dining room. The versatile office/den space adds functionality to the home, accommodating various needs such as a home office or a quiet reading area. Adding to the appeal of this residence is the timeless kitchen with a stainless-steel range, microwave and refrigerator. The eat-in kitchen area provides a cozy space for casual dining, creating a warm and inviting atmosphere for family meals or entertaining guests. The laundry room, is equipped with a washer and dryer. Some of the improvements include a remodeled primary bathroom which features a fully accessible roll-in shower for your convenience. A newer HVAC adds to the modern amenities, enhancing the overall comfort of the home. The residence boasts a one-car garage, complete with a ramp for easy access. Additionally, the patio is equipped with its own ramp, providing a seamless transition to the outdoors. This unit is positioned close to the community clubhouse, offering easy access to social activities and events. Enjoy outdoor moments on the patio or unwind in the comfort of the living room with a gas fireplace. This community is located near prime shopping, dining, and parks. Explore the tranquility and convenience this community has to offer – schedule your visit today.
Sold for $450,000
$450,000
1609 Highgrove Ct, Warrington, PA 18976
2beds
1,561sqft
Condominium
Built in 2005
-- sqft lot
$494,000 Zestimate®
$288/sqft
$2,611 Estimated rent
Home value
$494,000
$469,000 - $519,000
$2,611/mo
Zestimate® history
Owner options
List your home for rent
$2,611/mo
Rent Zestimate®
Find your next renter with Zillow Rental Manager. Plus, with online applications, you can quickly screen prospective tenants – for free.
$2,611/mo
Rent Zestimate®
Refinance and save
$2,893/mo
Est. payment
Refinancing to a lower rate could help reduce your monthly payments and save thousands over the life of the loan.
$2,893/mo
Est. payment
Explore your selling options
Work with a Zillow partner agent
Leverage their expertise and Zillow's premium Showcase listings to get your home seen by more buyers.
Get startedList with your own agent
Get your home in front of millions of buyers by listing it on Zillow.
Learn how to do itSell it yourself
Take full control of how buyers see your home on Zillow by listing For Sale by Owner (FSBO).
List your homeWhat's special
Open floor planQuiet reading areaFreshly painted interiorRemodeled primary bathroomVaulted ceilingsTimeless kitchenLaundry room
Zillow last checked:
Listing updated:
Listed by:
Melissa Healy 267-218-0000,
Keller Williams Real Estate-Doylestown,
Listing Team: The Melissa Healy Group, Co-Listing Team: The Melissa Healy Group,Co-Listing Agent: Nicole Simone Hoderny 215-262-8080,
Keller Williams Real Estate-Doylestown
Bought with:
Trey Dodge, RS333940
Redfin Corporation
Source: Bright MLS,MLS#: PABU2062424
Facts & features
Interior
Bedrooms & bathrooms
- Bedrooms: 2
- Bathrooms: 2
- Full bathrooms: 2
- Main level bathrooms: 2
- Main level bedrooms: 2
Rooms
- Room types: Living Room, Primary Bedroom, Bedroom 2, Kitchen, Foyer, Breakfast Room, Laundry, Office, Primary Bathroom, Full Bath
Basement
- Area: 0
Heating
- Forced Air, Natural Gas
Cooling
- Central Air, Electric
Appliances
- Included: Microwave, Dishwasher, Oven/Range - Electric, Stainless Steel Appliance(s), Refrigerator, Gas Water Heater
- Laundry: Main Level, Laundry Room, In Unit
Features
- Breakfast Area, Ceiling Fan(s), Combination Kitchen/Dining, Primary Bath(s), Bathroom - Stall Shower, Bathroom - Tub Shower, Walk-In Closet(s)
- Flooring: Carpet
- Has basement: No
- Number of fireplaces: 1
Interior area
- Total structure area: 1,561
- Total interior livable area: 1,561 sqft
- Finished area above ground: 1,561
- Finished area below ground: 0
Property
Parking
- Total spaces: 1
- Parking features: Garage Faces Front, Attached
- Attached garage spaces: 1
Accessibility
- Accessibility features: Grip-Accessible Features, Roll-in Shower
Features
- Levels: One
- Stories: 1
- Patio & porch: Patio
- Exterior features: Street Lights
- Pool features: None
Details
- Additional structures: Above Grade, Below Grade
- Parcel number: 50012018129
- Zoning: 1013
- Special conditions: Standard
Construction
Type & style
- Home type: Condo
- Architectural style: Colonial
- Property subtype: Condominium
- Attached to another structure: Yes
Materials
- Stone, Mixed
- Roof: Shingle
Condition
- New construction: No
- Year built: 2005
Utilities & green energy
- Sewer: Public Sewer
- Water: Public
Community & HOA
Community
- Condo and coop fee: $375 monthly
- Senior community: Yes
- Subdivision: Lamplighter Village
HOA
- Has HOA: No
- Amenities included: Clubhouse
- Services included: Common Area Maintenance, Maintenance Grounds, Trash
- HOA name: LAMPLIGHTER VILLAGE
Location
- Region: Warrington
- Municipality: WARRINGTON TWP
Financial & listing details
- Price per square foot: $288/sqft
- Tax assessed value: $30,020
- Annual tax amount: $5,236
- Date on market: 1/4/2024
- Listing agreement: Exclusive Agency
- Inclusions: Refrigerator, Washer, Dryer, Handicap Ramp Into The Garage And Ramp Going To Back Patio All In As Is Condition
- Ownership: Condominium
Price history
| Date | Event | Price |
|---|---|---|
| 4/18/2024 | Sold | $450,000+1.1%$288/sqft |
Source:  Bright MLS #PABU2062424 Report a problem Bright MLS #PABU2062424 Report a problem | ||
| 1/25/2024 | Pending sale | $445,000$285/sqft |
Source: Bright MLS #PABU2062424 Report a problem | ||
| 1/8/2024 | Contingent | $445,000$285/sqft |
Source: Bright MLS #PABU2062424 Report a problem | ||
| 1/4/2024 | Listed for sale | $445,000$285/sqft |
Source: Bright MLS #PABU2062424 Report a problem | ||
Public tax history
Tax history is unavailable.
Neighborhood: 18976
Nearby homes
- $450,0002 bd2 ba1.5k sqft1609 Highgrove Ct #129, Warrington, PA 18976Sold

- $466,5002 bd2 ba1.5k sqft1608 Highgrove Ct #128, Warrington, PA 18976Off Market
- $529,9002 bd3 ba1.7k sqft1610 Highgrove Ct #130, Warrington, PA 18976Sold

- $527,0002 bd2 ba1.7k sqft1607 Highgrove Ct #127, Warrington, PA 18976Sold
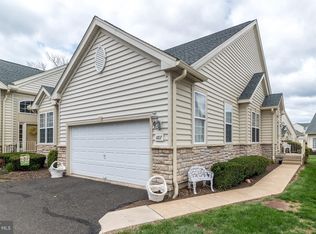
- $491,1002 bd2 ba1.5k sqft1701 Nottingham Ct #131, Warrington, PA 18976Sold
- $432,3002 bd2 ba1.3k sqft1702 Nottingham Ct #132, Warrington, PA 18976Off Market
- $749,5003 bd3 ba2.5k sqft1603 Highgrove Ct, Warrington, PA 18976Off Market
- $471,7002 bd2 ba1.5k sqft1703 Nottingham Ct #133, Warrington, PA 18976Off Market
Nearby schools
GreatSchools rating
- 8/10Titus El SchoolGrades: K-6Distance: 1.7 mi
- 7/10Tamanend Middle SchoolGrades: 7-9Distance: 2.2 mi
- 10/10Central Bucks High School-SouthGrades: 10-12Distance: 1.1 mi
Schools provided by the listing agent
- Elementary: Titus
- Middle: Tamanend
- High: Central Bucks High School South
- District: Central Bucks
Source: Bright MLS. This data may not be complete. We recommend contacting the local school district to confirm school assignments for this home.
Get a cash offer in 3 minutes
Find out how much your home could sell for in as little as 3 minutes with a no-obligation cash offer.
Estimated market value
$494,000
Get a cash offer in 3 minutes
Find out how much your home could sell for in as little as 3 minutes with a no-obligation cash offer.
Estimated market value
$494,000
- Pennsylvania
- Bucks County
- Warrington
- 18976
- 1609 Highgrove Ct
Nearby cities
Nearby zip codes
Other Warrington Topics
