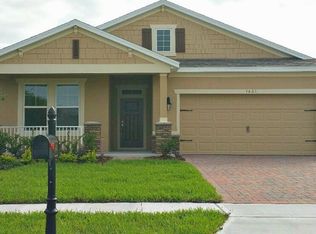
THIS SPACIOUS HOME IS NESTLED WITH UPGRADED WOOD CABINETS, SS APPLIANCES, GRANITE COUNTERTOP IN CHEFS KITCHEN AND 18 X 18 CERAMIC TILE THROUGHOUT LIVING AREAS. THE THORNTON FLOOR PLAN HAS 3 BEDROOMS AND 2.5 BATHS WITH HUGE SECOND FLOOR LOFT SPACE. **Please note that no representations or warranties are made regarding school districts or school assignments; you should conduct your own investigation regarding current and future schools and school boundaries.
This property is not currently displayed as for sale or rent on Zillow. This may be different from what's on other websites or public sources.