* ROOF 2021, AC UNITS 2025 , WATER HEATER 2025 AND REVERSE OSMOSIS SYSTEM INSTALLED 2023* Welcome home to 4922 Terrapin Blvd, a beautifully maintained residence nestled in the highly sought-after Turtle Creek community. This two-story home, formerly a model, presents a rare opportunity to own a property showcasing meticulous design, premium finishes, and a bright, airy ambiance that is truly move-in ready. Offering over 2,400 square feet of living space, this home features 4 spacious bedrooms and 2.5 well-appointed bathrooms. The welcoming covered front patio provides lovely curb appeal along with the lush landscaping. Step inside to an inviting layout perfect for both entertaining and daily living with an entry that seamlessly flows into the combined dining and family room, creating a versatile space that easily accommodates gatherings. A convenient guest half-bath is also located on the main floor. The impressive kitchen is the heart of the home, equipped with ample counter and cabinet space, a dedicated closet pantry, and a center island with a breakfast bar that overlooks the main family area. It even features space perfect for a wet bar setup. The family room is anchored by a charming fireplace flanked by built-in shelving, providing a warm, intimate atmosphere. Designed for ultimate comfort and privacy, the Primary Bedroom is conveniently located downstairs and serves as a true retreat. An Owner's Oasis, the primary suite offers direct outdoor access via a sliding glass door to the balcony overlooking the fenced backyard. It features a spacious walk-in closet and a luxurious private bath with his and hers vanities, a relaxing soaking tub, a stand-alone shower, and a private water closet. The second level boasts three additional bedrooms and the second full bathroom, all centered around a spacious loft area complete with a built-in workspace ideal for homework, hobbies, or a home office. The property features a fenced backyard and beautiful mature landscaping, perfect for enjoying sun-filled afternoons of fun with the littles or pets. Located in an exceptional location, this home offers unparalleled access to everything Central Florida has to offer: Enjoy quick and easy access to Lake Nona, Medical City, and Orlando International Airport (MCO), Downtown Saint Cloud, major theme parks, and even the East Coast beaches are all within easy reach. This home truly shows like a dream. Come see the beauty, the bright and airy ambiance, and the numerous upgrades that set this former model apart! Don't miss out on this move-in-ready gem. Schedule your private showing today!
Sold for $430,000
Zillow last checked:
Listing updated:
Bought with:
Cristina Perez Rodriguez, 3515735
COMPASS FLORIDA LLC
Source: Stellar MLS,MLS#: S5136091 Originating MLS: Osceola
Originating MLS: Osceola
Price history
| Date | Event | Price |
|---|---|---|
| 5/8/2026 | Sold | $430,000-3.8%$178/sqft |
Source:  Stellar MLS #S5136091 Report a problem Stellar MLS #S5136091 Report a problem | ||
| 4/13/2026 | Pending sale | $447,000$185/sqft |
Source: Stellar MLS #S5136091 Report a problem | ||
| 2/12/2026 | Price change | $447,000-8.2%$185/sqft |
Source: Stellar MLS #S5136091 Report a problem | ||
| 10/7/2025 | Listed for sale | $487,000+75.8%$202/sqft |
Source: Stellar MLS #S5136091 Report a problem | ||
| 11/23/2018 | Sold | $277,000-2.8%$115/sqft |
Source: Public Record Report a problem | ||
| 10/25/2018 | Pending sale | $285,000$118/sqft |
Source: Keller Williams Advantage III Realty #O5741490 Report a problem | ||
| 10/18/2018 | Listed for sale | $285,000+3.6%$118/sqft |
Source: KELLER WILLIAMS ADVANTAGE III #O5741490 Report a problem | ||
| 6/16/2018 | Listing removed | $275,000$114/sqft |
Source: EMPIRE NETWORK REALTY #O5517543 Report a problem | ||
| 12/6/2017 | Price change | $275,000+5.8%$114/sqft |
Source: EMPIRE NETWORK REALTY #O5517543 Report a problem | ||
| 11/20/2017 | Listed for sale | $260,000$108/sqft |
Source: EMPIRE NETWORK REALTY #O5517543 Report a problem | ||
| 11/20/2017 | Pending sale | $260,000$108/sqft |
Source: EMPIRE NETWORK REALTY #O5517543 Report a problem | ||
| 8/21/2017 | Price change | $260,000-1.9%$108/sqft |
Source: EMPIRE NETWORK REALTY #O5517543 Report a problem | ||
| 7/22/2017 | Price change | $265,000-1.9%$110/sqft |
Source: EMPIRE NETWORK REALTY #O5517543 Report a problem | ||
| 6/15/2017 | Listed for sale | $270,000+5.9%$112/sqft |
Source: EMPIRE NETWORK REALTY #O5517543 Report a problem | ||
| 12/23/2015 | Listing removed | -- |
Source: Auction.com Report a problem | ||
| 12/3/2015 | Listed for sale | -- |
Source: Auction.com Report a problem | ||
| 1/24/2015 | Listing removed | $255,000$106/sqft |
Source: My Realty & Management Services, Inc. #O5301263 Report a problem | ||
| 1/9/2015 | Listed for sale | $255,000+15.9%$106/sqft |
Source: My Realty & Management Services, Inc. #O5301263 Report a problem | ||
| 9/11/2009 | Sold | $220,000$91/sqft |
Source: Public Record Report a problem | ||
Nearby homes
- $436,7003 bd2 ba2.4k sqft4924 Terrapin Blvd, Saint Cloud, FL 34771Off Market
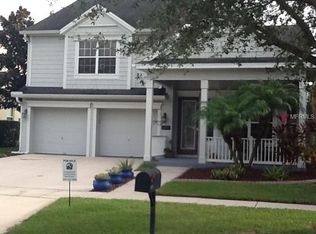
- $477,4004 bd2 ba2.7k sqft4920 Terrapin Blvd, Saint Cloud, FL 34771Off Market
- $403,1004 bd3 ba2k sqft1601 Leatherback Ln, Saint Cloud, FL 34771Off Market
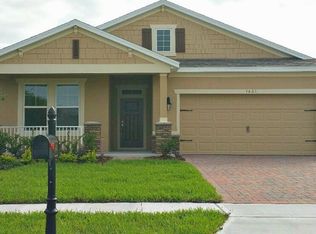
- $431,1003 bd2 ba2.6k sqft4926 Terrapin Blvd, Saint Cloud, FL 34771Off Market
Get a cash offer in 3 minutes
Find out how much your home could sell for in as little as 3 minutes with a no-obligation cash offer.
Estimated market value
$414,600
