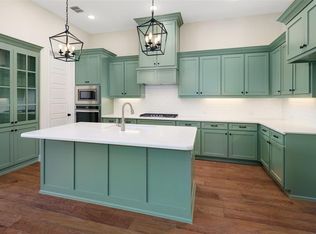
Rare single-neighbor lot! This Perry Homes masterpiece sits nestled against a community park with sparkling pond. From this premium lot, enjoy nature as your neighbor! Home begins when you enter your gated courtyard & step into a spectacular, beautifully upgraded floorplan. Secure in the heart of Light Farms & zoned for the top-rated Prosper ISD, this residence is designed for the modern chef & natural entertainer with vaulted ceilings, plantation shutters, & pool-friendly flooring that flows seamlessly thru an open-concept layout. The heart of the home is the showstopping kitchen & family room featuring striking quartz countertops, under & over-mount lighting , sleek pendant fixtures, double ovens & microwave, gas cooktop, walk-in pantry, & an island that overlooks the spacious family room anchored by a spectacular floor to ceiling feature fireplace. A massive sliding wall of glass invites natural light in & dissolves the barrier between your interior sanctuary & your private backyard oasis, complete with a spectacular heated pool & spa, fire features, waterfalls, & a built-in grill.
Downstairs, a private owner’s retreat connects through the massive closet directly to the spacious laundry room with sink. An additional first-floor guest suite ensures privacy for visitors or multigenerational living. And, at the back of the home, is a dedicated office with French doors that could easily be a handy playroom.
Upstairs is the indoor lifestyle wing, featuring two secondary bedrooms, a professional-grade media room, & a sprawling game room—perfect for study, play, or late-night movies.
Living on Lilac Lane means more than just a beautiful home; it’s an invitation to a vibrant community lifestyle. Enjoy front yard maintenance (included in HOA), five resort-style pools, a state-of-the-art fitness center, and the 90-acre Constellation Park with campsites. With on-site elementary schools & over 200 annual community events, this is where your North Texas lifestyle begins.
Sold
Price Unknown
1603 Lilac Ln, Celina, TX 75009
4beds
3,679sqft
Single Family Residence
Built in 2017
7,710 Square Feet Lot
$796,400 Zestimate®
$--/sqft
$5,124 Estimated rent
Home value
$796,400
$757,000 - $844,000
$5,124/mo
Zestimate® history
Owner options
List your home for rent
$5,124/mo
Rent Zestimate®
Find your next renter with Zillow Rental Manager. Plus, with online applications, you can quickly screen prospective tenants – for free.
$5,124/mo
Rent Zestimate®
Refinance and save
$132/mo
Est. payment
Refinancing to a lower rate could help reduce your monthly payments and save thousands over the life of the loan.
$132/mo
Est. payment
Explore your selling options
Work with a Zillow partner agent
Leverage their expertise and Zillow's premium Showcase listings to get your home seen by more buyers.
Get startedList with your own agent
Get your home in front of millions of buyers by listing it on Zillow.
Learn how to do itSell it yourself
Take full control of how buyers see your home on Zillow by listing For Sale by Owner (FSBO).
List your homeWhat's special
Gated courtyardPrivate backyard oasisBuilt-in grillSpectacular beautifully upgraded floorplanDouble ovens and microwaveStriking quartz countertopsFirst-floor guest suite
Zillow last checked:
Listing updated:
Listed by:
Cathie Crouch 0370566 214-532-7113,
Keller Williams Realty DPR 972-732-6000
Bought with:
Shannon Beitchman, 0682856
Compass RE Texas, LLC
Source: NTREIS,MLS#: 21224549
Facts & features
Interior
Bedrooms & bathrooms
- Bedrooms: 4
- Bathrooms: 4
- Full bathrooms: 3
- 1/2 bathrooms: 1
Primary bedroom
- Features: Dual Sinks, Double Vanity, En Suite Bathroom, Garden Tub/Roman Tub, Linen Closet, Separate Shower, Walk-In Closet(s)
- Level: First
- Dimensions: 17 x 14
Bedroom
- Features: Ceiling Fan(s), En Suite Bathroom, Split Bedrooms, Walk-In Closet(s)
- Level: First
- Dimensions: 11 x 11
Bedroom
- Features: Ceiling Fan(s), En Suite Bathroom, Walk-In Closet(s)
- Level: Second
- Dimensions: 14 x 12
Bedroom
- Features: Ceiling Fan(s), Walk-In Closet(s)
- Level: Second
- Dimensions: 12 x 11
Primary bathroom
- Features: Built-in Features, Dual Sinks, Double Vanity, En Suite Bathroom, Garden Tub/Roman Tub, Linen Closet, Stone Counters, Separate Shower
- Level: First
- Dimensions: 25 x 12
Game room
- Features: Built-in Features, Ceiling Fan(s)
- Level: Second
- Dimensions: 19 x 14
Living room
- Features: Fireplace
- Level: First
- Dimensions: 21 x 16
Media room
- Level: Second
- Dimensions: 17 x 13
Office
- Level: First
- Dimensions: 13 x 11
Heating
- Central, Natural Gas
Cooling
- Central Air, Ceiling Fan(s), Electric
Appliances
- Included: Double Oven, Dishwasher, Gas Cooktop, Disposal, Gas Water Heater, Microwave, Vented Exhaust Fan
- Laundry: Dryer Hookup, ElectricDryer Hookup, Laundry in Utility Room
Features
- Chandelier, Decorative/Designer Lighting Fixtures, Double Vanity, High Speed Internet, Kitchen Island, Open Floorplan, Pantry, Vaulted Ceiling(s), Walk-In Closet(s)
- Flooring: Carpet, Vinyl
- Windows: Shutters
- Has basement: No
- Number of fireplaces: 1
- Fireplace features: Gas Log, Living Room
Interior area
- Total interior livable area: 3,679 sqft
Property
Parking
- Total spaces: 3
- Parking features: Door-Single, Garage
- Attached garage spaces: 3
Features
- Levels: Two
- Stories: 2
- Patio & porch: Front Porch, Patio, Covered
- Exterior features: Outdoor Grill, Rain Gutters
- Pool features: Heated, Pool, Pool/Spa Combo, Waterfall, Community
- Fencing: Brick,Wood
- Has view: Yes
- View description: Park/Greenbelt, Water
- Has water view: Yes
Lot
- Size: 7,710 Square Feet
- Features: Backs to Greenbelt/Park, Landscaped, Subdivision, Sprinkler System
Details
- Parcel number: R1096700A00701
Construction
Type & style
- Home type: SingleFamily
- Architectural style: English,Detached
- Property subtype: Single Family Residence
Materials
- Brick
- Foundation: Slab
- Roof: Composition
Condition
- Year built: 2017
Utilities & green energy
- Utilities for property: Natural Gas Available, Municipal Utilities, Sewer Available, Water Available
Community & HOA
Community
- Features: Clubhouse, Fitness Center, Fishing, Lake, Playground, Park, Pickleball, Pool, Restaurant, Tennis Court(s), Trails/Paths, Curbs, Sidewalks
- Subdivision: Light Farms The Hazel Neighborhood Ph 1
HOA
- Has HOA: Yes
- Amenities included: Maintenance Front Yard
- Services included: Maintenance Grounds
- HOA fee: $132 monthly
- HOA name: Light Farms Hoa
- HOA phone: 214-292-3484
Location
- Region: Celina
Financial & listing details
- Tax assessed value: $895,341
- Annual tax amount: $12,216
- Date on market: 4/3/2026
- Cumulative days on market: 34 days
- Listing terms: Cash,Conventional,FHA,VA Loan
Price history
| Date | Event | Price |
|---|---|---|
| 6/5/2026 | Sold | -- |
Source: NTREIS #21224549 Report a problem | ||
| 5/22/2026 | Pending sale | $835,000$227/sqft |
Source: NTREIS #21224549 Report a problem | ||
| 5/8/2026 | Contingent | $835,000$227/sqft |
Source: NTREIS #21224549 Report a problem | ||
| 4/24/2026 | Price change | $835,000-2.9%$227/sqft |
Source: NTREIS #21224549 Report a problem | ||
| 4/3/2026 | Listed for sale | $860,000$234/sqft |
Source: NTREIS #21224549 Report a problem | ||
Public tax history
| Year | Property taxes | Tax assessment |
|---|---|---|
| 2025 | -- | $845,567 +10% |
| 2024 | -- | $768,697 +10% |
| 2023 | -- | $698,815 +10% |
| 2022 | -- | $635,286 +10% |
| 2021 | -- | $577,533 +0.3% |
| 2020 | -- | $576,091 +5.3% |
| 2019 | -- | $547,257 +8.8% |
| 2018 | $800 | $503,038 +478.9% |
| 2017 | -- | $86,900 |
| 2016 | -- | -- |
Find assessor info on the county website
Neighborhood: 75009
Nearby homes
- $--4 bd4 ba3.6k sqft1607 Lilac Ln, Celina, TX 75009Sold

- $268,6284 bd4 ba3.6k sqft1607 Lilac Ln, Celina, TX 75009Off Market

- $624,1004 bd3 ba2.9k sqft1611 Lilac Ln, Celina, TX 75009Off Market
- $417,3394 bd4 ba2.8k sqft1611 Lilac Ln, Celina, TX 75009Off Market
- $1,288,8004 bd4 ba4.8k sqft4009 Douglas Ave, Celina, TX 75009Off Market
- $554,5064 bd3 ba4.8k sqft4009 Douglas Ave, Celina, TX 75009Off Market
- $687,6004 bd4 ba3.4k sqft1615 Lilac Ln, Celina, TX 75009Off Market
- $100,0004 bd4 ba3.4k sqft1615 Lilac Ln, Celina, TX 75009Off Market
Nearby schools
GreatSchools rating
- 10/10Ralph and Mary Lynn Boyer Elementary SchoolGrades: PK-5Distance: 0.5 mi
- 9/10Reynolds Middle SchoolGrades: 6-8Distance: 2 mi
- 7/10Prosper High SchoolGrades: 9-12Distance: 1 mi
Schools provided by the listing agent
- Elementary: Ralph and Mary Lynn Boyer
- Middle: Reynolds
- High: Prosper
- District: Prosper ISD
Source: NTREIS. This data may not be complete. We recommend contacting the local school district to confirm school assignments for this home.
Get a cash offer in 3 minutes
Find out how much your home could sell for in as little as 3 minutes with a no-obligation cash offer.
Estimated market value
$796,400
Get a cash offer in 3 minutes
Find out how much your home could sell for in as little as 3 minutes with a no-obligation cash offer.
Estimated market value
$796,400
- Texas
- Collin County
- Celina
- 75009
- 1603 Lilac Ln
