This is more than a home—it's a lifestyle—where luxury, comfort, & resort-style living meet in perfect harmony! With a pool, spa, putting green, media room, game room, & home office- this stunning 4-bedroom, 4-bathroom residence offers an elevated lifestyle in one of the area's most amenity-rich communities. Plus, it is zoned to the highly sought-after Prosper ISD.
Step inside to discover rich wood flooring flowing through the main level, designer lighting throughout, & elegant plantation shutters that add timeless charm. The chef-inspired kitchen is a true showstopper, featuring a spacious island, gas cooktop, & a generous walk-in pantry—perfect for entertaining or casual family meals. Each of the four bedrooms is a private retreat, complete with walk-in closets & ensuite bathrooms, offering comfort and privacy for everyone. The first-floor home office with glass French doors provides a quiet, sophisticated workspace, while the expansive family room—with its gas fireplace & wall of windows—invites natural light & serene backyard views.
Upstairs, enjoy movie nights in the media room or game nights in the adjacent game room. Step outside to your own private backyard oasis. Take a dip in the heated pool & spa, sharpen your short game on the turfed putting green, or relax under the covered patio—this is outdoor living at its finest.
The 3-car tandem garage features epoxy flooring & extra storage space- perfect for your golf cart! Enjoy community amenities including front lawn maintenance, pools, fitness center, & courts for basketball, tennis, pickleball, & sand volleyball. Explore stocked fishing ponds, playgrounds, kayaking, scenic trails, a dog park, community gardens, & an onsite restaurant. Free community events & a golf cart-friendly layout add to the charm of this vibrant neighborhood.
*Ask about a rate buydown! Buyer may be able to choose to use 1% of the loan for a temp buydown, permanent buydown or closing costs when using Guardian Mortgage.*
Sold
Price Unknown
1607 Lilac Ln, Celina, TX 75009
4beds
3,607sqft
Single Family Residence
Built in 2017
7,579 Square Feet Lot
$829,000 Zestimate®
$--/sqft
$5,059 Estimated rent
Home value
$829,000
$779,000 - $887,000
$5,059/mo
Zestimate® history
Owner options
List your home for rent
$5,059/mo
Rent Zestimate®
Find your next renter with Zillow Rental Manager. Plus, with online applications, you can quickly screen prospective tenants – for free.
$5,059/mo
Rent Zestimate®
Refinance and save
$132/mo
Est. payment
Refinancing to a lower rate could help reduce your monthly payments and save thousands over the life of the loan.
$132/mo
Est. payment
Explore your selling options
Work with a Zillow partner agent
Leverage their expertise and Zillow's premium Showcase listings to get your home seen by more buyers.
Get startedList with your own agent
Get your home in front of millions of buyers by listing it on Zillow.
Learn how to do itSell it yourself
Take full control of how buyers see your home on Zillow by listing For Sale by Owner (FSBO).
List your homeWhat's special
Heated poolGas fireplaceHome officePrivate retreatWall of windowsRich wood flooringCovered patio
Zillow last checked:
Listing updated:
Listed by:
Tracy Gerhardt 0767679 319-750-2252,
Coldwell Banker Realty Plano 972-596-9100
Bought with:
Alisha Timon
Weichert Realtors/Property Partners
Source: NTREIS,MLS#: 20927988
Facts & features
Interior
Bedrooms & bathrooms
- Bedrooms: 4
- Bathrooms: 4
- Full bathrooms: 4
Primary bedroom
- Features: Dual Sinks, En Suite Bathroom, Garden Tub/Roman Tub, Linen Closet, Walk-In Closet(s)
- Level: First
- Dimensions: 17 x 14
Game room
- Level: Second
- Dimensions: 16 x 13
Living room
- Level: First
- Dimensions: 17 x 16
Media room
- Level: Second
- Dimensions: 16 x 13
Heating
- Central
Cooling
- Central Air
Appliances
- Included: Convection Oven, Double Oven, Dishwasher, Gas Cooktop, Disposal, Microwave, Tankless Water Heater, Vented Exhaust Fan
- Laundry: Laundry in Utility Room
Features
- Decorative/Designer Lighting Fixtures, Kitchen Island, Open Floorplan, Pantry, Vaulted Ceiling(s), Walk-In Closet(s)
- Flooring: Carpet, Ceramic Tile, Wood
- Windows: Shutters
- Has basement: No
- Number of fireplaces: 1
- Fireplace features: Family Room
Interior area
- Total interior livable area: 3,607 sqft
Property
Parking
- Total spaces: 3
- Parking features: Driveway, Garage Faces Front, Tandem
- Attached garage spaces: 2
- Covered spaces: 3
- Has uncovered spaces: Yes
Features
- Levels: Two
- Stories: 2
- Patio & porch: Front Porch, Patio, Covered
- Pool features: Heated, In Ground, Pool, Community
- Fencing: Back Yard,Wood
Lot
- Size: 7,579 Square Feet
Details
- Parcel number: R1096700A00601
- Other equipment: Irrigation Equipment
Construction
Type & style
- Home type: SingleFamily
- Architectural style: Traditional,Detached
- Property subtype: Single Family Residence
Materials
- Brick
- Foundation: Slab
- Roof: Composition
Condition
- Year built: 2017
Utilities & green energy
- Sewer: Public Sewer
- Water: Public
- Utilities for property: Cable Available, Sewer Available, Water Available
Community & HOA
Community
- Features: Fitness Center, Fishing, Lake, Playground, Park, Pickleball, Pool, Restaurant, Tennis Court(s), Trails/Paths, Curbs, Putting Green, Sidewalks
- Subdivision: Light Farms The Hazel Neighborhood Ph 1
HOA
- Has HOA: Yes
- Amenities included: Maintenance Front Yard
- Services included: All Facilities, Maintenance Grounds
- HOA fee: $132 monthly
- HOA name: Insight Management
- HOA phone: 214-494-6002
Location
- Region: Celina
Financial & listing details
- Tax assessed value: $847,872
- Annual tax amount: $11,140
- Date on market: 5/15/2025
- Cumulative days on market: 19 days
- Listing terms: Cash,Conventional,FHA,VA Loan
- Exclusions: Curtains in game room
Price history
| Date | Event | Price |
|---|---|---|
| 6/25/2025 | Sold | -- |
Source: NTREIS #20927988 Report a problem | ||
| 6/9/2025 | Pending sale | $875,000$243/sqft |
Source: NTREIS #20927988 Report a problem | ||
| 6/4/2025 | Contingent | $875,000$243/sqft |
Source: NTREIS #20927988 Report a problem | ||
| 5/15/2025 | Listed for sale | $875,000+68.4%$243/sqft |
Source: NTREIS #20927988 Report a problem | ||
| 11/7/2019 | Listing removed | $519,500$144/sqft |
Source: Caine Premier Properties #14137840 Report a problem | ||
| 9/30/2019 | Price change | $519,500-0.1%$144/sqft |
Source: Caine Premier Properties #14137840 Report a problem | ||
| 8/15/2019 | Price change | $520,000-1%$144/sqft |
Source: Caine Premier Properties #14137840 Report a problem | ||
| 7/12/2019 | Listed for sale | $525,000+5%$146/sqft |
Source: Caine Premier Properties #14137840 Report a problem | ||
| 7/14/2018 | Sold | -- |
Source: Agent Provided Report a problem | ||
| 6/19/2018 | Pending sale | $499,900$139/sqft |
Source: Britton Homes #13697167 Report a problem | ||
| 5/2/2018 | Price change | $499,900-0.2%$139/sqft |
Source: BRITTON HOMES Report a problem | ||
| 4/25/2018 | Price change | $500,900+0.2%$139/sqft |
Source: BRITTON HOMES Report a problem | ||
| 4/12/2018 | Price change | $499,900-0.4%$139/sqft |
Source: BRITTON HOMES Report a problem | ||
| 4/10/2018 | Price change | $501,900+0.4%$139/sqft |
Source: BRITTON HOMES Report a problem | ||
| 4/4/2018 | Listed for sale | $499,900$139/sqft |
Source: Britton Homes #13697167 Report a problem | ||
Public tax history
| Year | Property taxes | Tax assessment |
|---|---|---|
| 2025 | $12,193 +25.8% | $824,795 +10% |
| 2024 | $9,691 +11.5% | $749,814 +10% |
| 2023 | $8,694 -10.8% | $681,649 +10% |
| 2022 | $9,751 +11.4% | $619,681 +15.6% |
| 2021 | $8,750 +4.2% | $536,074 +6.2% |
| 2020 | $8,399 -4.5% | $505,000 -0.2% |
| 2019 | $8,793 +114.5% | $506,088 +138.5% |
| 2018 | $4,100 | $212,217 +168.6% |
| 2017 | -- | $79,000 |
| 2016 | -- | -- |
Find assessor info on the county website
Neighborhood: 75009
Nearby homes
- $268,6284 bd4 ba3.6k sqft1607 Lilac Ln, Celina, TX 75009Off Market

- $--4 bd4 ba3.6k sqft1603 Lilac Ln, Celina, TX 75009Sold
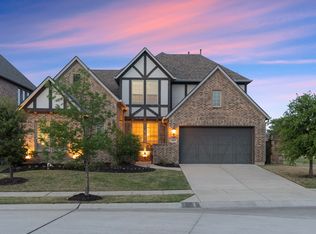
- $624,1004 bd3 ba2.9k sqft1611 Lilac Ln, Celina, TX 75009Off Market
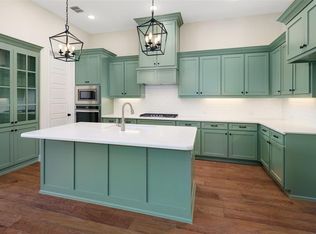
- $417,3394 bd4 ba2.8k sqft1611 Lilac Ln, Celina, TX 75009Off Market
- $687,6004 bd4 ba3.4k sqft1615 Lilac Ln, Celina, TX 75009Off Market
- $100,0004 bd4 ba3.4k sqft1615 Lilac Ln, Celina, TX 75009Off Market
- $1,288,8004 bd4 ba4.8k sqft4009 Douglas Ave, Celina, TX 75009Off Market
- $554,5064 bd3 ba4.8k sqft4009 Douglas Ave, Celina, TX 75009Off Market
Nearby schools
GreatSchools rating
- 10/10Ralph and Mary Lynn Boyer Elementary SchoolGrades: PK-5Distance: 0.5 mi
- 9/10Reynolds Middle SchoolGrades: 6-8Distance: 2 mi
- 7/10Prosper High SchoolGrades: 9-12Distance: 1 mi
Schools provided by the listing agent
- Elementary: Ralph and Mary Lynn Boyer
- Middle: Reynolds
- High: Prosper
- District: Prosper ISD
Source: NTREIS. This data may not be complete. We recommend contacting the local school district to confirm school assignments for this home.
Get a cash offer in 3 minutes
Find out how much your home could sell for in as little as 3 minutes with a no-obligation cash offer.
Estimated market value
$829,000
Get a cash offer in 3 minutes
Find out how much your home could sell for in as little as 3 minutes with a no-obligation cash offer.
Estimated market value
$829,000
- Texas
- Collin County
- Celina
- 75009
- 1607 Lilac Ln
