Beautiful Ranch home located just minutes from I-485 and 17 minutes to Uptown! This lot offers the feel of a corner location, bordered by natural space with no immediate neighbors to the left or behind - providing a wonderful sense of privacy! Recently updated with new paint and flooring - it’s move-in ready and full of charm. Home is bright and airy with open-concept layout and vaulted ceilings in living space. The kitchen is both functional and stylish, offering stainless steel appliances, tile backsplash, plentiful cabinetry, and a pantry. The spacious great room flows seamlessly to a screened-in porch, deck and yard - perfect for relaxing or entertaining. The split-bedroom plan provides privacy for the primary suite and includes an en-suite bath and spacious closet. Step outside and enjoy a private, peaceful backyard with flowering trees. Located across from a fenced playground and adjacent to the community’s walking trail, this home setting offers great light, spaciousness and tranquility. All this plus great community amenities and close to shopping, dining, entertainment, medical, airport, and more! Don’t miss this gem!
Closed
$295,000
1603 Oakdale Green Dr, Charlotte, NC 28216
3beds
1,221sqft
Single Family Residence
Built in 1999
0.16 Acres Lot
$295,300 Zestimate®
$242/sqft
$1,754 Estimated rent
Home value
$295,300
$275,000 - $319,000
$1,754/mo
Zestimate® history
Owner options
List your home for rent
$1,754/mo
Rent Zestimate®
Find your next renter with Zillow Rental Manager. Plus, with online applications, you can quickly screen prospective tenants – for free.
$1,754/mo
Rent Zestimate®
Refinance and save
$1,883/mo
Est. payment
Refinancing to a lower rate could help reduce your monthly payments and save thousands over the life of the loan.
$1,883/mo
Est. payment
Explore your selling options
Work with a Zillow partner agent
Leverage their expertise and Zillow's premium Showcase listings to get your home seen by more buyers.
Get startedList with your own agent
Get your home in front of millions of buyers by listing it on Zillow.
Learn how to do itSell it yourself
Take full control of how buyers see your home on Zillow by listing For Sale by Owner (FSBO).
List your homeWhat's special
Vaulted ceilingsWonderful sense of privacyPrivate peaceful backyardFlowering treesBright and airyScreened-in porchTile backsplash
Zillow last checked:
Listing updated:
Listed by:
Jeanette Ropers jeanetteropers@kw.com,
Keller Williams Ballantyne Area
Bought with:
Kathy Smith
Homes by Kathy Smith
Source: Canopy MLS as distributed by MLS GRID,MLS#: 4316041
Facts & features
Interior
Bedrooms & bathrooms
- Bedrooms: 3
- Bathrooms: 2
- Full bathrooms: 2
- Main level bedrooms: 3
Primary bedroom
- Level: Main
Bedroom s
- Level: Main
Bedroom s
- Level: Main
Bathroom full
- Level: Main
Bathroom full
- Level: Main
Breakfast
- Level: Main
Great room
- Level: Main
Kitchen
- Level: Main
Laundry
- Level: Main
Heating
- Forced Air
Cooling
- Central Air
Appliances
- Included: Dishwasher, Gas Cooktop, Gas Range, Gas Water Heater, Microwave, Plumbed For Ice Maker
- Laundry: Electric Dryer Hookup, Laundry Room
Features
- Open Floorplan, Pantry, Walk-In Closet(s)
- Flooring: Carpet, Vinyl
- Has basement: No
Interior area
- Total structure area: 1,221
- Total interior livable area: 1,221 sqft
- Finished area above ground: 1,221
- Finished area below ground: 0
Property
Parking
- Total spaces: 4
- Parking features: Attached Garage, Garage Door Opener, Garage Faces Front, Garage on Main Level
- Attached garage spaces: 2
- Uncovered spaces: 2
Features
- Levels: One
- Stories: 1
- Patio & porch: Covered, Deck, Front Porch, Screened
- Pool features: Community
- Fencing: Back Yard,Privacy
Lot
- Size: 0.16 Acres
- Features: Wooded
Details
- Parcel number: 03519516
- Zoning: N1-B
- Special conditions: Standard
Construction
Type & style
- Home type: SingleFamily
- Architectural style: Ranch
- Property subtype: Single Family Residence
Materials
- Brick Partial, Vinyl
- Foundation: Slab
Condition
- New construction: No
- Year built: 1999
Utilities & green energy
- Sewer: Public Sewer
- Water: City
- Utilities for property: Cable Available, Electricity Connected
Community & HOA
Community
- Features: Playground, Walking Trails
- Security: Smoke Detector(s)
- Subdivision: Oakdale Green
HOA
- Has HOA: Yes
- HOA fee: $98 quarterly
- HOA name: CAMS
Location
- Region: Charlotte
Financial & listing details
- Price per square foot: $242/sqft
- Tax assessed value: $269,900
- Date on market: 10/25/2025
- Cumulative days on market: 5 days
- Listing terms: Cash,Conventional,FHA,VA Loan
- Electric utility on property: Yes
- Road surface type: Concrete
Price history
| Date | Event | Price |
|---|---|---|
| 12/4/2025 | Sold | $295,000$242/sqft |
Source:  Canopy MLS as distributed by MLS GRID #4316041 Report a problem Canopy MLS as distributed by MLS GRID #4316041 Report a problem | ||
| 10/25/2025 | Listed for sale | $295,000+138.9%$242/sqft |
Source: Canopy MLS as distributed by MLS GRID #4316041 Report a problem | ||
| 12/28/2016 | Sold | $123,500-1.2%$101/sqft |
Source: Canopy MLS as distributed by MLS GRID #3234525 Report a problem | ||
| 12/15/2016 | Pending sale | $125,000$102/sqft |
Source: RE/MAX Platinum #3234525 Report a problem | ||
| 12/15/2016 | Listed for sale | $125,000+4.6%$102/sqft |
Source: RE/MAX Platinum #3234525 Report a problem | ||
| 9/10/2009 | Listing removed | $119,450$98/sqft |
Source: ERA Wilder Realty #848368 Report a problem | ||
| 7/3/2009 | Price change | $119,450-0.3%$98/sqft |
Source: ERA Wilder Realty #848368 Report a problem | ||
| 6/21/2009 | Price change | $119,750-2.6%$98/sqft |
Source: ERA Wilder Realty #848368 Report a problem | ||
| 4/2/2009 | Listed for sale | $123,000+7.4%$101/sqft |
Source: ERA #848368 Report a problem | ||
| 9/24/1999 | Sold | $114,500$94/sqft |
Source: Public Record Report a problem | ||
Public tax history
| Year | Property taxes | Tax assessment |
|---|---|---|
| 2025 | -- | $269,900 |
| 2024 | -- | $269,900 |
| 2023 | -- | $269,900 +88% |
| 2022 | -- | $143,600 |
| 2021 | -- | $143,600 |
| 2020 | -- | $143,600 |
| 2019 | $1,477 | $143,600 +123.7% |
| 2018 | -- | $64,200 |
| 2017 | $885 | $64,200 |
| 2016 | $885 | $64,200 |
| 2015 | $885 -0.2% | $64,200 +1.4% |
| 2014 | $887 | $63,300 |
| 2013 | -- | $63,300 -1.1% |
| 2012 | -- | $64,000 |
| 2011 | -- | $64,000 -48.8% |
| 2010 | -- | $125,000 |
| 2009 | -- | $125,000 +1.5% |
| 2008 | -- | $123,100 |
| 2007 | -- | $123,100 |
| 2006 | -- | $123,100 |
| 2005 | -- | $123,100 |
| 2004 | -- | $123,100 |
| 2003 | -- | $123,100 +11.8% |
| 2002 | -- | $110,060 |
| 2001 | -- | $110,060 |
| 2000 | -- | $110,060 |
Find assessor info on the county website
Neighborhood: Oakdale
Nearby homes
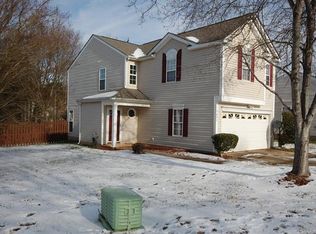
- $298,6003 bd3 ba1.7k sqft1607 Oakdale Green Dr, Charlotte, NC 28216Off Market
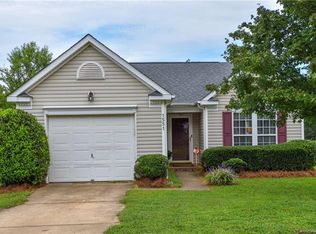
- $278,1003 bd2 ba1.2k sqft1551 Oakdale Green Dr, Charlotte, NC 28216Off Market
- $282,6003 bd2 ba1.2k sqft1613 Oakdale Green Dr, Charlotte, NC 28216Off Market

- $289,0003 bd2 ba1.1k sqft6318 Whispering Brook Ct, Charlotte, NC 28216Sold

- $28,000-- bd-- ba-- sqftOakdale Green Dr, Charlotte, NC 28216Off Market
- $28,000-- bd-- ba-- sqftOakdale Green Dr, Charlotte, NC 28216Off Market
- $28,000-- bd-- ba-- sqftOakdale Green Dr, Charlotte, NC 28216Off Market
- $28,000-- bd-- ba-- sqftOakdale Green Dr, Charlotte, NC 28216Off Market
Nearby schools
GreatSchools rating
- 4/10Oakdale ElementaryGrades: PK-5Distance: 0.4 mi
- 3/10Ranson MiddleGrades: 6-8Distance: 3.8 mi
- 5/10West Charlotte HighGrades: 9-12Distance: 3.6 mi
Schools provided by the listing agent
- Elementary: Oakdale
- Middle: Ranson
- High: West Charlotte
Source: Canopy MLS as distributed by MLS GRID. This data may not be complete. We recommend contacting the local school district to confirm school assignments for this home.
Get a cash offer in 3 minutes
Find out how much your home could sell for in as little as 3 minutes with a no-obligation cash offer.
Estimated market value
$295,300
Get a cash offer in 3 minutes
Find out how much your home could sell for in as little as 3 minutes with a no-obligation cash offer.
Estimated market value
$295,300
- North Carolina
- Mecklenburg County
- Charlotte
- 28216
- Oakdale
- 1603 Oakdale Green Dr
Nearby cities
Nearby neighborhoods
Nearby zip codes
Other Charlotte Topics
