Welcome to this charming 3-bedroom ranch home in Charlotte, NC, offering a functional floorplan and plenty of potential to make it your own. The well-designed layout provides comfortable living spaces that are perfect for everyday living, with a great flow for both relaxing and entertaining.
Step outside to the back deck, an ideal spot for grilling, gathering with family and friends, or enjoying your morning coffee while overlooking the yard. The home's single-level design offers convenience and ease of living, making it an excellent option for a variety of buyers.
Conveniently located close to shopping, dining, parks, and major highways, this Charlotte home combines a desirable location with great potential. Don't miss your chance to transform this property into the home you've been dreaming of!
Under contract-no show
$292,000
6318 Whispering Brook Ct, Charlotte, NC 28216
3beds
1,179sqft
:
Get pre-qualified$1,768/mo
Single Family Residence
Built in 1999
0.15 Acres Lot
$288,100 Zestimate®
$248/sqft
$32/mo HOA
What's special
Back deckComfortable living spacesFunctional floorplan
- 33 days |
- 992 |
- 64 |
Likely to sell faster than
Zillow last checked:
Listing updated:
Listed by:
Lisa Belk lisabelk@markspain.com,
Mark Spain Real Estate
Source: Canopy MLS as distributed by MLS GRID,MLS#: 4400278
Facts & features
Interior
Bedrooms & bathrooms
- Bedrooms: 3
- Bathrooms: 2
- Full bathrooms: 2
- Main level bedrooms: 3
Primary bedroom
- Level: Main
- Area: 169 Square Feet
- Dimensions: 13' 0" X 13' 0"
Bedroom s
- Level: Main
- Area: 99 Square Feet
- Dimensions: 9' 0" X 11' 0"
Bedroom s
- Level: Main
- Area: 169 Square Feet
- Dimensions: 13' 0" X 13' 0"
Bathroom full
- Level: Main
- Area: 42 Square Feet
- Dimensions: 6' 0" X 7' 0"
Bathroom full
- Level: Main
- Area: 40 Square Feet
- Dimensions: 5' 0" X 8' 0"
Dining area
- Level: Main
- Area: 77 Square Feet
- Dimensions: 11' 0" X 7' 0"
Kitchen
- Level: Main
- Area: 77 Square Feet
- Dimensions: 11' 0" X 7' 0"
Laundry
- Level: Main
- Area: 36 Square Feet
- Dimensions: 6' 0" X 6' 0"
Living room
- Level: Main
- Area: 95 Square Feet
- Dimensions: 19' 0" X 5' 0"
Heating
- Forced Air
Cooling
- Central Air
Appliances
- Included: Dishwasher, Electric Range
- Laundry: Main Level
Features
- Has basement: No
Interior area
- Total structure area: 1,179
- Total interior livable area: 1,179 sqft
- Finished area above ground: 1,179
- Finished area below ground: 0
Property
Parking
- Total spaces: 2
- Parking features: Driveway, Attached Garage, Garage on Main Level
- Attached garage spaces: 2
- Has uncovered spaces: Yes
Features
- Levels: One
- Stories: 1
Lot
- Size: 0.15 Acres
Details
- Parcel number: 03519520
- Zoning: N1-B
- Special conditions: Standard
Construction
Type & style
- Home type: SingleFamily
- Property subtype: Single Family Residence
Materials
- Vinyl
- Foundation: Slab
Condition
- New construction: No
- Year built: 1999
Utilities & green energy
- Sewer: Public Sewer
- Water: City
Community & HOA
Community
- Subdivision: Oakdale Green
HOA
- Has HOA: Yes
- HOA fee: $95 quarterly
- HOA name: CAMS
- HOA phone: 415-236-2577
Location
- Region: Charlotte
Financial & listing details
- Price per square foot: $248/sqft
- Tax assessed value: $267,100
- Annual tax amount: $2,223
- Date on market: 7/3/2026
- Cumulative days on market: 33 days
- Listing terms: Cash,Conventional,VA Loan
- Road surface type: Concrete, Paved
Estimated market value
$288,100
$274,000 - $303,000
$1,761/mo
Price history
| Date | Event | Price |
|---|---|---|
| 7/17/2026 | Pending sale | $292,000$248/sqft |
Source:  Canopy MLS as distributed by MLS GRID #4400278 Report a problem Canopy MLS as distributed by MLS GRID #4400278 Report a problem | ||
| 7/3/2026 | Listed for sale | $292,000+12.1%$248/sqft |
Source: Canopy MLS as distributed by MLS GRID #4400278 Report a problem | ||
| 6/15/2026 | Sold | $260,500+136.8%$221/sqft |
Source: Public Record Report a problem | ||
| 6/24/2015 | Sold | $110,000-2.2%$93/sqft |
Source: Canopy MLS as distributed by MLS GRID #3062779 Report a problem | ||
| 2/11/2015 | Listed for sale | $112,500-3.8%$95/sqft |
Source: Wilkinson and Associates #3062779 Report a problem | ||
| 3/27/2000 | Sold | $117,000$99/sqft |
Source: Public Record Report a problem | ||
Public tax history
| Year | Property taxes | Tax assessment |
|---|---|---|
| 2025 | $2,223 +2.2% | $267,100 |
| 2024 | $2,176 +3.7% | $267,100 |
| 2023 | $2,098 +39.8% | $267,100 +87.4% |
| 2022 | $1,501 | $142,500 |
| 2021 | -- | $142,500 |
| 2020 | $1,482 +1.1% | $142,500 |
| 2019 | $1,467 +61.3% | $142,500 +128.7% |
| 2018 | $909 +5.7% | $62,300 |
| 2017 | $860 | $62,300 |
| 2016 | $860 | $62,300 |
| 2015 | $860 -0.3% | $62,300 |
| 2014 | $862 | $62,300 |
| 2013 | -- | $62,300 -0.6% |
| 2012 | -- | $62,700 |
| 2011 | -- | $62,700 -48.9% |
| 2010 | -- | $122,700 |
| 2009 | -- | $122,700 |
| 2008 | -- | $122,700 |
| 2007 | -- | $122,700 |
| 2006 | -- | $122,700 |
| 2005 | -- | $122,700 |
| 2004 | -- | $122,700 |
| 2003 | -- | $122,700 +12.2% |
| 2002 | -- | $109,350 |
| 2001 | -- | $109,350 |
| 2000 | -- | $109,350 |
Find assessor info on the county website
Monthly payment
Est. payment
Payment breakdown
Explore the cost of this home by adjusting the details. Changes won't be saved.Climate risks
Neighborhood: Oakdale
Nearby schools
GreatSchools rating
- 4/10Oakdale ElementaryGrades: PK-5Distance: 0.5 mi
- 3/10Ranson MiddleGrades: 6-8Distance: 3.8 mi
- 5/10West Charlotte HighGrades: 9-12Distance: 3.6 mi
- $28,000-- bd-- ba-- sqftWhispering Brook Ct, Charlotte, NC 28216Off Market
- $275,9003 bd2 ba1.2k sqft6322 Whispering Brook Ct, Charlotte, NC 28216Off Market
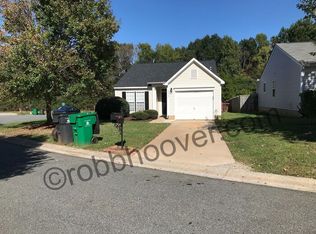
- $279,6003 bd2 ba1.2k sqft1551 Oakdale Green Dr, Charlotte, NC 28216Off Market
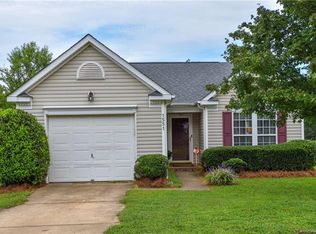
- $282,0003 bd2 ba1.2k sqft1547 Oakdale Green Dr, Charlotte, NC 28216Off Market
- $295,0003 bd2 ba1.2k sqft1603 Oakdale Green Dr, Charlotte, NC 28216Sold
- $276,6003 bd2 ba1.1k sqft6321 Whispering Brook Ct, Charlotte, NC 28216Off Market
- $292,7003 bd2 ba1.2k sqft6325 Whispering Brook Ct, Charlotte, NC 28216Off Market
- $280,3003 bd2 ba1.2k sqft6311 Whispering Brook Ct, Charlotte, NC 28216Off Market
A local agent can set up tours, give advice and negotiate with sellers.
Similar homes
- $300,0003 bd1 ba1.5k sqft8410 Gidleigh Ct, Charlotte, NC 28216For Sale
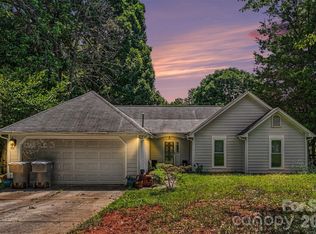
 MLS ID #4398326, Mary Page Haslett, Coldwell Banker Realty. Canopy MLS as distributed by MLS GRID
 - $300,0003 bd3 ba1.3k sqft1131 Jordans Pond Ln, Charlotte, NC 28214For Sale
 MLS ID #4388666, Lisa McGill, Opendoor Brokerage LLC. Canopy MLS as distributed by MLS GRID
 - $295,0003 bd2 ba1.2k sqft5830 Stone Bluff Ct, Charlotte, NC 28214For Sale
 MLS ID #4352514, Gregory Evangelist, E Realty. Canopy MLS as distributed by MLS GRID
 - $288,0005 bd3 ba1.5k sqft5601 Beaconsfield Rd, Charlotte, NC 28214For Sale
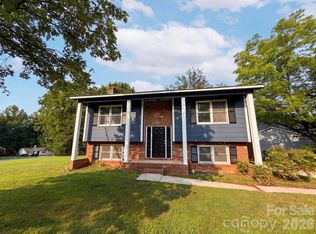 MLS ID #4408741, Whitney Hunt-Sailors, Opendoor Brokerage LLC. Canopy MLS as distributed by MLS GRID
 - $325,0004 bd3 ba1.5k sqft5414 Peachwood Dr, Charlotte, NC 28216For SaleMLS ID #4382739, Nu Nu Sung, Ram Realty LLC. Canopy MLS as distributed by MLS GRID
- $292,0003 bd3 ba1k sqft2534 Stream Bank Dr, Charlotte, NC 28269For SaleMLS ID #4388978, Lisa Belk, Mark Spain Real Estate. Canopy MLS as distributed by MLS GRID
- $332,0003 bd3 ba1.5k sqft7508 Free Ct, Charlotte, NC 28216For SaleMLS ID #4349140, Whitney Hunt-Sailors, Opendoor Brokerage LLC. Canopy MLS as distributed by MLS GRID
- $270,0003 bd2 ba991 sqft713 Ridgedale Ct, Charlotte, NC 28206For SaleMLS ID #4410077, Regina Toner, Opendoor Brokerage LLC. Canopy MLS as distributed by MLS GRID
- $334,8003 bd2 ba1.1k sqft704 Gum Branch Rd, Charlotte, NC 28214For SaleMLS ID #4397567, Jessica Hunter, Century 21 First Choice. Canopy MLS as distributed by MLS GRID
- $299,9002 bd3 ba1.3k sqft2638 Rozzelles Landing Dr, Charlotte, NC 28214For SaleMLS ID #4402218, Jenny Loretto, TAH North Carolina LLC. Canopy MLS as distributed by MLS GRID
- $330,0003 bd2 ba1.2k sqft121 Brookstone Dr, Mount Holly, NC 28120For SaleMLS ID #4409916, Lisa Belk, Mark Spain Real Estate. Canopy MLS as distributed by MLS GRID
- $293,0003 bd3 ba1.5k sqft6620 Iron Brigade Ln, Charlotte, NC 28269For SaleMLS ID #4365216, Regina Toner, Opendoor Brokerage LLC. Canopy MLS as distributed by MLS GRID
- $280,0004 bd2 ba1.2k sqft1120 Claremont Rd, Charlotte, NC 28214For SaleMLS ID #4375146, Monica Boswell, MB Homez LLC. Canopy MLS as distributed by MLS GRID
- $291,0003 bd2 ba1.2k sqft5704 Woodard St, Charlotte, NC 28269For SaleMLS ID #4381445, Regina Toner, Opendoor Brokerage LLC. Canopy MLS as distributed by MLS GRID
- $255,0003 bd2 ba1.4k sqft6317 Old Coach Rd, Charlotte, NC 28215For SaleMLS ID #4410165, Kara Coll, COMPASS. Canopy MLS as distributed by MLS GRID
- $313,0003 bd2 ba1.4k sqft529 Timberlane Dr, Mount Holly, NC 28120For SaleMLS ID #4409288, Lisa McGill, Opendoor Brokerage LLC. Canopy MLS as distributed by MLS GRID
- $260,0003 bd1 ba1.2k sqft1815 Weststone Dr, Charlotte, NC 28208For SaleMLS ID #4373944, Lisa Belk, Mark Spain Real Estate. Canopy MLS as distributed by MLS GRID
- $285,9005 bd2 ba1.5k sqft817 Wainwright Ave, Charlotte, NC 28206For SaleMLS ID #4394266, Miranda Solomon, Keller Williams Ballantyne Area. Canopy MLS as distributed by MLS GRID
- $290,0003 bd3 ba1.4k sqft3013 Chatuge Ct, Charlotte, NC 28214For SaleMLS ID #4363855, Regina Toner, Opendoor Brokerage LLC. Canopy MLS as distributed by MLS GRID
- $241,0003 bd2 ba967 sqft528 Kentbrook Dr, Charlotte, NC 28213For SaleMLS ID #4410070, Lisa McGill, Opendoor Brokerage LLC. Canopy MLS as distributed by MLS GRID
