Discover your dream home in the stunning Spencer Estates-Country Club neighborhood, where this gorgeous detached single-family home is perfectly situated on a tranquil, tree-lined street on a spacious corner lot measuring 100 ft x 69.75 ft. This property qualifies for FHA 203(k) financing, allowing you to customize improvements to your liking. Upon entering through the front door, you're greeted by a grand foyer leading to an expansive living room filled with natural sunlight from oversized windows, accommodating your largest furniture pieces and featuring soaring ceilings for added openness. Flowing down the hallway, you'll find two spacious bedrooms, each with ample closet and storage space for all your personal belongings, alongside a fully equipped eat-in kitchen with custom wood cabinetry, a charming breakfast nook, and a door providing separate access to the backyard. A conveniently designed bathroom off the hallway is perfect for guests. Ascend to the second floor, where two additional large bedrooms await, both featuring abundant closet space, alongside a cozy living room, an eat-in kitchen, and a bathroom, offering an ideal retreat for family members or guests. Descend to the basement, where a vast open space can be configured as a home gym, office, or recreational area, complemented by a versatile bonus room for extra utility. This level also includes a dedicated laundry room and an electrical room connected by a shared hallway, along with another bathroom for convenience. Step outside to a generously sized backyard perfect for al fresco dining, hosting summer gatherings, or lounging under the sun, with endless possibilities for creating your personal oasis. The property features a private driveway, a detached one-car garage, and an adjacent gated lot that can accommodate one to two cars, depending on size, allowing for a total of about 3 to 4 cars. Additionally, there is plenty of street parking for easy access. Don't miss this incredible opportunity to make this beautiful home yours! PLEASE READ: All showings are exclusively conducted through open houses; private viewings are NOT an option, so kindly refrain from requesting a private viewing as we are unable to accommodate such request. Open House times will be posted one week prior to the scheduled open house to allow ample planning time. We ask that all interested parties keep it saved online so you can receive notifications about upcoming open house times, and when an upcoming open house time is made available, you'll be notified. Brokers/Agents have the option to send their clients to the open house by texting or emailing buyer information ahead of time if they cannot attend together. Disclaimer: All information provided is deemed reliable, but is not guaranteed and should be independently verified.
Sold
$689,500
1603 Robertson Pl, Bronx, NY 10465
4beds
2,605sqft
Single Family Residence
Built in 1935
-- sqft lot
$940,600 Zestimate®
$265/sqft
$5,043 Estimated rent
Home value
$940,600
$865,000 - $1.03M
$5,043/mo
Zestimate® history
Owner options
List your home for rent
$5,043/mo
Rent Zestimate®
Find your next renter with Zillow Rental Manager. Plus, with online applications, you can quickly screen prospective tenants – for free.
$5,043/mo
Rent Zestimate®
Refinance and save
$4,528/mo
Est. payment
Refinancing to a lower rate could help reduce your monthly payments and save thousands over the life of the loan.
$4,528/mo
Est. payment
Explore your selling options
Work with a Zillow partner agent
Leverage their expertise and Zillow's premium Showcase listings to get your home seen by more buyers.
Get startedList with your own agent
Get your home in front of millions of buyers by listing it on Zillow.
Learn how to do itSell it yourself
Take full control of how buyers see your home on Zillow by listing For Sale by Owner (FSBO).
List your homeWhat's special
Zillow last checked:
Listing updated:
Listed by:
Michael Rastegar,
REMAX Elite
Source: StreetEasy,MLS#: S1736646
Facts & features
Interior
Bedrooms & bathrooms
- Bedrooms: 4
- Bathrooms: 3
- Full bathrooms: 3
Cooling
- Central Air
Appliances
- Included: Dishwasher, Washer/Dryer
- Laundry: Inside
Features
- Flooring: Hardwood
Interior area
- Total structure area: 2,605
- Total interior livable area: 2,605 sqft
Property
Parking
- Parking features: Garage
- Has garage: Yes
Features
- Patio & porch: Other
- Exterior features: Garden
- Has view: Yes
- View description: Garden
Details
- Parcel number: 054110335
- Special conditions: Resale
Construction
Type & style
- Home type: SingleFamily
- Property subtype: Single Family Residence
Condition
- Year built: 1935
Community & HOA
Community
- Subdivision: Country Club
HOA
- Has HOA: Yes
- Amenities included: Laundry
Location
- Region: Bronx
Financial & listing details
- Price per square foot: $265/sqft
- Tax assessed value: $820,000
- Annual tax amount: $7,776
- Date on market: 9/24/2024
Price history
| Date | Event | Price |
|---|---|---|
| 12/9/2024 | Sold | $689,500+14.9%$265/sqft |
Source: NY State MLS #11346682 Report a problem | ||
| 10/22/2024 | Contingent | $599,888$230/sqft |
Source: StreetEasy #S1736646 Report a problem | ||
| 10/4/2024 | Pending sale | $599,888$230/sqft |
Source: StreetEasy #1736646 Report a problem | ||
| 9/24/2024 | Listed for sale | $599,888+11.1%$230/sqft |
Source: NY State MLS #11346682 Report a problem | ||
| 4/17/2006 | Sold | $540,000$207/sqft |
Source: Public Record Report a problem | ||
Public tax history
| Year | Property taxes | Tax assessment |
|---|---|---|
| 2025 | $7,774 | $49,200 +19.2% |
| 2024 | $7,774 +3.8% | $41,280 -1.6% |
| 2023 | $7,493 | $41,940 +4.8% |
| 2022 | -- | $40,020 +2.8% |
| 2021 | -- | $38,940 +4.2% |
| 2020 | $6,828 | $37,380 -2.7% |
| 2019 | $6,828 +6.2% | $38,400 +24.9% |
| 2018 | $6,431 +8.4% | $30,744 +5.7% |
| 2017 | $5,931 +4.1% | $29,095 +2.1% |
| 2016 | $5,696 | $28,492 +6% |
| 2015 | $5,696 +72.1% | $26,880 |
| 2014 | $3,310 | $26,880 +4.9% |
| 2013 | -- | $25,620 +5.7% |
| 2012 | -- | $24,246 |
| 2011 | -- | $24,246 +0.8% |
| 2010 | -- | $24,062 +6% |
| 2009 | -- | $22,700 +6% |
| 2008 | -- | $21,416 +6% |
| 2007 | -- | $20,205 |
| 2006 | -- | $20,205 +0.8% |
| 2005 | -- | $20,052 +6% |
| 2004 | -- | $18,917 +6% |
| 2003 | -- | $17,847 +6% |
| 2002 | -- | $16,838 |
| 2001 | -- | $16,838 +0.8% |
| 2000 | -- | $16,710 |
Find assessor info on the county website
Neighborhood: Country Club
Nearby homes
- $1,247,8007 bd3 ba3k sqft3210 Middletown Rd, Bronx, NY 10465Off Market
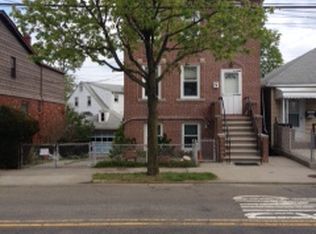
- $--2 bd1 ba1.1k sqft3210 Middletown Rd #2, Bronx, NY 10465Off Market

- $903,600-- bd-- ba1.6k sqft3214 Middletown Rd, Bronx, NY 10465Off Market
- $681,400-- bd-- ba1.1k sqft3208 Middletown Rd, Bronx, NY 10465Off Market
- $1,084,400-- bd-- ba2.8k sqft3145 Ampere Ave, Bronx, NY 10465Off Market
- $1,790,0006 bd5 ba3.7k sqft1604 Robertson Pl, Bronx, NY 10465Pending
- $--3 bd2 ba-- sqft1604 Robertson Pl #2, Bronx, NY 10465Off Market
- $705,7002 bd1 ba1.1k sqft3220 Middletown Rd, Bronx, NY 10465Off Market
Nearby schools
GreatSchools rating
- 7/10Ps 71 Rose E ScalaGrades: K-8Distance: 0.3 mi
- 3/10Herbert H Lehman High SchoolGrades: 9-12Distance: 0.9 mi
- 6/10Urban Institute Of MathematicsGrades: 6-8Distance: 1.4 mi
- New York
- Bronx County
- New York
- 10465
- Bronx
- Country Club
- 1603 Robertson Pl
