On the corner of Robertson and Ampere in Country Club lies a true hidden gem at this 50*100 double lot, 1604 Robertson Place. This brand-new fully detached two-family brick home is stylish and spacious, incorporating colonial architectural elements with a modern twist. Enter the ground floor unit through top-of-the-line double doors that bring you into a haven of instant luxury. The front area is elegant and inviting, lined with exquisite flooring and an open living room enjoying plenty of natural light. Adjacent is a large, modern kitchen area perfect for your domestic needs, fully equipped with smooth granite countertops and new stainless-steel appliances.
Further into the home are 3 generously sized bedrooms and 2 bathrooms, including one en-suite bathroom located in the master bedroom. Each of these bedrooms features lots of storage space with walk-in closet spaces in each room, and even more natural lighting shining through the entire house.
The ground floor unit also has access to a finished lookout basement. The basement comes with generous storage space, a full bathroom, and access to the yard. It maintains a clean, open atmosphere complimenting the modern design of the home, and is beautifully illuminated through clerestory windows on multiple sides.
The second-floor unit of 1604 Robertson can be accessed from the other side of the house, allowing families to maintain their privacy with separate entrances. The front entrance of the house is a 2-story foyer, with a gorgeous transom window brightening your home the moment you walk in.
Similarly to the first unit, the second-floor unit incorporates an open layout, efficiently using the large kitchen and living room space. The kitchen has a modern design, with stainless steel appliances and stylish tiling. From the living room, step out onto your own personal terrace, large enough to be designed any way to suit your tastes. It’s perfect for outdoor family gatherings or as a recreational area that allows you a quiet, private spot to enjoy the weather. This unit features 3 large bedrooms and 2 full bathrooms, including a full bathroom located in the master suite.
This home features a vibrant lawn and substantial parking space on the lot. It’s hard not to fall in love with this property, especially with its great location in Country Club, with convenient access to the highway as well as public transportation, and close proximity to Pelham Bay Park.
Claim your dream home—contact today for your private showing!
For sale
$1,790,000
1604 Robertson Place, Bronx, NY 10465
6beds
3,726sqft
Triplex, Multi Family
Built in 2025
-- sqft lot
$-- Zestimate®
$480/sqft
$-- HOA
What's special
New stainless-steel appliancesTop-of-the-line double doorsExquisite flooringSmooth granite countertopsLarge modern kitchen areaVibrant lawn
- 1 day
- 276
- 16
Likely to sell faster than
Zillow last checked:
Listing updated:
Listed by:
Han Tang Realty Inc. 718-513-1111,
Alex S. Huang 347-989-5882
Source: OneKey® MLS as distributed by MLS GRID,MLS#: 1053049
Facts & features
Interior
Bedrooms & bathrooms
- Bedrooms: 6
- Bathrooms: 5
- Full bathrooms: 5
Heating
- Baseboard, Natural Gas
Cooling
- None
Features
- First Floor Bedroom, First Floor Full Bath, Quartz/Quartzite Counters
- Flooring: Ceramic Tile, Hardwood
- Basement: Finished,Walk-Out Access
- Has fireplace: No
Interior area
- Total structure area: 3,726
- Total interior livable area: 3,726 sqft
Property
Parking
- Total spaces: 4
- Parking features: Carport, Driveway
- Carport spaces: 4
- Has uncovered spaces: Yes
Lot
- Size: 5,000 Square Feet
Details
- Parcel number: 054130031
- Special conditions: None
Construction
Type & style
- Home type: MultiFamily
- Property subtype: Triplex, Multi Family
Materials
- Block, Brick
Condition
- Year built: 2025
Utilities & green energy
- Sewer: Public Sewer
- Water: Public
- Utilities for property: Cable Available, Electricity Available, Electricity Connected, Natural Gas Available, Natural Gas Connected, Phone Available, Sewer Available, Sewer Connected, Trash Collection Private, Trash Collection Public, Water Available, Water Connected
Community & HOA
Location
- Region: Bronx
Financial & listing details
- Price per square foot: $480/sqft
- Tax assessed value: $54,660
- Annual tax amount: $8,614
- Date on market: 9/19/2026
- Cumulative days on market: 2 days
- Listing agreement: Exclusive Right To Sell
- Electric utility on property: Yes
Estimated market value
Not available
Estimated sales range
Not available
Not available
Price history
| Date | Event | Price |
|---|---|---|
| 9/19/2026 | Listed for sale | $1,790,000$480/sqft |
Source:  OneKey® MLS as distributed by MLS GRID #1053049 Report a problem OneKey® MLS as distributed by MLS GRID #1053049 Report a problem | ||
| 8/20/2025 | Listing removed | $1,790,000$480/sqft |
Source: OneKey® MLS as distributed by MLS GRID #888403 Report a problem | ||
| 8/2/2025 | Price change | $1,790,000-3.2%$480/sqft |
Source: OneKey® MLS as distributed by MLS GRID #888403 Report a problem | ||
| 7/11/2025 | Listed for sale | $1,850,000+155.2%$497/sqft |
Source: OneKey® MLS as distributed by MLS GRID #888403 Report a problem | ||
| 9/14/2022 | Sold | $725,000-8.1%$195/sqft |
Source: OneKey® MLS as distributed by MLS GRID #H6175478 Report a problem | ||
| 5/27/2022 | Pending sale | $788,888$212/sqft |
Source: OneKey® MLS as distributed by MLS GRID #H6175478 Report a problem | ||
| 5/10/2022 | Price change | $788,888-1.3%$212/sqft |
Source: OneKey® MLS as distributed by MLS GRID #H6175478 Report a problem | ||
| 4/27/2022 | Price change | $798,888-5.9%$214/sqft |
Source: OneKey® MLS as distributed by MLS GRID #H6175478 Report a problem | ||
| 3/31/2022 | Listed for sale | $848,888$228/sqft |
Source: OneKey® MLS as distributed by MLS GRID #H6175478 Report a problem | ||
Public tax history
| Year | Property taxes | Tax assessment |
|---|---|---|
| 2025 | $9,132 +6% | $54,660 +4.4% |
| 2024 | $8,615 +4.8% | $52,380 +0.5% |
| 2023 | $8,218 | $52,140 +10.3% |
| 2022 | -- | $47,280 -2.6% |
| 2021 | -- | $48,540 +1.4% |
| 2020 | $7,114 +6.8% | $47,880 +9.9% |
| 2019 | $6,660 -5.6% | $43,560 +29.2% |
| 2018 | $7,054 -9.1% | $33,720 -11.5% |
| 2017 | $7,763 +19% | $38,083 +6% |
| 2016 | $6,522 | $35,928 +0.1% |
| 2015 | $6,522 +66.9% | $35,900 +6% |
| 2014 | $3,908 | $33,868 +0.7% |
| 2013 | -- | $33,640 +6% |
| 2012 | -- | $31,736 +6% |
| 2011 | -- | $29,940 +0.1% |
| 2010 | -- | $29,917 +6% |
| 2009 | -- | $28,224 |
| 2008 | -- | $28,224 +4.7% |
| 2007 | -- | $26,956 +2% |
| 2006 | -- | $26,426 +6% |
| 2005 | -- | $24,931 +6% |
| 2004 | -- | $23,520 |
| 2003 | -- | $23,520 +4.7% |
| 2002 | -- | $22,464 +2% |
| 2001 | -- | $22,022 +6% |
| 2000 | -- | $20,776 |
Find assessor info on the county website
Monthly payment
Climate risks
Neighborhood: Country Club
Nearby schools
Schools provided by the listing agent
- Elementary: Ps 14 Senator John Calandra
- Middle: Urban Institute Of Mathematics
- High: Contact Agent
Source: OneKey® MLS as distributed by MLS GRID. This data may not be complete. We recommend contacting the local school district to confirm school assignments for this home.

Similar homes
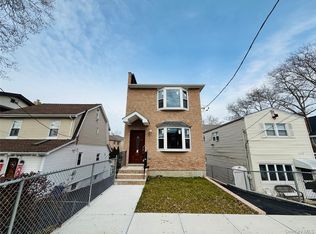
- $1,830,0007 bd3 ba2.2k sqft9-24 129th Street, College Point, NY 11356For Sale
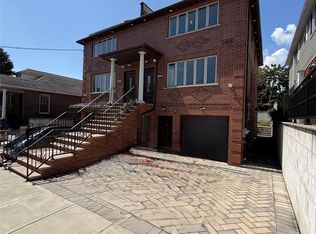
 MLS ID #1050764, Hsin Yuan Yang, Listing by: E Realty International Corp. OneKey® MLS as distributed by MLS GRID
 - $1,050,0005 bd5 ba2.3k sqft2356 Waterbury Ave, Bronx, NY 10462Active
 MLS ID #S1848710, Modasser Khosseine, Listing by: Image Homes Realty Inc. StreetEasy
 - $1,795,0005 bd4 ba2.1k sqft200-21 39 Ave, Bayside, NY 11361For Sale
 MLS ID #1049975, Qingli Liang, Listing by: Homix Realty Inc. OneKey® MLS as distributed by MLS GRID
 - $1,788,0007 bd4 ba3.4k sqft16-33 Bell Boulevard, Bayside, NY 11360For Sale
 MLS ID #1027364, Xiao Feng Pan CBR, Listing by: Winzone Realty Inc. OneKey® MLS as distributed by MLS GRID
 - $1,798,0007 bd3 ba2.7k sqft14615 22nd Avenue, Whitestone, NY 11357For SaleMLS ID #1039434, Priscilla Chan-Ho, Listing by: Royalux Realty LLC. OneKey® MLS as distributed by MLS GRID
- $999,9996 bd5 ba2.2k sqft1431 Merry Avenue, Bronx, NY 10461For SaleMLS ID #1036062, Shusanta Dey, Listing by: Keller Williams Realty NYC Grp. OneKey® MLS as distributed by MLS GRID
- $1,200,0006 bd6 ba2.5k sqft416 Revere Avenue, Bronx, NY 10465For SaleMLS ID #892740, Carolyn Constantine, Listing by: Coldwell Banker Realty. OneKey® MLS as distributed by MLS GRID
- $1,395,0005 bd2 ba3.9k sqft1871 Matthews Avenue, Bronx, NY 10462For SaleMLS ID #994900, Tereza Barry, Listing by: Coldwell Banker Realty. OneKey® MLS as distributed by MLS GRID
- $899,0005 bd3 ba1.9k sqft269 Balcom Avenue, Bronx, NY 10465For SaleMLS ID #895080, Harold Baez, Listing by: Charles Rutenberg Realty, Inc.. OneKey® MLS as distributed by MLS GRID
- $1,825,0006 bd3 ba2k sqft52-57 84th Street, Elmhurst, NY 11373For SaleMLS ID #974709, Xiao Zheng, Listing by: Jamie Realty Group. OneKey® MLS as distributed by MLS GRID
- $1,075,0005 bd2 ba1.8k sqft21911 131st Avenue, Laurelton, NY 11413For SaleMLS ID #990510, Pedro J. Padilla SFR SRS, Listing by: Winzone Realty Inc. OneKey® MLS as distributed by MLS GRID
- $1,595,0004 bd3 ba2.3k sqft89 Brook Court S, New Hyde Park, NY 11040For SaleMLS ID #1051732, Christina M. Cricenti, Listing by: Azure Realty Group NY LLC. OneKey® MLS as distributed by MLS GRID
- $1,550,0006 bd5 ba4.4k sqft15754 95th Street, Howard Beach, NY 11414For SaleMLS ID #1001056, Yanmei Cao, Listing by: Landmark International R E LLC. OneKey® MLS as distributed by MLS GRID
- $2,030,0008 bd8 ba3.6k sqft1118 124th Street, College Point, NY 11356For SaleMLS ID #955383, Xiaoling Li, Listing by: Top Pro Realty Inc. OneKey® MLS as distributed by MLS GRID
- $1,550,0007 bd5 ba2.2k sqft5926 Grove Street, Ridgewood, NY 11385For SaleMLS ID #1049851, Khairul Arefin, Listing by: Neighborhood Elite Homes LLC. OneKey® MLS as distributed by MLS GRID
- $1,599,0006 bd5 ba2.2k sqft127-04 115 Avenue, South Ozone Park, NY 11420For SaleMLS ID #949620, Bibi M. Nesa, Listing by: Valley National Homes Inc. OneKey® MLS as distributed by MLS GRID
