Enjoy the quaint peacefulness of Country Club at 3171 Ampere. This brand-new detached one family is ideal with enough space for kids and pets to run around while keeping the family close together. Stepping through the doors of this home brings you into the living room, which features ample light streaming in through the large bow windows, creating an inviting and productive environment right as you enter. Your dream kitchen is just past the living room. Stainless steel appliances are accentuated by white marble countertops that exude sophistication and elegance. The kitchen enjoys an abundance of natural lighting as well, with the open space perfect for an additional dining area. The ground floor also includes access to a full bathroom and lots of storage space, as well as a walk-out balcony to the backyard. The second floor has three large bedrooms and another full bathroom. The master bedroom is beautifully lit by a large bay window, with each room well-lit and equipped with sizable closets enough for storing all your clothes and memories! Access the finished basement through the living room and unlock even more potential. With one full bathroom and access to the backyard, the open layout of the basement is flexible and spacious, suitable for all of your needs. 3171 Ampere is located at the heart of the Bronx, with easy access to transportation and commercial buildings. Its walkable distance to Pelham Bay Park makes it highly sought-after by outdoor lovers and makes it easy to connect with others in the community. Don’t wait—Call to schedule today for a private showing start your next chapter!
Pending
$929,888
3167 Ampere Avenue #A, Bronx, NY 10465
3beds
1,800sqft
Single Family Residence, Residential
Built in 2025
2,500 Square Feet Lot
$-- Zestimate®
$517/sqft
$-- HOA
What's special
Abundance of natural lightingStainless steel appliancesSizable closetsInviting and productive environmentLots of storage spaceThree large bedrooms
- 239 days |
- 80 |
- 2 |
Zillow last checked:
Listing updated:
Listed by:
Han Tang Realty Inc. 718-513-1111,
Ying Dong 646-386-6933
Source: OneKey® MLS as distributed by MLS GRID,MLS#: 943113
Facts & features
Interior
Bedrooms & bathrooms
- Bedrooms: 3
- Bathrooms: 3
- Full bathrooms: 3
Heating
- Electric, Forced Air
Cooling
- Central Air
Appliances
- Included: Electric Range, Refrigerator, Stainless Steel Appliance(s)
Features
- First Floor Full Bath, Marble Counters, Walk Through Kitchen, Walk-In Closet(s)
- Basement: Finished,Walk-Out Access
- Attic: None
- Has fireplace: No
Interior area
- Total structure area: 1,800
- Total interior livable area: 1,800 sqft
Property
Parking
- Total spaces: 2
- Parking features: Carport, Driveway, Off Street
- Carport spaces: 2
- Has uncovered spaces: Yes
Lot
- Size: 2,500 Square Feet
Details
- Parcel number: 054130030
- Special conditions: None
Construction
Type & style
- Home type: SingleFamily
- Architectural style: Colonial
- Property subtype: Single Family Residence, Residential
Materials
- Block, Brick
Condition
- Year built: 2025
Utilities & green energy
- Sewer: Public Sewer
- Water: Public
- Utilities for property: Cable Available, Electricity Available, Electricity Connected, Phone Available, Sewer Available, Sewer Connected, Trash Collection Public, Water Available, Water Connected
Community & HOA
HOA
- Has HOA: No
Location
- Region: Bronx
Financial & listing details
- Price per square foot: $517/sqft
- Annual tax amount: $7,500
- Date on market: 12/10/2025
- Cumulative days on market: 211 days
- Listing agreement: Exclusive Right To Sell
- Electric utility on property: Yes
Estimated market value
Not available
Estimated sales range
Not available
Not available
Price history
| Date | Event | Price |
|---|---|---|
| 4/30/2026 | Pending sale | $929,888$517/sqft |
Source:  OneKey® MLS as distributed by MLS GRID #943113 Report a problem OneKey® MLS as distributed by MLS GRID #943113 Report a problem | ||
| 1/16/2026 | Price change | $929,888+0.1%$517/sqft |
Source: OneKey® MLS as distributed by MLS GRID #943113 Report a problem | ||
| 12/10/2025 | Listed for sale | $929,000$516/sqft |
Source: OneKey® MLS as distributed by MLS GRID #943113 Report a problem | ||
| 12/10/2025 | Listing removed | $929,000$516/sqft |
Source: OneKey® MLS as distributed by MLS GRID #908325 Report a problem | ||
| 10/10/2025 | Price change | $929,000-1.1%$516/sqft |
Source: OneKey® MLS as distributed by MLS GRID #908325 Report a problem | ||
| 9/3/2025 | Listed for sale | $939,000-5.1%$522/sqft |
Source: OneKey® MLS as distributed by MLS GRID #908325 Report a problem | ||
| 6/3/2025 | Listing removed | $989,000$549/sqft |
Source: OneKey® MLS as distributed by MLS GRID #H6313010 Report a problem | ||
| 6/15/2024 | Listed for sale | $989,000$549/sqft |
Source: OneKey® MLS as distributed by MLS GRID #H6313010 Report a problem | ||
Public tax history
Tax history is unavailable.
Monthly payment
Climate risks
Neighborhood: Country Club
Nearby schools
GreatSchools rating
- 7/10Ps 71 Rose E ScalaGrades: K-8Distance: 0.4 mi
- 3/10Herbert H Lehman High SchoolGrades: 9-12Distance: 1 mi
- 6/10Mott Hall Community SchoolGrades: 6-8Distance: 1.4 mi
Schools provided by the listing agent
- Elementary: Ps 14 Senator John Calandra
- Middle: Urban Institute Of Mathematics
- High: Contact Agent
Source: OneKey® MLS as distributed by MLS GRID. This data may not be complete. We recommend contacting the local school district to confirm school assignments for this home.
- $623,0001 bd1 ba1.2k sqft3167 Ampere Ave, Bronx, NY 10465Off Market
- $1,026,100-- bd-- ba2.5k sqft1604 Robertson Pl, Bronx, NY 10465Off Market
- $--3 bd2 ba-- sqft1604 Robertson Pl #2, Bronx, NY 10465Off Market

- $703,0001 bd1 ba1.2k sqft3169 Ampere Ave, Bronx, NY 10465Off Market

- $976,300-- bd-- ba2.2k sqft3169 Ampere Ave, Bronx, NY 10465Off Market
- $1,122,7003 bd2 ba1.3k sqft1612 Robertson Pl, Bronx, NY 10465Off Market
- $--3 bd2 ba1.3k sqft1612 Robertson Pl #A, Bronx, NY 10465Off Market
- $1,003,100-- bd-- ba1.8k sqft1615 Kennellworth Pl, Bronx, NY 10465Off Market
A local agent can set up tours, give advice and negotiate with sellers.
Similar homes
- $900,0003 bd3 ba1.2k sqft1340 Siegfried Place, Bronx, NY 10465For Sale

 MLS ID #1029387, Andi Kodra, Listing by: Century 21 Kafcos Realty. OneKey® MLS as distributed by MLS GRID
 - $749,0003 bd2 ba1.7k sqft2944 Lurting Avenue, Bronx, NY 10469For Sale
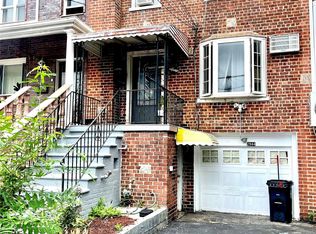 MLS ID #1035533, Hipolito Rosario, Listing by: Motivated Access Realty Corp.. OneKey® MLS as distributed by MLS GRID
 - $739,0005 bd4 ba1.2k sqft1627 Pilgrim Avenue, Bronx, NY 10461For Sale
 MLS ID #1033862, Mohammad G. Amin, Listing by: Max It Realty. OneKey® MLS as distributed by MLS GRID
 - $825,0003 bd3 ba1.1k sqft1015 Revere Avenue, Bronx, NY 10465For Sale
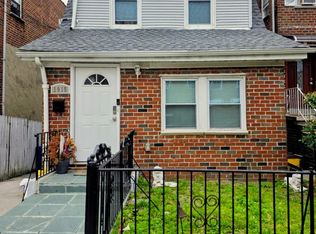 MLS ID #981410, Miriam Toro, Listing by: Berashith Realty. OneKey® MLS as distributed by MLS GRID
 - $695,0004 bd3 ba1.9k sqft2731 Miles Ave, Bronx, NY 10465ActiveMLS ID #S1833238, Peter Hernandez, Listing by: Madison Estates Sotheby's International Realty. StreetEasy
- $879,0003 bd3 ba1.5k sqft238-11 148th Drive, Rosedale, NY 11422For SaleMLS ID #1035121, Imran Ali, Listing by: Winzone Realty Inc. OneKey® MLS as distributed by MLS GRID
- $798,0003 bd2 ba1.3k sqft115-08 Poppenhusen Avenue, College Point, NY 11356For SaleMLS ID #1023824, Xiao Zheng, Listing by: Jamie Realty Group. OneKey® MLS as distributed by MLS GRID
- $899,9994 bd3 ba1.2k sqft8915 86th Street, Woodhaven, NY 11421For SaleMLS ID #1032527, Jonathan Minerick, Listing by: HomeCoin.com. OneKey® MLS as distributed by MLS GRID
- $949,0005 bd3 ba2k sqft13916 230th Pl, Springfield Gardens, NY 11413For SaleMLS ID #11908701, Diana Reid, Listing by: NEW MARKET REAL ESTATE INC. NY State MLS
- $968,0003 bd3 ba2k sqft120-25 Ketch Court #35, Flushing, NY 11356For SaleMLS ID #1015207, ZiLing Lin, Listing by: NYC Modern Realty Inc. OneKey® MLS as distributed by MLS GRID
- $889,0003 bd2 ba1.2k sqft130-35 120th Street, South Ozone Park, NY 11420For SaleMLS ID #1033437, Lourdes Figueroa, Listing by: Realty By The Park. OneKey® MLS as distributed by MLS GRID
- $949,0004 bd3 ba1.2k sqft107-29 118th Street, Richmond Hill S., NY 11419For SaleMLS ID #1024538, Muhammad Bajwa, Listing by: Baring Homes Corp. OneKey® MLS as distributed by MLS GRID
- $785,0003 bd2 ba2.3k sqft2811 Gunther Avenue, Bronx, NY 10469For SaleMLS ID #1018213, Jose R. Ortiz, Listing by: Apex Realty. OneKey® MLS as distributed by MLS GRID
- $988,8005 bd2 ba1k sqft16414 81st Avenue, Fresh Meadows, NY 11432For SaleMLS ID #1033418, Lina Shi RENE, Listing by: S10 Realty Group LLC. OneKey® MLS as distributed by MLS GRID
- $990,0005 bd4 ba2.1k sqft3313 Hunter Avenue, Bronx, NY 10475For SaleMLS ID #1002232, Arthur Abramchaev, Listing by: Winzone Realty Inc. OneKey® MLS as distributed by MLS GRID
- $1,030,0003 bd3 ba1.1k sqft4744 199th Street, Flushing, NY 11358For SaleMLS ID #1023708, ZiLing Lin, Listing by: NYC Modern Realty Inc. OneKey® MLS as distributed by MLS GRID
- $919,0005 bd3 ba2k sqft95-14 159th Avenue, Howard Beach, NY 11414For SaleMLS ID #1024763, Brina Ciaramella, Listing by: Esquire Realty Ciaramella & Co. OneKey® MLS as distributed by MLS GRID
- $949,0005 bd3 ba2.3k sqft4519 Seton Ave, Bronx, NY 10466ActiveMLS ID #S1813219, Patryk Kosc, Listing by: UrbanEase Realty Corp. StreetEasy
- $949,0004 bd4 ba2k sqft19614 104th Avenue, Saint Albans, NY 11412For SaleMLS ID #1006884, Ajibola Ajayi, Listing by: Voro LLC. OneKey® MLS as distributed by MLS GRID
- $738,0003 bd2 ba954 sqft124-17 6th Avenue, College Point, NY 11356For SaleMLS ID #964843, Vanessa P. Chang CBR, Listing by: Winzone Realty Inc. OneKey® MLS as distributed by MLS GRID
