Wake each morning to sweeping mountain, butte, and valley views as the sun rises over Red Hawk and sets the sky ablaze each evening—this is modern living reimagined, right in the heart of Castle Rock. Tucked quietly at the end of a private cul-de-sac and surrounded by the locally acclaimed Red Hawk Golf Course, this home is a true retreat: close to shopping and dining, yet blissfully removed from the bustle of everyday life.
From the moment you step through the dramatic foyer, framed by massive wood beams, you’re welcomed into a space designed to tell a story. Famed artist Amy Springer has lovingly and meticulously crafted one-of-a-kind enhancements throughout the home, evoking the warmth of classic log cabins, the serenity of snow-capped peaks, and the quiet magic of Colorado wildlife. Every room is thoughtfully curated to reflect the peaceful scenes of mountain living—without ever leaving town.
The upper level offers three inviting bedrooms, while the main-floor laundry adds everyday ease. Downstairs, a cozy family room anchors the lower level, complemented by a spacious flex or office area that provides privacy for work, creativity, or quiet retreat. As evening settles in, the calculated calm of this interior street carries through to sunset, wrapping the home in tranquility.
Step into the backyard and discover the final touch of this mountain escape: a fully functional stream meandering over smooth cobblestones, reminiscent of high-country snowmelt. Sit back, listen to the water flow, and imagine the life waiting for you here—where nature, artistry, and comfort converge in one unforgettable Castle Rock sanctuary.
Sold for $650,000
$650,000
1603 Rosemary Court, Castle Rock, CO 80109
3beds
3,856sqft
Single Family Residence
Built in 2002
9,627 Square Feet Lot
$647,700 Zestimate®
$169/sqft
$3,740 Estimated rent
Home value
$647,700
$615,000 - $680,000
$3,740/mo
Zestimate® history
Owner options
List your home for rent
$3,740/mo
Rent Zestimate®
Find your next renter with Zillow Rental Manager. Plus, with online applications, you can quickly screen prospective tenants – for free.
$3,740/mo
Rent Zestimate®
Refinance and save
$3,259/mo
Est. payment
Refinancing to a lower rate could help reduce your monthly payments and save thousands over the life of the loan.
$3,259/mo
Est. payment
Explore your selling options
Work with a Zillow partner agent
Leverage their expertise and Zillow's premium Showcase listings to get your home seen by more buyers.
Get startedList with your own agent
Get your home in front of millions of buyers by listing it on Zillow.
Learn how to do itSell it yourself
Take full control of how buyers see your home on Zillow by listing For Sale by Owner (FSBO).
List your homeWhat's special
Cozy family roomPrivate cul-de-sacThree inviting bedroomsMain-floor laundrySerenity of snow-capped peaks
Zillow last checked:
Listing updated:
Listed by:
Kathryn Seaver 720-706-3777 kathryn@thebairdteam.net,
LPT Realty,
The Baird Team 720-323-3758,
LPT Realty
Bought with:
Kristen Spagnoletti, 40040843
West and Main Homes Inc
Source: REcolorado as distributed by MLS GRID,MLS#: 1670650
Facts & features
Interior
Bedrooms & bathrooms
- Bedrooms: 3
- Bathrooms: 3
- Full bathrooms: 2
- 1/2 bathrooms: 1
- Main level bathrooms: 1
Bedroom
- Level: Upper
Bedroom
- Level: Upper
Bedroom
- Level: Upper
Bathroom
- Features: Primary Suite
- Level: Upper
Bathroom
- Level: Upper
Bathroom
- Level: Main
Office
- Level: Main
Heating
- Forced Air
Cooling
- Central Air
Appliances
- Included: Dishwasher, Dryer, Freezer, Microwave, Oven, Range, Refrigerator, Washer
Features
- Flooring: Carpet, Wood
- Windows: Double Pane Windows
- Basement: Unfinished
Interior area
- Total structure area: 3,856
- Total interior livable area: 3,856 sqft
- Finished area above ground: 2,848
- Finished area below ground: 0
Property
Parking
- Total spaces: 3
- Parking features: Garage - Attached
- Attached garage spaces: 3
Features
- Levels: Multi/Split
- Patio & porch: Deck
- Exterior features: Private Yard, Water Feature
- Has spa: Yes
- Spa features: Spa/Hot Tub, Heated
Lot
- Size: 9,627 Square Feet
- Features: Cul-De-Sac
Details
- Parcel number: R0425618
- Special conditions: Standard
Construction
Type & style
- Home type: SingleFamily
- Property subtype: Single Family Residence
Materials
- Frame
- Roof: Composition
Condition
- Year built: 2002
Utilities & green energy
- Sewer: Public Sewer
- Water: Public
Community & HOA
Community
- Subdivision: Red Hawk
HOA
- Has HOA: Yes
- Services included: Maintenance Grounds, Recycling, Trash
- HOA fee: $175 quarterly
- HOA name: Red Hawk HOA
- HOA phone: 303-482-2213
Location
- Region: Castle Rock
Financial & listing details
- Price per square foot: $169/sqft
- Tax assessed value: $702,319
- Annual tax amount: $3,102
- Date on market: 1/16/2026
- Listing terms: 1031 Exchange,Cash,Conventional,FHA,VA Loan
- Exclusions: Seller's Personal Property
- Ownership: Individual
- Road surface type: Paved
Price history
| Date | Event | Price |
|---|---|---|
| 5/29/2026 | Sold | $650,000$169/sqft |
Source:  REcolorado as distributed by MLS GRID #1670650 Report a problem REcolorado as distributed by MLS GRID #1670650 Report a problem | ||
| 3/24/2026 | Pending sale | $650,000$169/sqft |
Source: REcolorado as distributed by MLS GRID #1670650 Report a problem | ||
| 2/25/2026 | Price change | $650,000-3.7%$169/sqft |
Source: REcolorado as distributed by MLS GRID #1670650 Report a problem | ||
| 1/16/2026 | Listed for sale | $675,000+103.7%$175/sqft |
Source: REcolorado as distributed by MLS GRID #1670650 Report a problem | ||
| 8/6/2002 | Sold | $331,409$86/sqft |
Source: Public Record Report a problem | ||
Public tax history
| Year | Property taxes | Tax assessment |
|---|---|---|
| 2025 | $3,102 -1.4% | $43,900 -9.4% |
| 2024 | $3,145 +38.6% | $48,450 -1% |
| 2023 | $2,269 -4.2% | $48,920 +43.7% |
| 2022 | $2,368 | $34,050 -2.8% |
| 2021 | -- | $35,030 +6.5% |
| 2020 | $2,240 +6.4% | $32,880 |
| 2019 | $2,106 | $32,880 +9.6% |
| 2018 | $2,106 +9.2% | $29,990 |
| 2017 | $1,927 +99.2% | $29,990 +2.3% |
| 2016 | $967 -2.8% | $29,320 |
| 2015 | $995 -45% | $29,320 +19.8% |
| 2014 | $1,811 | $24,480 |
| 2013 | -- | $24,480 +7.7% |
| 2012 | -- | $22,730 |
| 2011 | -- | $22,730 -7.9% |
| 2010 | -- | $24,680 -12% |
| 2009 | $1,020 | $28,050 |
| 2008 | -- | $28,050 +4.5% |
| 2007 | -- | $26,840 |
| 2006 | $1,947 -3% | $26,840 -2.6% |
| 2004 | $2,006 +81% | $27,550 +161.9% |
| 2003 | $1,108 | $10,520 +332.9% |
| 2002 | -- | $2,430 +575% |
| 2001 | $27 | $360 |
Find assessor info on the county website
Neighborhood: Red Hawk
Nearby homes
- $530,0003 bd2 ba4k sqft1587 Rosemary Ct, Castle Rock, CO 80109Sold

- $818,2003 bd4 ba3.5k sqft1621 Rosemary Ct, Castle Rock, CO 80109Off Market
- $636,0003 bd2 ba4k sqft1668 Rosemary Dr, Castle Rock, CO 80109Sold
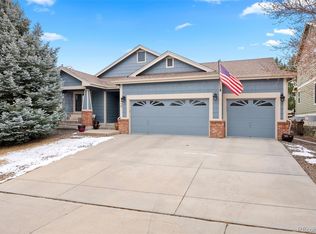
- $722,7004 bd3 ba3.3k sqft1626 Rosemary Dr, Castle Rock, CO 80109Off Market
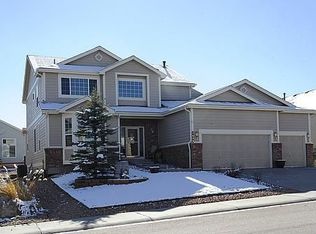
- $719,7005 bd4 ba3.3k sqft1660 Rosemary Dr, Castle Rock, CO 80109Off Market
- $640,0003 bd2 ba2k sqft1571 Rosemary Ct, Castle Rock, CO 80109Off Market
- $734,6005 bd4 ba3.8k sqft1604 Rosemary Dr, Castle Rock, CO 80109Off Market
- $797,4004 bd3 ba3.7k sqft1657 Rosemary Ct, Castle Rock, CO 80109Off Market
Nearby schools
GreatSchools rating
- 6/10Clear Sky Elementary SchoolGrades: PK-6Distance: 1.4 mi
- 5/10Castle Rock Middle SchoolGrades: 7-8Distance: 1.6 mi
- 8/10Castle View High SchoolGrades: 9-12Distance: 1.8 mi
Schools provided by the listing agent
- Elementary: Clear Sky
- Middle: Castle Rock
- High: Castle View
- District: Douglas RE-1
Source: REcolorado as distributed by MLS GRID. This data may not be complete. We recommend contacting the local school district to confirm school assignments for this home.
Get a cash offer in 3 minutes
Find out how much your home could sell for in as little as 3 minutes with a no-obligation cash offer.
Estimated market value
$647,700
Get a cash offer in 3 minutes
Find out how much your home could sell for in as little as 3 minutes with a no-obligation cash offer.
Estimated market value
$647,700
- Colorado
- Douglas County
- Castle Rock
- 80109
- Red Hawk
- 1603 Rosemary Court
Nearby cities
Nearby neighborhoods
Nearby zip codes
Other Castle Rock Topics
