*Seller is offering a CONCESSION OF $10K for Buyer rate buy down. Welcome to your dream home in the highly sought-after Red Hawk Subdivision! BRAND NEW CLASS 4 ROOF installed April 2025. This stunning ranch-style residence boasts an inviting layout with vaulted ceilings that create an open and airy atmosphere throughout. Entering this home, you are greeted with the formal living and dining rooms, with the perfect amount of open concept living. The heart of this home is the beautifully updated kitchen, featuring modern appliances and exquisite stone choices that blend functionality with elegance. With space for a dining table as well as breakfast bar, this kitchen is perfect for hosting events or feeding the family. The spacious main primary bedroom provides a serene retreat. Echoing the vaulted ceilings in the living room, this bedroom suite is impressive! A 5-piece bathroom suite and walk in closet provide a spa-like retreat. There are an additional 2 bedrooms and bathroom on this main level. With a FULL 2,034 SF unfinished basement, you have endless possibilities to customize the space to your liking—create your ideal entertainment area, home gym, or 2+ additional bedrooms. The expansive basement offers ample storage and room to grow, making it perfect for families or those seeking additional space, or equity potential! Enjoy the spring & summer weather from the shade of the patio umbrella practically built for the space. The low maintenance composite decking patio provides the perfect place to enjoy the towering mature trees or a family BBQ! The 3-car garage and built-in work bench also provide storage and convenience options not to be overlooked. Located in the coveted Red Hawk Subdivision, you'll enjoy easy access to nearby parks, trails, and recreational facilities (Miller Athletic Complex), as well as top-rated schools and shopping options. Not to mention Red Hawk Ridge Golf Course was voted as the Best Denver Region Course – in the 2024 CAGGY awards.
Sold for $636,000
$636,000
1668 Rosemary Drive, Castle Rock, CO 80109
3beds
4,082sqft
Single Family Residence
Built in 2003
7,449 Square Feet Lot
$631,900 Zestimate®
$156/sqft
$3,423 Estimated rent
Home value
$631,900
$600,000 - $663,000
$3,423/mo
Zestimate® history
Owner options
List your home for rent
$3,423/mo
Rent Zestimate®
Find your next renter with Zillow Rental Manager. Plus, with online applications, you can quickly screen prospective tenants – for free.
$3,423/mo
Rent Zestimate®
Refinance and save
$3,717/mo
Est. payment
Refinancing to a lower rate could help reduce your monthly payments and save thousands over the life of the loan.
$3,717/mo
Est. payment
Explore your selling options
Work with a Zillow partner agent
Leverage their expertise and Zillow's premium Showcase listings to get your home seen by more buyers.
Get startedList with your own agent
Get your home in front of millions of buyers by listing it on Zillow.
Learn how to do itSell it yourself
Take full control of how buyers see your home on Zillow by listing For Sale by Owner (FSBO).
List your homeWhat's special
Modern appliancesExquisite stone choicesFive-piece bathroom suiteVaulted ceilingsOpen concept livingMain primary bedroomUpdated kitchen
Zillow last checked:
Listing updated:
Listed by:
Robin Lake 303-875-2246 rlake@livsothebysrealty.com,
LIV Sotheby's International Realty,
Bob Persichetti 303-912-8512,
LIV Sotheby's International Realty
Bought with:
Bryan Hubbell
Realty One Group Five Star
Source: REcolorado as distributed by MLS GRID,MLS#: 6682580
Facts & features
Interior
Bedrooms & bathrooms
- Bedrooms: 3
- Bathrooms: 2
- Full bathrooms: 2
- Main level bathrooms: 2
- Main level bedrooms: 3
Primary bedroom
- Description: Main Floor W/ Ensuite
- Level: Main
Bedroom
- Description: 2nd Bedroom
- Level: Main
Bedroom
- Description: 3rd Bedroom /Office
- Level: Main
Primary bathroom
- Description: Remodeled
- Level: Main
Bathroom
- Description: Shared
- Level: Main
Bonus room
- Description: Unfinished Basement
- Level: Basement
Dining room
- Description: Formal
- Level: Main
Exercise room
- Description: Unfinished Basement
- Level: Basement
Family room
- Description: Off Kitchen
- Level: Main
Game room
- Description: Unfinished Basement
- Level: Basement
Kitchen
- Description: Remodeled With Eat-In
- Level: Main
Laundry
- Description: Ample Storage
- Level: Main
Living room
- Description: Currently 2nd Office
- Level: Main
Media room
- Description: Unfinished Basement
- Level: Basement
Heating
- Forced Air
Cooling
- Attic Fan
Appliances
- Included: Dishwasher, Disposal, Dryer, Microwave, Range, Refrigerator, Washer
Features
- Ceiling Fan(s), Eat-in Kitchen, Entrance Foyer, Five Piece Bath, Granite Counters, Open Floorplan, Pantry, Primary Suite, Vaulted Ceiling(s), Walk-In Closet(s)
- Flooring: Bamboo, Carpet, Vinyl
- Basement: Unfinished
- Number of fireplaces: 1
- Fireplace features: Family Room, Gas
Interior area
- Total structure area: 4,082
- Total interior livable area: 4,082 sqft
- Finished area above ground: 2,048
- Finished area below ground: 0
Property
Parking
- Total spaces: 3
- Parking features: Concrete
- Attached garage spaces: 3
Features
- Levels: One
- Stories: 1
- Patio & porch: Deck, Front Porch
- Exterior features: Private Yard, Rain Gutters
- Fencing: Full
Lot
- Size: 7,449 Square Feet
- Features: Landscaped, Level, Many Trees, Master Planned
Details
- Parcel number: R0425609
- Special conditions: Standard
Construction
Type & style
- Home type: SingleFamily
- Architectural style: Contemporary
- Property subtype: Single Family Residence
Materials
- Brick, Frame, Wood Siding
- Roof: Composition
Condition
- Year built: 2003
Utilities & green energy
- Sewer: Public Sewer
- Water: Public
- Utilities for property: Electricity Connected
Community & HOA
Community
- Security: Carbon Monoxide Detector(s), Smoke Detector(s)
- Subdivision: Red Hawk
HOA
- Has HOA: Yes
- Amenities included: Golf Course, Playground, Trail(s)
- Services included: Maintenance Grounds, Recycling, Trash
- HOA fee: $700 annually
- HOA name: Red Hawk
- HOA phone: 303-482-2213
Location
- Region: Castle Rock
Financial & listing details
- Price per square foot: $156/sqft
- Tax assessed value: $642,672
- Annual tax amount: $2,845
- Date on market: 2/11/2025
- Listing terms: Cash,Conventional,FHA,VA Loan
- Exclusions: Seller's Personal Property
- Ownership: Individual
- Electric utility on property: Yes
- Road surface type: Paved
Price history
| Date | Event | Price |
|---|---|---|
| 7/31/2025 | Sold | $636,000-2%$156/sqft |
Source:  REcolorado as distributed by MLS GRID #6682580 Report a problem REcolorado as distributed by MLS GRID #6682580 Report a problem | ||
| 7/1/2025 | Pending sale | $649,000$159/sqft |
Source: REcolorado as distributed by MLS GRID #6682580 Report a problem | ||
| 6/20/2025 | Price change | $649,000-0.9%$159/sqft |
Source: REcolorado as distributed by MLS GRID #6682580 Report a problem | ||
| 4/29/2025 | Price change | $655,000-3%$160/sqft |
Source: REcolorado as distributed by MLS GRID #6682580 Report a problem | ||
| 3/19/2025 | Price change | $675,000-2.9%$165/sqft |
Source: REcolorado as distributed by MLS GRID #6682580 Report a problem | ||
| 2/14/2025 | Listed for sale | $695,000$170/sqft |
Source: REcolorado as distributed by MLS GRID #6682580 Report a problem | ||
| 2/13/2025 | Pending sale | $695,000$170/sqft |
Source: REcolorado as distributed by MLS GRID #6682580 Report a problem | ||
| 2/11/2025 | Listed for sale | $695,000+54.8%$170/sqft |
Source: REcolorado as distributed by MLS GRID #6682580 Report a problem | ||
| 7/24/2018 | Sold | $449,000$110/sqft |
Source: Public Record Report a problem | ||
| 6/22/2018 | Pending sale | $449,000$110/sqft |
Source: Berkshire Hathaway HomeServices Innovative RE #4309362 Report a problem | ||
| 6/11/2018 | Listed for sale | $449,000+66.3%$110/sqft |
Source: Berkshire Hathaway HomeServices Innovative RE #4309362 Report a problem | ||
| 3/29/2004 | Sold | $270,000$66/sqft |
Source: Public Record Report a problem | ||
Public tax history
| Year | Property taxes | Tax assessment |
|---|---|---|
| 2025 | $2,806 -1.4% | $40,170 -9.1% |
| 2024 | $2,845 +37.7% | $44,190 -1% |
| 2023 | $2,066 -4.2% | $44,620 +43.9% |
| 2022 | $2,156 | $31,000 -2.8% |
| 2021 | -- | $31,890 +5.8% |
| 2020 | $2,054 +6% | $30,150 |
| 2019 | $1,938 +35.3% | $30,150 +9.2% |
| 2018 | $1,432 +9.2% | $27,600 |
| 2017 | $1,311 +117.4% | $27,600 +5.2% |
| 2016 | $603 -32.3% | $26,240 |
| 2015 | $891 +9.2% | $26,240 +18.9% |
| 2014 | $816 | $22,060 |
| 2013 | -- | $22,060 +5.5% |
| 2012 | -- | $20,910 |
| 2011 | -- | $20,910 -13.6% |
| 2010 | -- | $24,210 -4.8% |
| 2009 | -- | $25,430 |
| 2008 | -- | $25,430 +6.4% |
| 2007 | -- | $23,890 |
| 2006 | $1,733 +44% | $23,890 +0.9% |
| 2004 | $1,204 +59.9% | $23,670 +120.8% |
| 2003 | $753 | $10,720 +341.2% |
| 2002 | -- | $2,430 +575% |
| 2001 | $27 | $360 |
Find assessor info on the county website
Neighborhood: Red Hawk
Nearby homes
- $722,7004 bd3 ba3.3k sqft1626 Rosemary Dr, Castle Rock, CO 80109Off Market
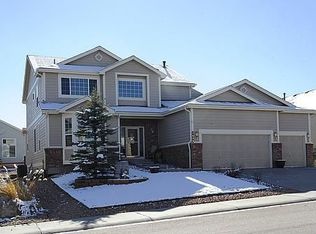
- $719,7005 bd4 ba3.3k sqft1660 Rosemary Dr, Castle Rock, CO 80109Off Market
- $650,0003 bd3 ba3.8k sqft1603 Rosemary Ct, Castle Rock, CO 80109Sold

- $734,6005 bd4 ba3.8k sqft1604 Rosemary Dr, Castle Rock, CO 80109Off Market

- $818,2003 bd4 ba3.5k sqft1621 Rosemary Ct, Castle Rock, CO 80109Off Market
- $530,0003 bd2 ba4k sqft1587 Rosemary Ct, Castle Rock, CO 80109Sold
- $705,4003 bd3 ba2.6k sqft1682 Rosemary Dr, Castle Rock, CO 80109Off Market
- $818,2003 bd4 ba5.3k sqft1647 Rosemary Dr, Castle Rock, CO 80109Off Market
Nearby schools
GreatSchools rating
- 6/10Clear Sky Elementary SchoolGrades: PK-6Distance: 1.4 mi
- 5/10Castle Rock Middle SchoolGrades: 7-8Distance: 1.6 mi
- 8/10Castle View High SchoolGrades: 9-12Distance: 1.8 mi
Schools provided by the listing agent
- Elementary: Clear Sky
- Middle: Castle Rock
- High: Castle View
- District: Douglas RE-1
Source: REcolorado as distributed by MLS GRID. This data may not be complete. We recommend contacting the local school district to confirm school assignments for this home.
Get a cash offer in 3 minutes
Find out how much your home could sell for in as little as 3 minutes with a no-obligation cash offer.
Estimated market value
$631,900
Get a cash offer in 3 minutes
Find out how much your home could sell for in as little as 3 minutes with a no-obligation cash offer.
Estimated market value
$631,900
- Colorado
- Douglas County
- Castle Rock
- 80109
- Red Hawk
- 1668 Rosemary Drive
Nearby cities
Nearby neighborhoods
Nearby zip codes
Other Castle Rock Topics
