Welcome to the heartbeat of Southmoor Park, where every corner bursts with life and charm! Nestled in this vibrant community, our 1970s gem shines bright with love and updates galore. Say hello to a home that's not just a house, but a haven for making unforgettable memories.
Step inside to discover a world of fresh beginnings and thoughtful upgrades. From the new electrical panel to the gleaming hardwood floors, every detail whispers "welcome home." Feel the warmth of the newly installed gas fireplace as you cozy up in the family room, or whip up culinary delights in the updated kitchen boasting sleek Maple cabinets and elegant granite countertops.
With three bedrooms on the main level, including a serene primary suite, there's ample space for rest and relaxation. Need more? Venture downstairs to find two additional bedrooms, and a flex space, perfect for guests or your growing tribe.
But the magic doesn't stop indoors. Picture yourself unwinding on the private deck under a charming pergola, surrounded by lush greenery and fragrant blooms. And don't forget the shed for all your outdoor adventures!
Located just a stone's throw away from bike paths, coffee shops, and restaurants, this home embodies the best of community living. Whether you're lounging by the city pool or strolling to the nearby elementary school, every day feels like a new adventure.
Ready to turn the key and start your next chapter? This isn't just a house; it's your ticket to a lifetime of joy and cherished moments. Welcome home!
Sold for $658,000
$658,000
1603 S Coffman Street, Longmont, CO 80501
5beds
2,809sqft
Single Family Residence
Built in 1973
8,696 Square Feet Lot
$681,400 Zestimate®
$234/sqft
$3,634 Estimated rent
Home value
$681,400
$647,000 - $715,000
$3,634/mo
Zestimate® history
Owner options
List your home for rent
$3,634/mo
Rent Zestimate®
Find your next renter with Zillow Rental Manager. Plus, with online applications, you can quickly screen prospective tenants – for free.
$3,634/mo
Rent Zestimate®
Refinance and save
$3,785/mo
Est. payment
Refinancing to a lower rate could help reduce your monthly payments and save thousands over the life of the loan.
$3,785/mo
Est. payment
Explore your selling options
Work with a Zillow partner agent
Leverage their expertise and Zillow's premium Showcase listings to get your home seen by more buyers.
Get startedList with your own agent
Get your home in front of millions of buyers by listing it on Zillow.
Learn how to do itSell it yourself
Take full control of how buyers see your home on Zillow by listing For Sale by Owner (FSBO).
List your homeWhat's special
Private deckCity poolSerene primary suiteFlex spaceNew electrical panelCoffee shopsNearby elementary school
Zillow last checked:
Listing updated:
Listed by:
Krystal Thompson 720-394-8959 CoBroker@epiquerealty.com,
Epique Realty
Bought with:
Jill Tennison, 100065795
Redfin Corporation
Source: REcolorado as distributed by MLS GRID,MLS#: 6655203
Facts & features
Interior
Bedrooms & bathrooms
- Bedrooms: 5
- Bathrooms: 3
- Full bathrooms: 1
- 3/4 bathrooms: 2
- Main level bathrooms: 2
- Main level bedrooms: 3
Primary bedroom
- Level: Main
- Area: 156 Square Feet
- Dimensions: 12 x 13
Bedroom
- Level: Main
- Area: 110 Square Feet
- Dimensions: 11 x 10
Bedroom
- Level: Main
- Area: 90 Square Feet
- Dimensions: 9 x 10
Bedroom
- Description: Carpet
- Level: Basement
- Area: 108 Square Feet
- Dimensions: 12 x 9
Bedroom
- Description: Carpet
- Level: Basement
- Area: 108 Square Feet
- Dimensions: 12 x 9
Primary bathroom
- Level: Main
Bathroom
- Level: Main
Bathroom
- Level: Basement
Dining room
- Description: Wood
- Level: Main
- Area: 135 Square Feet
- Dimensions: 9 x 15
Family room
- Level: Main
- Area: 234 Square Feet
- Dimensions: 13 x 18
Game room
- Description: Carpet
- Level: Basement
- Area: 260 Square Feet
- Dimensions: 13 x 20
Kitchen
- Description: Wood
- Level: Main
- Area: 198 Square Feet
- Dimensions: 11 x 18
Laundry
- Level: Basement
- Area: 110 Square Feet
- Dimensions: 11 x 10
Office
- Description: Carpet
- Level: Basement
- Area: 169 Square Feet
- Dimensions: 13 x 13
Heating
- Forced Air
Cooling
- Attic Fan, Central Air
Appliances
- Included: Dishwasher, Dryer, Microwave, Self Cleaning Oven, Washer
Features
- Eat-in Kitchen, Kitchen Island, Open Floorplan
- Flooring: Carpet, Wood
- Basement: Finished
- Number of fireplaces: 1
- Fireplace features: Family Room
Interior area
- Total structure area: 2,809
- Total interior livable area: 2,809 sqft
- Finished area above ground: 1,562
- Finished area below ground: 812
Property
Parking
- Total spaces: 2
- Parking features: Garage - Attached
- Attached garage spaces: 2
Features
- Levels: Multi/Split
- Patio & porch: Deck
- Fencing: Full
Lot
- Size: 8,696 Square Feet
- Features: Corner Lot
Details
- Parcel number: R0049789
- Special conditions: Standard
Construction
Type & style
- Home type: SingleFamily
- Property subtype: Single Family Residence
Materials
- Brick, Frame
- Foundation: Slab
- Roof: Composition
Condition
- Year built: 1973
Utilities & green energy
- Sewer: Public Sewer
- Water: Public
Community & HOA
Community
- Subdivision: Southmoor Park
HOA
- Has HOA: No
Location
- Region: Longmont
Financial & listing details
- Price per square foot: $234/sqft
- Tax assessed value: $628,000
- Annual tax amount: $2,977
- Date on market: 2/23/2024
- Listing terms: Cash,Conventional,FHA,VA Loan
- Exclusions: Seller's Personal Property And Planted Iris`s In Both The Front And Back Yard- They Will Be Dug Up Before Closing Along With Large Planter Pots And Bagged Soil.
- Ownership: Individual
- Road surface type: Paved
Price history
| Date | Event | Price |
|---|---|---|
| 5/6/2024 | Sold | $658,000-0.3%$234/sqft |
Source:  REcolorado as distributed by MLS GRID #6655203 Report a problem REcolorado as distributed by MLS GRID #6655203 Report a problem | ||
| 3/28/2024 | Pending sale | $659,999$235/sqft |
Source: REcolorado as distributed by MLS GRID #6655203 Report a problem | ||
| 3/21/2024 | Listed for sale | $659,999$235/sqft |
Source: REcolorado as distributed by MLS GRID #6655203 Report a problem | ||
| 3/15/2024 | Pending sale | $659,999$235/sqft |
Source: REcolorado as distributed by MLS GRID #6655203 Report a problem | ||
| 2/23/2024 | Listed for sale | $659,999+4.3%$235/sqft |
Source: REcolorado as distributed by MLS GRID #6655203 Report a problem | ||
| 8/11/2023 | Sold | $632,500+0.4%$225/sqft |
Source:  IRES as distributed by MLS GRID #990517 Report a problem IRES as distributed by MLS GRID #990517 Report a problem | ||
| 6/23/2023 | Listed for sale | $630,000+142.4%$224/sqft |
Source: IRES as distributed by MLS GRID #990517 Report a problem | ||
| 4/3/2006 | Sold | $259,900+33.3%$93/sqft |
Source: Public Record Report a problem | ||
| 5/8/2000 | Sold | $195,000$69/sqft |
Source: Public Record Report a problem | ||
Public tax history
| Year | Property taxes | Tax assessment |
|---|---|---|
| 2025 | $3,714 +10.3% | $39,250 -7.7% |
| 2024 | $3,369 +13.1% | $42,512 +6.9% |
| 2023 | $2,977 -1.3% | $39,772 +32.2% |
| 2022 | $3,016 +18% | $30,086 -2.8% |
| 2021 | $2,556 | $30,952 +17.6% |
| 2020 | $2,556 +10.1% | $26,313 |
| 2019 | $2,321 | $26,313 +7.7% |
| 2018 | $2,321 | $24,430 -9.5% |
| 2017 | $2,321 +13.1% | $27,008 +25.9% |
| 2016 | $2,051 +4.9% | $21,460 +15.9% |
| 2015 | $1,955 +13% | $18,523 |
| 2014 | $1,730 -1.5% | $18,523 |
| 2013 | $1,757 +6.8% | $18,523 -2.2% |
| 2012 | $1,646 +2.7% | $18,945 |
| 2011 | $1,603 +1.8% | -- |
| 2010 | $1,574 -3.8% | $18,620 |
| 2009 | $1,636 +12.1% | $18,620 -16.9% |
| 2008 | $1,459 -5.1% | $22,400 |
| 2007 | $1,537 -1.8% | $22,400 -4.8% |
| 2006 | $1,565 +1% | $23,520 |
| 2005 | $1,549 +1.2% | $23,520 +0.4% |
| 2004 | $1,531 +8.3% | $23,420 |
| 2003 | $1,414 +10.5% | $23,420 +25.5% |
| 2002 | $1,279 | $18,660 -90.8% |
| 2001 | -- | $203,900 |
Find assessor info on the county website
Neighborhood: Pike
Nearby homes
- $626,3004 bd4 ba4.9k sqft1801 S Coffman St, Longmont, CO 80504Off Market

- $477,0004 bd2 ba2.8k sqft1617 S Coffman St, Longmont, CO 80501For Sale

- $1,088,8004 bd3 ba3k sqft1805 S Coffman St, Longmont, CO 80504Off Market

- $--1 bd1 ba560 sqft1802 S Coffman St UNIT B, Longmont, CO 80504Off Market
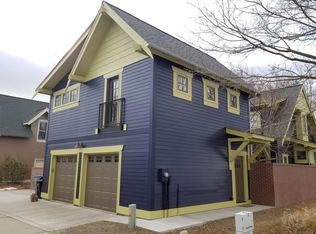
- $985,4003 bd2 ba572 sqft1802 S Coffman St, Longmont, CO 80504Off Market
- $530,0004 bd2 ba1.3k sqft1606 S Coffman St, Longmont, CO 80501Off Market
- $761,5005 bd3 ba3.2k sqft1611 S Coffman St, Longmont, CO 80501Off Market
- $929,8003 bd2 ba2k sqft1806 S Coffman St, Longmont, CO 80504Off Market
Nearby schools
GreatSchools rating
- 4/10Burlington Elementary SchoolGrades: PK-5Distance: 0.6 mi
- 3/10Sunset Middle SchoolGrades: 6-8Distance: 0.8 mi
- 9/10Niwot High SchoolGrades: 9-12Distance: 3.1 mi
Schools provided by the listing agent
- Elementary: Burlington
- Middle: Sunset
- High: Niwot
- District: St. Vrain Valley RE-1J
Source: REcolorado as distributed by MLS GRID. This data may not be complete. We recommend contacting the local school district to confirm school assignments for this home.
Get a cash offer in 3 minutes
Find out how much your home could sell for in as little as 3 minutes with a no-obligation cash offer.
Estimated market value
$681,400
Get a cash offer in 3 minutes
Find out how much your home could sell for in as little as 3 minutes with a no-obligation cash offer.
Estimated market value
$681,400
- Colorado
- Boulder County
- Longmont
- 80501
- Pike
- 1603 S Coffman Street
Nearby cities
Nearby neighborhoods
Nearby zip codes
Other Longmont Topics
