Available for the first time since it was built in 1972, this original-owner ranch offers a rare opportunity to own a home with deep roots in one of Longmont's established neighborhoods. Situated on a beautifully landscaped 0.30-acre lot, the property is filled with mature trees, established perennials, and peaceful outdoor spaces that have been lovingly maintained for decades. The home features a practical ranch-style floor plan with 4 bedrooms, 2 bathrooms, and an unfinished basement ready for future expansion, storage, hobbies, or workspace. While the interior presents an opportunity for updating and personalization, that potential has been thoughtfully reflected in the price. The true highlight is the setting. The fully fenced backyard provides a private garden retreat with ample room to enjoy Colorado's seasons. Just minutes from downtown Longmont and walking distance to Prospect, local restaurants, shopping, parks, and community events, the location also offers convenient access to Longmont's extensive trail and bike path network. Built when Pike Road was still a dirt road and the surrounding area looked very different than it does today, this home has been thoughtfully cared for by its original owners for more than five decades. Whether you're looking to restore its character, renovate to your vision, or simply enjoy an exceptional lot in a desirable location, this is a unique opportunity to create the next chapter of a property with a remarkable history.
Accepting backups
$477,000
1617 S Coffman St, Longmont, CO 80501
4beds
2,830sqft
:
Get pre-qualified$2,665/mo
Single Family Residence
Built in 1972
0.3 Acres Lot
$471,200 Zestimate®
$169/sqft
$-- HOA
What's special
Mature treesFully fenced backyardEstablished perennialsPeaceful outdoor spacesPrivate garden retreatPractical ranch-style floor plan
- 37 days |
- 551 |
- 29 |
Likely to sell faster than
Zillow last checked:
Listing updated:
Listed by:
Kelly Nehls Coonrod 970-482-1781,
RE/MAX Alliance-FTC Dwtn
Source: IRES as distributed by MLS GRID,MLS#: 1062303
Facts & features
Interior
Bedrooms & bathrooms
- Bedrooms: 4
- Bathrooms: 2
- Full bathrooms: 1
- 3/4 bathrooms: 1
- Main level bathrooms: 2
Primary bedroom
- Description: Carpet
- Features: 3/4 Primary Bath
- Level: Main
- Area: 169 Square Feet
- Dimensions: 13 x 13
Bedroom 2
- Description: Carpet
- Level: Main
- Area: 121 Square Feet
- Dimensions: 11 x 11
Bedroom 3
- Description: Carpet
- Level: Main
- Area: 100 Square Feet
- Dimensions: 10 x 10
Bedroom 4
- Description: Carpet
- Level: Main
- Area: 120 Square Feet
- Dimensions: 10 x 12
Dining room
- Description: Laminate
Family room
- Description: Carpet
- Level: Main
- Area: 195 Square Feet
- Dimensions: 13 x 15
Kitchen
- Description: Laminate
- Level: Main
- Area: 234 Square Feet
- Dimensions: 13 x 18
Laundry
- Description: Concrete
Living room
- Description: Carpet
- Level: Main
- Area: 247 Square Feet
- Dimensions: 13 x 19
Heating
- Forced Air
Cooling
- Central Air, Ceiling Fan(s)
Appliances
- Included: Electric Range, Dishwasher, Refrigerator, Washer, Dryer
- Laundry: Washer/Dryer Hookup
Features
- Eat-in Kitchen
- Windows: Window Coverings
- Basement: Partial,Unfinished,Crawl Space
- Has fireplace: Yes
- Fireplace features: Living Room
Interior area
- Total structure area: 1,621
- Total interior livable area: 2,830 sqft
- Finished area above ground: 1,621
Video & virtual tour
Property
Parking
- Total spaces: 2
- Parking features: Attached
- Attached garage spaces: 2
- Details: Attached
Accessibility
- Accessibility features: Main Floor Bath, Accessible Bedroom
Features
- Levels: One
- Stories: 1
- Patio & porch: Patio
- Fencing: Fenced,Wood
Lot
- Size: 0.3 Acres
- Features: Corner Lot, Evergreen Trees, Deciduous Trees, City Limits, Paved, Curbs, Gutters, Sidewalks
Details
- Parcel number: R0048292
- Zoning: SFR
- Special conditions: Private Owner
Construction
Type & style
- Home type: SingleFamily
- Architectural style: Contemporary
- Property subtype: Single Family Residence
Materials
- Brick
- Roof: Composition
Condition
- New construction: No
- Year built: 1972
Utilities & green energy
- Electric: City of Longmont
- Gas: Xcel
- Sewer: Public Sewer
- Water: City
- Utilities for property: Natural Gas Available, Electricity Available, Cable Available, Satellite Avail, High Speed Avail
Green energy
- Energy efficient items: Windows
Community & HOA
Community
- Security: Fire Alarm
- Subdivision: Southmoor Park 4
HOA
- Has HOA: No
Location
- Region: Longmont
Financial & listing details
- Price per square foot: $169/sqft
- Tax assessed value: $515,100
- Annual tax amount: $2,724
- Date on market: 6/19/2026
- Listing terms: Cash,Conventional,FHA,VA Loan
- Electric utility on property: Yes
- Road surface type: Asphalt
Estimated market value
$471,200
$448,000 - $495,000
$3,202/mo
Price history
| Date | Event | Price |
|---|---|---|
| 6/28/2026 | Pending sale | $477,000$169/sqft |
Source:  REcolorado as distributed by MLS GRID #IR1062303 Report a problem REcolorado as distributed by MLS GRID #IR1062303 Report a problem | ||
| 6/19/2026 | Listed for sale | $477,000$169/sqft |
Source: REcolorado as distributed by MLS GRID #IR1062303 Report a problem | ||
Public tax history
| Year | Property taxes | Tax assessment |
|---|---|---|
| 2025 | $2,391 +1.4% | $32,194 -9% |
| 2024 | $2,358 +18.4% | $35,376 -1% |
| 2023 | $1,992 -1.3% | $35,719 +31.9% |
| 2022 | $2,017 +23.5% | $27,077 -2.8% |
| 2021 | $1,633 | $27,856 +16.3% |
| 2020 | $1,633 +17.2% | $23,960 |
| 2019 | $1,394 | $23,960 +9.5% |
| 2018 | $1,394 | $21,874 -9.5% |
| 2017 | $1,394 +32.3% | $24,182 +27.4% |
| 2016 | $1,054 +4.9% | $18,985 +22.2% |
| 2015 | $1,004 +38.5% | $15,530 |
| 2014 | $725 -7.5% | $15,530 |
| 2013 | $784 -45.5% | $15,530 -6.2% |
| 2012 | $1,438 -1.2% | $16,557 |
| 2011 | $1,456 +1.8% | -- |
| 2010 | $1,430 +66.1% | $16,910 |
| 2009 | $861 +12.1% | $16,910 -19.2% |
| 2008 | $768 +7% | $20,930 |
| 2007 | $718 -46.4% | $20,930 +4% |
| 2006 | $1,339 +3% | $20,130 -5.5% |
| 2005 | $1,300 +1.2% | $21,300 +8.3% |
| 2004 | $1,285 +110.2% | $19,670 -11.7% |
| 2003 | $612 -44.7% | $22,280 +38% |
| 2002 | $1,106 | $16,140 -90.9% |
| 2001 | -- | $176,400 |
Find assessor info on the county website
Monthly payment
Est. payment
Payment breakdown
Explore the cost of this home by adjusting the details. Changes won't be saved.Climate risks
Neighborhood: Southmoor
Nearby schools
GreatSchools rating
- 4/10Burlington Elementary SchoolGrades: PK-5Distance: 0.6 mi
- 3/10Sunset Middle SchoolGrades: 6-8Distance: 0.8 mi
- 9/10Niwot High SchoolGrades: 9-12Distance: 3.1 mi
Schools provided by the listing agent
- Elementary: Burlington
- Middle: Sunset Middle
- High: Niwot
Source: IRES as distributed by MLS GRID. This data may not be complete. We recommend contacting the local school district to confirm school assignments for this home.
- $761,5005 bd3 ba3.2k sqft1611 S Coffman St, Longmont, CO 80501Off Market
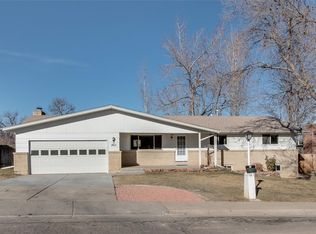
- $658,0005 bd3 ba2.8k sqft1603 S Coffman St, Longmont, CO 80501Sold
- $634,1004 bd3 ba3k sqft1624 S Terry St, Longmont, CO 80501Off Market
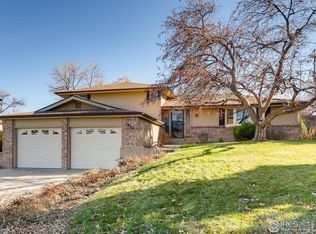
- $542,5003 bd1 ba1.8k sqft1616 S Terry St, Longmont, CO 80501Off Market
- $540,4004 bd2 ba2.6k sqft1608 S Terry St, Longmont, CO 80501Off Market
- $525,9004 bd2 ba1.3k sqft1606 S Coffman St, Longmont, CO 80501Off Market
- $626,3004 bd4 ba4.9k sqft1801 S Coffman St, Longmont, CO 80504Off Market
- $585,2003 bd1 ba1.6k sqft1600 S Terry St, Longmont, CO 80501Off Market
A local agent can set up tours, give advice and negotiate with sellers.
Similar homes
- $469,9004 bd2 ba1.6k sqft1551 Atwood Street, Longmont, CO 80501For Sale

 MLS ID #5988974, Illan Sparago, Resident Realty South Metro. REcolorado as distributed by MLS GRID
 - $445,0003 bd2 ba1.4k sqft1320 Garden Cir, Longmont, CO 80501For Sale
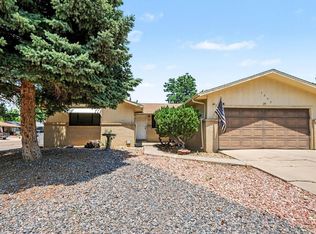
 MLS ID #1063037, Julie Sanborn, LPT Realty, LLC.. IRES as distributed by MLS GRID
 - $535,0004 bd3 ba3.9k sqft2428 Atwood St, Longmont, CO 80501For Sale
 MLS ID #1057172, Lindsey Crisanti, Group Harmony. IRES as distributed by MLS GRID
 - $699,0004 bd2 ba2.5k sqft14 Princeton Cir, Longmont, CO 80503For Sale
 MLS ID #1064857, Mary Colwell, Dwellings Colorado Real Estate. IRES as distributed by MLS GRID
 - $637,5004 bd2 ba2k sqft1403 Sanborn Place, Longmont, CO 80501For SaleMLS ID #6233313, David Marvin, Marvin Gardens Real Estate. REcolorado as distributed by MLS GRID
- $659,0005 bd3 ba2.4k sqft2823 Humboldt Circle, Longmont, CO 80503For SaleMLS ID #2155683, Marquez Griffin, Juggle Realty LLC. REcolorado as distributed by MLS GRID
- $554,0005 bd3 ba2.4k sqft1739 Shavano St, Longmont, CO 80504For SaleMLS ID #1062828, Kimberly Sheperek, eXp Realty LLC. IRES as distributed by MLS GRID
- $625,0004 bd3 ba2.9k sqft1735 Trevor Ct, Longmont, CO 80501For SaleMLS ID #1061948, Holly Engels, Red Door Realty LLC. IRES as distributed by MLS GRID
- $675,0005 bd4 ba3.3k sqft639 Americana Road, Longmont, CO 80504For SaleMLS ID #IR1062769, Chris Rampone, RE/MAX Alliance-Loveland. REcolorado as distributed by MLS GRID
- $545,0003 bd2 ba3k sqft1529 16th Pl, Longmont, CO 80501For SaleMLS ID #1059172, Heather McChesney, Keller Williams-Preferred Rlty. IRES as distributed by MLS GRID
- $485,0003 bd2 ba1.9k sqft2822 E 117th Court, Denver, CO 80233For SaleMLS ID #1645279, David Mayeranderson, Realty Professionals LLC. REcolorado as distributed by MLS GRID
- $499,0004 bd2 ba2k sqft10451 Livingston, Denver, CO 80233For SaleMLS ID #3702724, Juancarlos Borrayo, Megastar Realty. REcolorado as distributed by MLS GRID
- $499,9994 bd4 ba2.1k sqft11316 Deerfield Dr, Firestone, CO 80504For SaleMLS ID #1061229, Kenneth Allen, Milestone Real Estate Inc. IRES as distributed by MLS GRID
- $510,0004 bd3 ba2.1k sqft11431 Cherryvale St, Firestone, CO 80504For SaleMLS ID #1062197, Hannah Kugel, St Vrain Realty LLC. IRES as distributed by MLS GRID
- $675,0005 bd4 ba3.3k sqft639 Americana Rd, Longmont, CO 80504For SaleMLS ID #1062769, Chris Rampone, RE/MAX Alliance-Loveland. IRES as distributed by MLS GRID
- $475,0003 bd2 ba1.6k sqft1210 Gard Pl, Loveland, CO 80537For SaleMLS ID #1064529, Rob Kittle, Kittle Real Estate. IRES as distributed by MLS GRID
- $450,0004 bd2 ba1.7k sqft731 S Del Norte Ave, Loveland, CO 80537For SaleMLS ID #1063302, Julie Maxwell, Fathom Realty Colorado LLC. IRES as distributed by MLS GRID
- $440,0003 bd2 ba2k sqft1907 S Custer Ave, Loveland, CO 80537For SaleMLS ID #1064713, Stephen Foster, Group Centerra. IRES as distributed by MLS GRID
- $560,0004 bd3 ba3k sqft7476 Skyline St, Frederick, CO 80504For SaleMLS ID #1062496, Marilyn Ackerman, HomeSmart Realty. IRES as distributed by MLS GRID
- $639,0006 bd4 ba3.7k sqft1306-1308 Parker Dr, Longmont, CO 80501For SaleMLS ID #1062383, Thomas Adams, Colorado Mountain Home Realty. IRES as distributed by MLS GRID
