Beautiful brick 2 story with basement sits on an amazing wooded 1.09 acre lot in a quiet cul-de-sac in Fox Cove. Kitchen features large center island with granite countertops, beautiful Cherry custom cabinets, GE Cafe 5 burner gas range with a double oven and dishwasher with double drawers. Enjoy watching nature from your sunporch facing a nature preserve in your own backyard. This 4 bedroom ,4 full baths and 2 half baths home has so much to offer. Just to name a few: guest bedroom with full bath on the main level. Primary bedroom upstairs is an amazing 24x14 with an extremely large 13x11 closet and completely remodeled Primary bath with a free standing tub and separate shower. Laundry room is upstairs near bedrooms. The 2 sided fireplace between the breakfast room and great room warms the home and heart on cold winter days! The basement boast over 900 sq. ft of finished space including a wet bar and kitchenette and also a bonus room over the garage which makes a great flex space. The Oversized 3 car garage is deep enough to store any auto less than 28 feet long! Plus a 2x16 storage barn for yard toys! Home has Gutter guards and the roof was replaced in 2025. The Crawlspace is encapsulated, with dehumidifier for air circulatiion, new sump pump in April 2026 and back up sump pump replaced in March 2026. The HVAC down stairs was replaced in Jan 2020 and the HVAC for the upstairs was replaced in Feb. 2021, Both are Bryant High Efficiency dual stage units. Water Heater new in 2025, Appliances including washer, dryer, gas range/electric oven, & refrigerator have been replaced since 2020. This home has space both inside and out to enjoy!
Sold
$799,000
1603 S Jeanne Ct, New Palestine, IN 46163
4beds
5,913sqft
Residential, Single Family Residence
Built in 1999
1.09 Acres Lot
$799,100 Zestimate®
$135/sqft
$3,547 Estimated rent
Home value
$799,100
$751,000 - $847,000
$3,547/mo
Zestimate® history
Owner options
List your home for rent
$3,547/mo
Rent Zestimate®
Find your next renter with Zillow Rental Manager. Plus, with online applications, you can quickly screen prospective tenants – for free.
$3,547/mo
Rent Zestimate®
Refinance and save
$4,201/mo
Est. payment
Refinancing to a lower rate could help reduce your monthly payments and save thousands over the life of the loan.
$4,201/mo
Est. payment
Explore your selling options
Work with a Zillow partner agent
Leverage their expertise and Zillow's premium Showcase listings to get your home seen by more buyers.
Get startedList with your own agent
Get your home in front of millions of buyers by listing it on Zillow.
Learn how to do itSell it yourself
Take full control of how buyers see your home on Zillow by listing For Sale by Owner (FSBO).
List your homeWhat's special
Gutter guardsBeautiful cherry custom cabinetsDishwasher with double drawers
Zillow last checked:
Listing updated:
Listed by:
Edie Horan 317-850-1292,
Home Bound Real Estate LLC
Bought with:
Don Harrington
F.C. Tucker Company
Source: MIBOR as distributed by MLS GRID,MLS#: 22084100
Facts & features
Interior
Bedrooms & bathrooms
- Bedrooms: 4
- Bathrooms: 6
- Full bathrooms: 4
- 1/2 bathrooms: 2
- Main level bathrooms: 2
- Main level bedrooms: 1
Primary bedroom
- Level: Upper
- Area: 336 Square Feet
- Dimensions: 24x14
Bedroom 2
- Level: Upper
- Area: 120 Square Feet
- Dimensions: 10x12
Bedroom 3
- Level: Upper
- Area: 130 Square Feet
- Dimensions: 13x10
Bedroom 4
- Level: Main
- Area: 180 Square Feet
- Dimensions: 12x15
Bonus room
- Level: Upper
- Area: 306 Square Feet
- Dimensions: 17x18
Breakfast room
- Level: Main
- Area: 323 Square Feet
- Dimensions: 17x19
Dining room
- Level: Main
- Area: 143 Square Feet
- Dimensions: 13x11
Great room
- Level: Main
- Area: 255 Square Feet
- Dimensions: 15x17
Kitchen
- Level: Main
- Area: 323 Square Feet
- Dimensions: 17x19
Laundry
- Features: Tile-Ceramic
- Level: Upper
- Area: 66 Square Feet
- Dimensions: 11x6
Mud room
- Features: Tile-Ceramic
- Level: Main
- Area: 144 Square Feet
- Dimensions: 18x8
Play room
- Features: Other
- Level: Basement
- Area: 306 Square Feet
- Dimensions: 17x18
Play room
- Features: Other
- Level: Basement
- Area: 169 Square Feet
- Dimensions: 13x13
Sun room
- Level: Main
- Area: 182 Square Feet
- Dimensions: 13x14
Heating
- Forced Air, Natural Gas
Cooling
- Central Air
Appliances
- Included: Dishwasher, Dryer, Disposal, Gas Water Heater, Exhaust Fan, Gas Oven, Range Hood, Refrigerator, Washer, Water Softener Owned
- Laundry: Laundry Room, Upper Level, Sink
Features
- Attic Pull Down Stairs, Double Vanity, Breakfast Bar, Tray Ceiling(s), Kitchen Island, Entrance Foyer, Ceiling Fan(s), Hardwood Floors, Pantry, Walk-In Closet(s)
- Flooring: Hardwood
- Windows: WoodWorkStain/Painted
- Basement: Ceiling - 9+ feet,Partially Finished
- Attic: Pull Down Stairs
- Number of fireplaces: 1
- Fireplace features: Double Sided
Interior area
- Total structure area: 5,913
- Total interior livable area: 5,913 sqft
- Finished area below ground: 904
Property
Parking
- Total spaces: 3
- Parking features: Attached
- Attached garage spaces: 3
Features
- Levels: Three Or More
- Patio & porch: Deck, Glass Enclosed
Lot
- Size: 1.09 Acres
- Features: Cul-De-Sac, Rural - Subdivision, Sidewalks, Street Lights, Mature Trees
Details
- Additional structures: Barn Mini
- Parcel number: 300911402019000012
- Horse amenities: None
Construction
Type & style
- Home type: SingleFamily
- Architectural style: Traditional
- Property subtype: Residential, Single Family Residence
Materials
- Brick, Wood Siding
- Foundation: Concrete Perimeter, Block
Condition
- New construction: No
- Year built: 1999
Utilities & green energy
- Electric: 200+ Amp Service
- Sewer: Septic Tank
- Water: Well, Private
- Utilities for property: Electricity Connected
Community & HOA
Community
- Security: Smoke Detector(s)
- Subdivision: Fox Cove
HOA
- Has HOA: Yes
- Services included: Entrance Common, Maintenance
- HOA fee: $350 annually
- HOA phone: 317-444-3100
Location
- Region: New Palestine
Financial & listing details
- Price per square foot: $135/sqft
- Tax assessed value: $469,900
- Annual tax amount: $4,032
- Date on market: 5/10/2026
- Cumulative days on market: 14 days
- Electric utility on property: Yes
Price history
| Date | Event | Price |
|---|---|---|
| 6/18/2026 | Sold | $799,000$135/sqft |
Source:  MIBOR as distributed by MLS GRID #22084100 Report a problem MIBOR as distributed by MLS GRID #22084100 Report a problem | ||
| 5/21/2026 | Pending sale | $799,000$135/sqft |
Source: MIBOR as distributed by MLS GRID #22084100 Report a problem | ||
| 5/10/2026 | Listed for sale | $799,000$135/sqft |
Source: MIBOR as distributed by MLS GRID #22084100 Report a problem | ||
Public tax history
| Year | Property taxes | Tax assessment |
|---|---|---|
| 2025 | $4,017 +13.5% | $469,900 +2.4% |
| 2024 | $3,539 -6.1% | $459,100 +11.8% |
| 2023 | $3,768 +4.1% | $410,700 +0.2% |
| 2022 | $3,621 +12.2% | $410,000 +13.7% |
| 2021 | $3,228 -1.2% | $360,600 +6.5% |
| 2020 | $3,267 +5.6% | $338,500 +2.4% |
| 2019 | $3,095 +2.2% | $330,700 +0.5% |
| 2018 | $3,028 -1.3% | $329,200 +4.8% |
| 2017 | $3,070 | $314,000 +3.1% |
| 2016 | $3,070 +3% | $304,600 +2.9% |
| 2014 | $2,979 +3.4% | $296,000 +3.5% |
| 2013 | $2,882 +2% | $286,100 +2.1% |
| 2012 | $2,824 -4.7% | $280,200 -4.6% |
| 2011 | $2,964 +0.1% | $293,600 |
| 2010 | $2,961 +0% | $293,600 |
| 2009 | $2,959 -19.5% | $293,600 -7.5% |
| 2007 | $3,675 -16.6% | $317,400 +5.2% |
| 2006 | $4,405 | $301,800 |
Find assessor info on the county website
Neighborhood: 46163
Nearby homes
- $697,5004 bd4 ba5.6k sqft1583 S Jeanne Ct, New Palestine, IN 46163Off Market
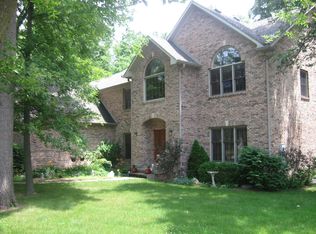
- $641,1003 bd2 ba3.2k sqft1631 S Fox Cove Blvd, New Palestine, IN 46163Off Market
- $770,1004 bd3 ba4.7k sqft1567 S Jeanne Ct, New Palestine, IN 46163Off Market
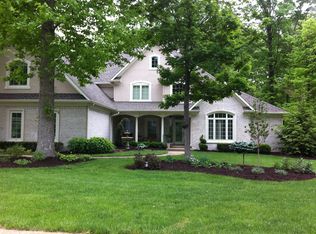
- $585,0004 bd4 ba2.9k sqft1612 S Jeanne Ct, New Palestine, IN 46163Sold
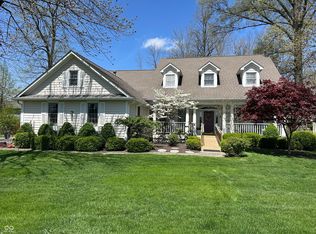
- $513,2003 bd2 ba2.4k sqft7294 W Red Fox Trl, New Palestine, IN 46163Off Market
- $653,5003 bd2 ba5.4k sqft1572 S Jeanne Ct, New Palestine, IN 46163Off Market
- $741,8004 bd3 ba5k sqft7262 W Red Fox Trl, New Palestine, IN 46163Off Market
- $575,5003 bd3 ba3.1k sqft7320 W Red Fox Trl, New Palestine, IN 46163Off Market
Nearby schools
GreatSchools rating
- 6/10Sugar Creek Elementary SchoolGrades: PK-4Distance: 1.6 mi
- 8/10New Palestine Jr High SchoolGrades: 7-8Distance: 1.5 mi
- 10/10New Palestine High SchoolGrades: 9-12Distance: 3.9 mi
Schools provided by the listing agent
- Middle: New Palestine Jr High School
- High: New Palestine High School
Source: MIBOR as distributed by MLS GRID. This data may not be complete. We recommend contacting the local school district to confirm school assignments for this home.
Get a cash offer in 3 minutes
Find out how much your home could sell for in as little as 3 minutes with a no-obligation cash offer.
Estimated market value
$799,100
Get a cash offer in 3 minutes
Find out how much your home could sell for in as little as 3 minutes with a no-obligation cash offer.
Estimated market value
$799,100
- Indiana
- Hancock County
- New Palestine
- 46163
- 1603 S Jeanne Ct
Nearby cities
Nearby zip codes
Other New Palestine Topics
