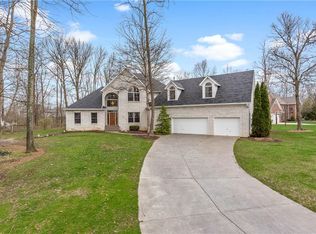
Beautiful, custom built home of quality construction on one acre in Fox Cove - one owner! Southern Cottage style, with a long front porch and large interior pillars, and a huge 12x21 sun room makes this home especially inviting. Wood-burning fireplace w/gas starter in the 2 story living room. Primary bedroom is on main floor, has a WIC, whirlpool BA, sep. shower, dual sinks, and has door to sun room - for a suite! Kitchen has solid surface counters, tons of cabinets, and adjoining breakfast rm., and all appliances stay, inc. W & D. 2 bedrooms on main share BA. Newer carpet and engineered floors on main. Newer sun room windows. 4th BD on 2nd floor. Large family room/loft is 18x21. There is an adjoining 14x17 unfin. rm. that could be a 5th BR or great office - fin. this space and more for more equity in home. Additionally the 2nd flr. has lots of walk-in attic space for more and more storage - and there you will see the superior construction: 2x10 roof rafters! 3 car fin. side load gar. Large formal DR. Furnace & A/C 8 yrs. old. Roof 10 yrs. old. 14 x 20 deck off of sun room. Partially fenced back yard perfect for pets. 12x12 storage shed. Nice variety of trees and perennials, lots and lots of bird houses! S. Hancock Co.schools. This home stands out in the neighborhood, so architecturally pleasing, and you will see why!
Sold
$585,000
1612 S Jeanne Ct, New Palestine, IN 46163
4beds
2,961sqft
Residential, Single Family Residence
Built in 1998
1 Acres Lot
$590,500 Zestimate®
$198/sqft
$2,855 Estimated rent
Home value
$590,500
$520,000 - $673,000
$2,855/mo
Zestimate® history
Owner options
List your home for rent
$2,855/mo
Rent Zestimate®
Find your next renter with Zillow Rental Manager. Plus, with online applications, you can quickly screen prospective tenants – for free.
$2,855/mo
Rent Zestimate®
Refinance and save
$2,819/mo
Est. payment
Refinancing to a lower rate could help reduce your monthly payments and save thousands over the life of the loan.
$2,819/mo
Est. payment
Explore your selling options
Work with a Zillow partner agent
Leverage their expertise and Zillow's premium Showcase listings to get your home seen by more buyers.
Get startedList with your own agent
Get your home in front of millions of buyers by listing it on Zillow.
Learn how to do itSell it yourself
Take full control of how buyers see your home on Zillow by listing For Sale by Owner (FSBO).
List your homeWhat's special
Wood-burning fireplaceSun roomLong front porchLarge interior pillarsFormal drWhirlpool baNewer carpet
Zillow last checked:
Listing updated:
Listed by:
Richard Costello 317-750-8114,
Carpenter, REALTORS®
Bought with:
Jean Graham
Quality Real Estate Solutions
Source: MIBOR as distributed by MLS GRID,MLS#: 22005561
Facts & features
Interior
Bedrooms & bathrooms
- Bedrooms: 4
- Bathrooms: 4
- Full bathrooms: 3
- 1/2 bathrooms: 1
- Main level bathrooms: 3
- Main level bedrooms: 3
Primary bedroom
- Features: Carpet
- Level: Main
- Area: 240 Square Feet
- Dimensions: 15x16
Bedroom 2
- Features: Carpet
- Level: Main
- Area: 156 Square Feet
- Dimensions: 12x13
Bedroom 3
- Features: Carpet
- Level: Main
- Area: 144 Square Feet
- Dimensions: 12x12
Bedroom 4
- Features: Carpet
- Level: Upper
- Area: 169 Square Feet
- Dimensions: 13x13
Breakfast room
- Features: Tile-Ceramic
- Level: Main
- Area: 88 Square Feet
- Dimensions: 8x11
Dining room
- Features: Engineered Hardwood
- Level: Main
- Area: 204 Square Feet
- Dimensions: 12x17
Family room
- Features: Carpet
- Level: Upper
- Area: 378 Square Feet
- Dimensions: 18x21
Kitchen
- Features: Tile-Ceramic
- Level: Main
- Area: 143 Square Feet
- Dimensions: 11x13
Laundry
- Features: Vinyl
- Level: Main
- Area: 64 Square Feet
- Dimensions: 8x8
Living room
- Features: Carpet
- Level: Main
- Area: 285 Square Feet
- Dimensions: 15x19
Sun room
- Features: Engineered Hardwood
- Level: Main
- Area: 252 Square Feet
- Dimensions: 12x21
Heating
- Forced Air, Natural Gas
Appliances
- Included: Dishwasher, Dryer, Disposal, Gas Water Heater, MicroHood, Electric Oven, Refrigerator, Washer, Water Softener Owned
- Laundry: Main Level
Features
- Attic Access, Bookcases, High Ceilings, Tray Ceiling(s), Entrance Foyer, Ceiling Fan(s), Hardwood Floors, High Speed Internet, Eat-in Kitchen, Pantry, Walk-In Closet(s)
- Flooring: Hardwood
- Windows: Window Bay Bow, Windows Vinyl, Wood Work Painted, WoodWorkStain/Painted
- Has basement: No
- Attic: Access Only
- Number of fireplaces: 1
- Fireplace features: Gas Starter, Living Room, Wood Burning
Interior area
- Total structure area: 2,961
- Total interior livable area: 2,961 sqft
Property
Parking
- Total spaces: 3
- Parking features: Attached
- Attached garage spaces: 3
- Details: Garage Parking Other(Finished Garage, Garage Door Opener, Guest Street Parking)
Accessibility
- Accessibility features: Accessible Entrance
Features
- Levels: Two
- Stories: 2
- Patio & porch: Covered, Deck
- Fencing: Fenced,Partial
Lot
- Size: 1 Acres
- Features: Corner Lot, Rural - Subdivision, Mature Trees, Trees-Small (Under 20 Ft)
Details
- Additional structures: Storage
- Parcel number: 300911402026000012
- Special conditions: As Is
- Horse amenities: None
Construction
Type & style
- Home type: SingleFamily
- Architectural style: Cape Cod,Traditional
- Property subtype: Residential, Single Family Residence
Materials
- Wood Siding
- Foundation: Block
Condition
- New construction: No
- Year built: 1998
Utilities & green energy
- Water: Private Well
Community & HOA
Community
- Security: Security Alarm Paid
- Subdivision: Fox Cove
HOA
- Has HOA: No
Location
- Region: New Palestine
Financial & listing details
- Price per square foot: $198/sqft
- Tax assessed value: $439,200
- Annual tax amount: $3,728
- Date on market: 10/8/2024
- Cumulative days on market: 31 days
Price history
| Date | Event | Price |
|---|---|---|
| 6/12/2025 | Sold | $585,000-2.3%$198/sqft |
Source:  MIBOR as distributed by MLS GRID #22005561 Report a problem MIBOR as distributed by MLS GRID #22005561 Report a problem | ||
| 5/8/2025 | Pending sale | $599,000$202/sqft |
Source: MIBOR as distributed by MLS GRID #22005561 Report a problem | ||
| 4/24/2025 | Listed for sale | $599,000$202/sqft |
Source: MIBOR as distributed by MLS GRID #22005561 Report a problem | ||
| 10/23/2024 | Listing removed | $599,000$202/sqft |
Source: MIBOR as distributed by MLS GRID #22005561 Report a problem | ||
| 10/23/2024 | Listed for sale | $599,000$202/sqft |
Source: MIBOR as distributed by MLS GRID #22005561 Report a problem | ||
| 10/15/2024 | Pending sale | $599,000$202/sqft |
Source: MIBOR as distributed by MLS GRID #22005561 Report a problem | ||
| 10/8/2024 | Listed for sale | $599,000$202/sqft |
Source: MIBOR as distributed by MLS GRID #22005561 Report a problem | ||
Public tax history
| Year | Property taxes | Tax assessment |
|---|---|---|
| 2025 | $3,627 +9.2% | $439,200 +4.8% |
| 2024 | $3,322 +3.3% | $419,200 +7.8% |
| 2023 | $3,214 +1.9% | $388,700 +7.6% |
| 2022 | $3,155 +14.9% | $361,300 +13.2% |
| 2021 | $2,746 +1.3% | $319,200 +6.5% |
| 2020 | $2,710 +4.1% | $299,700 +4.5% |
| 2019 | $2,603 -0.1% | $286,900 -0.6% |
| 2018 | $2,607 -1.5% | $288,700 +2.6% |
| 2017 | $2,645 | $281,300 +4.1% |
| 2016 | $2,645 +0.5% | $270,200 +3.2% |
| 2014 | $2,631 +3.3% | $261,700 +3.4% |
| 2013 | $2,546 +1.9% | $253,100 +2% |
| 2012 | $2,498 -1.5% | $248,100 -1.3% |
| 2011 | $2,535 +0.1% | $251,300 |
| 2010 | $2,532 +0% | $251,300 |
| 2009 | $2,531 -16.2% | $251,300 -6.8% |
| 2007 | $3,021 -26% | $269,500 -4.8% |
| 2006 | $4,082 | $283,200 |
Find assessor info on the county website
Neighborhood: 46163
Nearby homes
- $649,6003 bd2 ba5.4k sqft1572 S Jeanne Ct, New Palestine, IN 46163Off Market
- $650,8005 bd5 ba3.9k sqft1559 S Fox Cove Blvd, New Palestine, IN 46163Off Market
- $595,5003 bd4 ba2.9k sqft7427 W Rex Ridge Rd, New Palestine, IN 46163Off Market
- $641,1003 bd2 ba3.2k sqft1631 S Fox Cove Blvd, New Palestine, IN 46163Off Market
- $984,4004 bd4 ba6.2k sqft1548 S Jeanne Ct, New Palestine, IN 46163Off Market
- $799,0004 bd6 ba5.9k sqft1603 S Jeanne Ct, New Palestine, IN 46163Sold
- $568,3003 bd2 ba2.2k sqft1644 S Fox Cove Blvd, New Palestine, IN 46163Off Market
- $528,5002 bd3 ba3.5k sqft7449 W Rex Ridge Rd, New Palestine, IN 46163Off Market
Nearby schools
GreatSchools rating
- 6/10Sugar Creek Elementary SchoolGrades: PK-4Distance: 1.7 mi
- 8/10New Palestine Jr High SchoolGrades: 7-8Distance: 1.6 mi
- 10/10New Palestine High SchoolGrades: 9-12Distance: 3.9 mi
Schools provided by the listing agent
- Middle: New Palestine Jr High School
- High: New Palestine High School
Source: MIBOR as distributed by MLS GRID. This data may not be complete. We recommend contacting the local school district to confirm school assignments for this home.
Get a cash offer in 3 minutes
Find out how much your home could sell for in as little as 3 minutes with a no-obligation cash offer.
Estimated market value
$590,500
Get a cash offer in 3 minutes
Find out how much your home could sell for in as little as 3 minutes with a no-obligation cash offer.
Estimated market value
$590,500
- Indiana
- Hancock County
- New Palestine
- 46163
- 1612 S Jeanne Ct
Nearby cities
Nearby zip codes
Other New Palestine Topics
