Skip main navigation
Sold for $750,000
Street View
  • $750,000

    1603 Timber Wolf Dr, Durham, NC 27713

    5beds
    3,548sqft
    Single Family Residence, Residential
    Built in 2004
    9,583.2 Square Feet Lot
    $739,200 Zestimate®
    $211/sqft
    $3,189 Estimated rent

    Home value

    $739,200

    $687,000 - $791,000

    $3,189/mo

    Zestimate® history
    Loading
    Loading...

    Owner options

    List your home for rent

    $3,189/mo

    Rent Zestimate®

    Find your next renter with Zillow Rental Manager. Plus, with online applications, you can quickly screen prospective tenants – for free.

    Learn more

    $3,189/mo

    Rent Zestimate®

    Refinance and save

    $4,568/mo

    Est. payment

    Refinancing to a lower rate could help reduce your monthly payments and save thousands over the life of the loan.

    See today's rates

    $4,568/mo

    Est. payment

    Explore your selling options

    Work with a Zillow partner agent

    Leverage their expertise and Zillow's premium Showcase listings to get your home seen by more buyers.

    Get started

    List with your own agent

    Get your home in front of millions of buyers by listing it on Zillow.

    Learn how to do it

    Sell it yourself

    Take full control of how buyers see your home on Zillow by listing For Sale by Owner (FSBO).

    List your home

    What's special

    New deckQuaint breakfast areaLarge islandLots of storageWall of windowsWide entry foyerPrimary suite
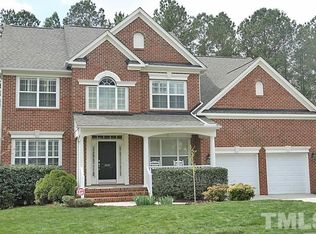
    Five bedroom home in popular Durham neighborhood. This well maintained beauty features a downstairs bed , full bath and all formals. Wide entry foyer greets and leads into a two story family room with wall of windows and fireplace open to the kitchen. You will enjoy this kitchen that boasts of plentiful countertops, large island, lots of storage and quaint breakfast area. You may even enjoy doing laundry in this laundry room equipped with built-in cabinets and sink. Take the back stairs to the bonus, primary suite and three additional generously sized bedrooms. The owner's suite is huge with extra space for exercise, office or sitting area and two large walk in closets. When you are not grilling on your new deck, enjoy the American Tobacco Trail that runs through the neighborhood or the community pool. Convenient to Southpoint Mall, RTP and I-40.

    Zillow last checked:

    Listing updated:

    Listed by:

    Betty Bargoil 919-601-4478,

    EXP Realty LLC,

    Tina Safi 910-352-5792,

    EXP Realty LLC

    Bought with:

    Warren Adamson, 220590

    Keller Williams Elite Realty

    Source: Doorify MLS,MLS#: 10099233MLS Logo

    Facts & features

    Interior

    Bedrooms & bathrooms
    • Bedrooms: 5
    • Bathrooms: 3
    • Full bathrooms: 3
    Heating
    • Forced Air, Natural Gas
    Cooling
    • Ceiling Fan(s), Central Air, Electric
    Appliances
    • Included: Dishwasher, Gas Range, Gas Water Heater, Microwave, Refrigerator
    • Laundry: Electric Dryer Hookup, Laundry Room, Main Level, Washer Hookup
    Features
    • Ceiling Fan(s), Double Vanity, Eat-in Kitchen, Entrance Foyer, High Ceilings, Kitchen Island, Separate Shower, Smooth Ceilings, Soaking Tub, Vaulted Ceiling(s), Walk-In Closet(s)
    • Flooring: Carpet, Hardwood, Tile
    • Basement: Crawl Space
    • Number of fireplaces: 1
    • Fireplace features: Family Room, Gas Log
    • Common walls with other units/homes: No Common Walls
    Interior area
    • Total structure area: 3,548
    • Total interior livable area: 3,548 sqft
    • Finished area above ground: 3,548
    • Finished area below ground: 0

    Property

    Parking
    • Total spaces: 4
    • Parking features: Deck, Garage, Garage Door Opener
    • Attached garage spaces: 2
    • Uncovered spaces: 2
    Features
    • Levels: Two
    • Stories: 2
    • Patio & porch: Deck, Front Porch
    • Exterior features: Rain Gutters
    • Pool features: Community, Swimming Pool Com/Fee
    • Has view: Yes
    Lot
    • Size: 9,583 sqft
    • Features: Landscaped
    Details
    • Parcel number: 196699
    • Zoning: PDR
    • Special conditions: Standard

    Construction

    Type & style
    • Home type: SingleFamily
    • Architectural style: Traditional
    • Property subtype: Single Family Residence, Residential
    Materials
    • Brick, Fiber Cement
    • Foundation: Other
    • Roof: Shingle
    Condition
    • New construction: No
    • Year built: 2004
    • Major remodel year: 2004

    Utilities & green energy

    • Sewer: Public Sewer
    • Water: Public
    • Utilities for property: Cable Available, Natural Gas Connected, Sewer Connected, Water Connected

    Community & neighborhood

    Location
    • Region: Durham
    • Subdivision: Huntington Ridge

    HOA & financial

    HOA
    • Has HOA: Yes
    • HOA fee: $85 monthly
    • Amenities included: Pool
    • Services included: None

    Other

    Other facts
    • Road surface type: Asphalt

    Price history

    DateEventPrice
    6/30/2025Sold$750,000$211/sqft
    Source: Doorify MLS #10099233 Report a problem
    6/1/2025Pending sale$750,000$211/sqft
    Source: Doorify MLS #10099233 Report a problem
    5/29/2025Listed for sale$750,000+74.4%$211/sqft
    Source: Doorify MLS #10099233 Report a problem
    8/31/2020Sold$430,000-2.3%$121/sqft
    Source: Doorify MLS #2327794 Report a problem
    7/13/2020Pending sale$440,000$124/sqft
    Source: The Property Firm, LLC #2327794 Report a problem
    6/29/2020Listed for sale$440,000+15.8%$124/sqft
    Source: The Property Firm, LLC #2327794 Report a problem
    3/31/2005Sold$380,000$107/sqft
    Source: Public Record Report a problem

    Public tax history

    YearProperty taxesTax assessment
    2025$6,962 +27.6%$702,299 +79.6%
    2024$5,456 +6.5%$391,126
    2023$5,123 +2.3%$391,126
    2022$5,006 +0.5%$391,126
    2021$4,983 +2.4%$391,126
    2020$4,865 $391,126
    2019$4,865 $391,126 +7.3%
    2018$4,865 -0.9%$364,512
    2017$4,908 +3.5%$364,512
    2016$4,743 $364,512 -10.1%
    2015$4,743 -15.5%$405,668
    2014$5,616 $405,668
    2013-- $405,668
    2012-- $405,668
    2011$5,287 +0.4%$405,668
    2010$5,265 +4%$405,668
    2009$5,063 $405,668
    2008$5,063 +3.7%$405,668 +17.3%
    2007$4,882 +1.4%$345,759
    2006$4,813 $345,759
    2005$4,813 +561.4%$345,759 +552.4%
    2004$728 $53,000

    Find assessor info on the county website

    Neighborhood: Huntington Ridge

    Nearby schools

    GreatSchools rating
    Schools provided by the listing agent
    • Elementary: Durham - Lyons Farm
    • Middle: Durham - Lowes Grove
    • High: Durham - Jordan

    Source: Doorify MLS. This data may not be complete. We recommend contacting the local school district to confirm school assignments for this home.

    Get a cash offer in 3 minutes
    Find out how much your home could sell for in as little as 3 minutes with a no-obligation cash offer.
    Estimated market value
    $739,200
    Get a cash offer in 3 minutes
    Find out how much your home could sell for in as little as 3 minutes with a no-obligation cash offer.
    Estimated market value
    $739,200