Skip main navigation
Sold for $690,000
  • $690,000

    1604 Timber Wolf Dr, Durham, NC 27713

    6beds
    3,125sqft
    Single Family Residence, Residential
    Built in 2004
    10,018.8 Square Feet Lot
    $689,600 Zestimate®
    $221/sqft
    $3,116 Estimated rent

    Home value

    $689,600

    $655,000 - $731,000

    $3,116/mo

    Zestimate® history
    Loading
    Loading...

    Owner options

    List your home for rent

    $3,116/mo

    Rent Zestimate®

    Find your next renter with Zillow Rental Manager. Plus, with online applications, you can quickly screen prospective tenants – for free.

    Learn more

    $3,116/mo

    Rent Zestimate®

    Refinance and save

    $4,168/mo

    Est. payment

    Refinancing to a lower rate could help reduce your monthly payments and save thousands over the life of the loan.

    See today's rates

    $4,168/mo

    Est. payment

    Explore your selling options

    Work with a Zillow partner agent

    Leverage their expertise and Zillow's premium Showcase listings to get your home seen by more buyers.

    Get started

    List with your own agent

    Get your home in front of millions of buyers by listing it on Zillow.

    Learn how to do it

    Sell it yourself

    Take full control of how buyers see your home on Zillow by listing For Sale by Owner (FSBO).

    List your home

    What's special

    Tall ceilingsTons of natural lightFresh interior paintPrivate backyardNew light fixturesLuxurious lvp flooringNew roof
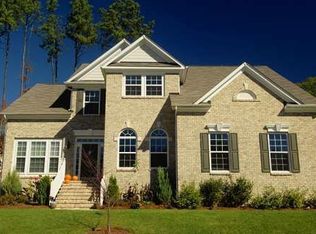
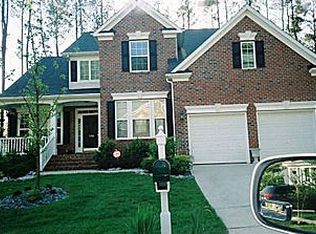
    Gorgeous 6 bedroom 3 full bathroom home in Huntington Ridge, located in the desirable southwest Durham area. This home has been beautifully updated and maintained. The only home in the community that features a first floor bedroom / office and full bath. Updates include brand new quartz countertops, luxurious LVP flooring, fresh interior paint, NEW roof, new appliances, new light fixtures and fully renovated kitchen and bathrooms. Step inside to the tall ceilings, custom crown modeling, tons of natural light and a layout that works well for any family seeking extra space. The main level is perfect for entertaining from the kitchen into 2 living room areas and dining and looks off into the private backyard. Upstairs you will find the remaining bedrooms, bathrooms, and two bonus rooms or bedrooms, your choice! With plenty of space you can easily have a home office, gym, theater / game room and still have rooms for the whole family. The 2 car garage is perfect for your vehicles and toys. The neighborhood features a pool, clubhouse and playground. Just minutes to Southpoint Mall, I40 for easy highway access and the American Tabacco trail.

    Zillow last checked:

    Listing updated:

    Listed by:

    John Richard Moore 919-996-9303,

    Raleigh Realty Inc.

    Bought with:

    Mark VanAlstyne, 306352

    Berkshire Hathaway HomeService

    Source: Doorify MLS,MLS#: 10144165MLS Logo

    Facts & features

    Interior

    Bedrooms & bathrooms
    • Bedrooms: 6
    • Bathrooms: 3
    • Full bathrooms: 3
    Heating
    • Central, Forced Air
    Cooling
    • Central Air
    Features
    • Flooring: Carpet, Vinyl, Tile
    Interior area
    • Total structure area: 3,125
    • Total interior livable area: 3,125 sqft
    • Finished area above ground: 3,125
    • Finished area below ground: 0

    Property

    Parking
    • Total spaces: 6
    • Parking features: Garage - Attached, Open
    • Attached garage spaces: 2
    • Uncovered spaces: 4
    Features
    • Levels: Two
    • Stories: 2
    • Has view: Yes
    Lot
    • Size: 10,018 sqft
    Details
    • Parcel number: 0717498854
    • Special conditions: Standard

    Construction

    Type & style
    • Home type: SingleFamily
    • Architectural style: Traditional
    • Property subtype: Single Family Residence, Residential
    Materials
    • Brick
    • Roof: Shingle
    Condition
    • New construction: No
    • Year built: 2004

    Utilities & green energy

    • Sewer: Public Sewer
    • Water: Public

    Community & neighborhood

    Location
    • Region: Durham
    • Subdivision: Huntington Ridge

    HOA & financial

    HOA
    • Has HOA: Yes
    • HOA fee: $85 monthly
    • Amenities included: Park, Playground, Pool, Tennis Court(s)
    • Services included: Insurance

    Price history

    DateEventPrice
    3/19/2026Sold$690,000$221/sqft
    Source: Doorify MLS #10144165 Report a problem
    2/17/2026Pending sale$690,000$221/sqft
    Source: Doorify MLS #10144165 Report a problem
    2/2/2026Listed for sale$690,000-1.4%$221/sqft
    Source: Doorify MLS #10144165 Report a problem
    12/30/2025Listing removed$699,900$224/sqft
    Source: Doorify MLS #10116133 Report a problem
    12/3/2025Price change$699,900-1.3%$224/sqft
    Source: Doorify MLS #10116133 Report a problem
    11/11/2025Price change$709,000-1.4%$227/sqft
    Source: Doorify MLS #10116133 Report a problem
    10/24/2025Price change$719,000-1.4%$230/sqft
    Source: Doorify MLS #10116133 Report a problem
    10/13/2025Price change$729,000-1.4%$233/sqft
    Source: Doorify MLS #10116133 Report a problem
    9/29/2025Price change$739,000-0.1%$236/sqft
    Source: Doorify MLS #10116133 Report a problem
    8/29/2025Price change$740,000-0.7%$237/sqft
    Source: Doorify MLS #10116133 Report a problem
    8/15/2025Listed for sale$745,000+34.2%$238/sqft
    Source: Doorify MLS #10116133 Report a problem
    7/3/2025Sold$555,000+72.9%$178/sqft
    Source: Public Record Report a problem
    11/23/2004Sold$321,000$103/sqft
    Source: Public Record Report a problem

    Public tax history

    YearProperty taxesTax assessment
    2025$1,291 -73.1%$599,576 +74.4%
    2024$4,795 +6.5%$343,723
    2023$4,502 +2.3%$343,723
    2022$4,399 +0.5%$343,723
    2021$4,379 +2.4%$343,723
    2020$4,276 $343,723
    2019$4,276 $343,723 -0.1%
    2018$4,276 -7.7%$344,033
    2017$4,632 +3.5%$344,033
    2016$4,476 $344,033 -12.4%
    2015$4,476 -17.7%$392,775
    2014$5,437 $392,775
    2013-- $392,775
    2012-- $392,775
    2011$5,119 +0.4%$392,775
    2010$5,097 +4%$392,775
    2009$4,902 $392,775
    2008$4,902 +23%$392,775 +39.1%
    2007$3,987 +1.4%$282,331
    2006$3,930 $282,331
    2005$3,930 +440.1%$282,331 +432.7%
    2004$728 $53,000

    Find assessor info on the county website

    Neighborhood: Huntington Ridge

    Nearby schools

    GreatSchools rating
    Schools provided by the listing agent
    • Elementary: Durham - Lyons Farm
    • Middle: Durham - Lowes Grove
    • High: Durham - Jordan

    Source: Doorify MLS. This data may not be complete. We recommend contacting the local school district to confirm school assignments for this home.

    Get a cash offer in 3 minutes
    Find out how much your home could sell for in as little as 3 minutes with a no-obligation cash offer.
    Estimated market value
    $689,600
    Get a cash offer in 3 minutes
    Find out how much your home could sell for in as little as 3 minutes with a no-obligation cash offer.
    Estimated market value
    $689,600