Exquisite Modern Mediterranean Home with Sweeping Bay Views. At the Top of the World in the Oakland Hills, this beautifully updated 5+BD/5.5BA home offers 4,500+ sq. ft. of elegant, light-filled living space with breathtaking panoramic views of the Bay, City skyline, Golden Gate & Bay Bridges, and surrounding hills. Sophisticated yet comfortable, the home feels polished, warm, and truly move-in ready. A charming front patio courtyard draped in mature wisteria creates a memorable welcome. Inside, soaring ceilings, expansive windows, and abundant natural light define the grand yet inviting interiors. The stunning modern kitchen is the heart of the home, beautifully updated with a large island with seating, stone counters, generous storage, and seamless flow into the dining area and expansive family/great room. Walls of glass and direct access through the ultra cool tri-fold doors to the spectacular view deck create incredible indoor-outdoor flow, bringing the beauty of the outdoors inside and expanding the sense of space and horizon in every direction. The flexible 3-level floor plan offers fantastic separation of space with 5 spacious bedrooms, beautifully remodeled baths, a dedicated office opening to the peaceful front courtyard, and multiple gathering spaces for everyday living or entertaining. Three gorgeous fireplaces in the living room, family room, and principal suite add warmth and character throughout. A lower-level family room offers additional flexibility for guests, media, exercise, hobbies, or work-from-home needs. Outdoor living shines with multiple view decks and terraces, updated glass railings, a large backyard patio with lush landscaping, fruit trees, and peaceful spaces to lounge, dine, entertain, or garden. Smart Home with tons of great features you'll love plus recent improvements like: fresh paint, updated flooring, hardware, newer windows, doors, owned solar, EV Charger, back-up battery, Zoned Heat and A/C and more. Prime location near Montclair, East Bay Regional Parks, trails, shopping, dining, transit, and commute routes.
Sold for $2,800,000
$2,800,000
16030 Broadway Ter, Oakland, CA 94611
5beds
4,505sqft
Single Family Residence
Built in 1999
6,534 Square Feet Lot
$2,801,400 Zestimate®
$622/sqft
$7,926 Estimated rent
Home value
$2,801,400
$2.55M - $3.08M
$7,926/mo
Zestimate® history
Owner options
List your home for rent
$7,926/mo
Rent Zestimate®
Find your next renter with Zillow Rental Manager. Plus, with online applications, you can quickly screen prospective tenants – for free.
$7,926/mo
Rent Zestimate®
Refinance and save
$17,864/mo
Est. payment
Refinancing to a lower rate could help reduce your monthly payments and save thousands over the life of the loan.
$17,864/mo
Est. payment
Explore your selling options
Work with a Zillow partner agent
Leverage their expertise and Zillow's premium Showcase listings to get your home seen by more buyers.
Get startedList with your own agent
Get your home in front of millions of buyers by listing it on Zillow.
Learn how to do itSell it yourself
Take full control of how buyers see your home on Zillow by listing For Sale by Owner (FSBO).
List your homeWhat's special
Fruit treesExpansive windowsAbundant natural lightStunning modern kitchenWalls of glassSoaring ceilingsBeautifully remodeled baths
Zillow last checked:
Listing updated:
Listed by:
Ana Forest DRE #01234464 510-557-8759,
Red Oak Realty
Bought with:
Gretchen Roethle, DRE #01945375
Salt & Pine Real Estate
Source: bridgeMLS/CCAR/Bay East AOR,MLS#: 41137350
Facts & features
Interior
Bedrooms & bathrooms
- Bedrooms: 5
- Bathrooms: 6
- Full bathrooms: 6
Rooms
- Room types: Family Room, Office, Utility Room
Kitchen
- Features: Breakfast Bar, Counter - Solid Surface, Stone Counters, Dishwasher, Eat-in Kitchen, Gas Range/Cooktop, Kitchen Island, Microwave, Pantry, Refrigerator, Updated Kitchen, Wet Bar
Heating
- Zoned
Cooling
- Central Air
Appliances
- Included: Dishwasher, Gas Range, Microwave, Refrigerator, Dryer, Washer, Gas Water Heater, Tankless Water Heater
- Laundry: Dryer, Laundry Closet, Laundry Room, Washer, Cabinets, Sink
Features
- Den, Dining Area, Storage, Breakfast Bar, Counter - Solid Surface, Pantry, Updated Kitchen, Wet Bar
- Flooring: Hardwood, Tile, Carpet
- Windows: Window Coverings
- Number of fireplaces: 3
- Fireplace features: Gas, Living Room, Master Bedroom, Recreation Room
Interior area
- Total structure area: 4,505
- Total interior livable area: 4,505 sqft
Property
Parking
- Total spaces: 2
- Parking features: Attached, Garage, Int Access From Garage, Off Street, Parking Spaces, Electric Vehicle Charging Station(s), Garage Door Opener
- Garage spaces: 2
Features
- Levels: Three or More Stories
- Exterior features: Back Yard, Front Yard, Other, Garden, Landscape Back, Landscape Front, Yard Space
- Pool features: None
- Fencing: Fenced
Lot
- Size: 6,534 Square Feet
- Features: Sloped Down, Back Yard, Front Yard, Landscaped, Private
Details
- Parcel number: 48G742823
- Special conditions: Standard
Construction
Type & style
- Home type: SingleFamily
- Architectural style: Mediterranean,Other,Modern
- Property subtype: Single Family Residence
Materials
- Stucco
Condition
- Existing
- New construction: No
- Year built: 1999
Utilities & green energy
- Electric: Photovoltaics Seller Owned
- Sewer: Public Sewer
- Water: Public
Community & HOA
Community
- Security: Security Alarm - Owned, Carbon Monoxide Detector(s), Prewired, Smoke Detector(s)
HOA
- Has HOA: No
Location
- Region: Oakland
Financial & listing details
- Price per square foot: $622/sqft
- Tax assessed value: $2,047,921
- Date on market: 6/5/2026
- Listing terms: Cash,Conventional,Other
Price history
| Date | Event | Price |
|---|---|---|
| 6/23/2026 | Sold | $2,800,000+13.1%$622/sqft |
Source:  bridgeMLS/CCAR/Bay East AOR #41137350 Report a problem bridgeMLS/CCAR/Bay East AOR #41137350 Report a problem | ||
| 6/7/2026 | Pending sale | $2,475,000$549/sqft |
Source: bridgeMLS/CCAR/Bay East AOR #41137350 Report a problem | ||
| 6/5/2026 | Listed for sale | $2,475,000+43.1%$549/sqft |
Source: bridgeMLS/CCAR/Bay East AOR #41137350 Report a problem | ||
| 5/12/2016 | Sold | $1,730,000+2.1%$384/sqft |
Source: bridgeMLS/CCAR/Bay East AOR #40730892 Report a problem | ||
| 3/20/2016 | Pending sale | $1,695,000$376/sqft |
Source: THE GRUBB COMPANY #40730892 Report a problem | ||
| 3/3/2016 | Price change | $1,695,000-13%$376/sqft |
Source: THE GRUBB COMPANY #40730892 Report a problem | ||
| 11/6/2015 | Price change | $1,949,000-2.3%$433/sqft |
Source: THE GRUBB COMPANY #40713955 Report a problem | ||
| 10/14/2015 | Price change | $1,995,000-8.8%$443/sqft |
Source: THE GRUBB COMPANY #40713955 Report a problem | ||
| 9/3/2015 | Listed for sale | $2,188,000+38.9%$486/sqft |
Source: THE GRUBB COMPANY #40713955 Report a problem | ||
| 6/7/2013 | Sold | $1,575,000-7.2%$350/sqft |
Source: Public Record Report a problem | ||
| 4/5/2013 | Listed for sale | $1,698,000-5.6%$377/sqft |
Source: HIGHLAND PARTNERS l BH&G Real Estate, Mason-McDuffie, Inc. Report a problem | ||
| 10/30/2010 | Listing removed | $1,798,000$399/sqft |
Source: NCI #40481787 Report a problem | ||
| 9/22/2010 | Listed for sale | $1,798,000-5.4%$399/sqft |
Source: NCI #40481787 Report a problem | ||
| 10/4/2007 | Sold | $1,900,000+59%$422/sqft |
Source: Public Record Report a problem | ||
| 4/30/1999 | Sold | $1,195,000+753.6%$265/sqft |
Source: Public Record Report a problem | ||
| 6/25/1997 | Sold | $140,000$31/sqft |
Source: Public Record Report a problem | ||
| 12/24/1996 | Sold | $140,000$31/sqft |
Source: Public Record Report a problem | ||
Public tax history
| Year | Property taxes | Tax assessment |
|---|---|---|
| 2025 | -- | $2,047,921 +2% |
| 2024 | $27,146 -5.7% | $2,007,768 +2% |
| 2023 | $28,787 +2% | $1,968,410 +2% |
| 2022 | $28,216 +3% | $1,929,814 +2% |
| 2021 | $27,384 +1.1% | $1,891,978 +1% |
| 2020 | $27,089 +2.9% | $1,872,585 +2% |
| 2019 | $26,328 +5.8% | $1,835,875 +2% |
| 2018 | $24,882 | $1,799,891 +2% |
| 2017 | $24,882 +7.4% | $1,764,600 +7.7% |
| 2016 | $23,163 -0.2% | $1,638,361 +1.5% |
| 2015 | $23,220 -3.2% | $1,613,760 +2% |
| 2014 | $23,999 | $1,582,150 -9.6% |
| 2013 | -- | $1,750,000 +2.9% |
| 2012 | -- | $1,700,000 |
| 2011 | -- | $1,700,000 |
| 2010 | -- | $1,700,000 -5.6% |
| 2009 | -- | $1,800,000 -5.3% |
| 2008 | -- | $1,900,000 +35.9% |
| 2007 | -- | $1,398,280 -3.5% |
| 2006 | -- | $1,449,427 +2% |
| 2005 | -- | $1,421,009 +7.8% |
| 2004 | -- | $1,317,643 +1.9% |
| 2003 | -- | $1,293,504 +2% |
| 2002 | -- | $1,268,146 +2% |
| 2001 | $16,721 | $1,243,278 |
Find assessor info on the county website
Neighborhood: Merriwood
Nearby homes
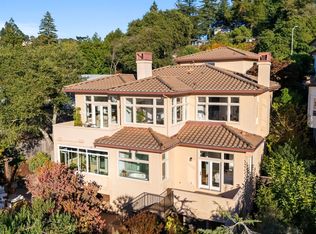
- $2,400,0005 bd4 ba4k sqft16032 Broadway Ter, Oakland, CA 94611Sold
- $2,849,5004 bd4 ba4.2k sqft16024 Broadway Ter, Oakland, CA 94611Off Market
- $1,691,0004 bd3 ba2.6k sqft6518 Gwin Rd, Oakland, CA 94611Off Market
- $1,340,8003 bd2 ba2.2k sqft6400 Gwin Rd, Oakland, CA 94611Off Market
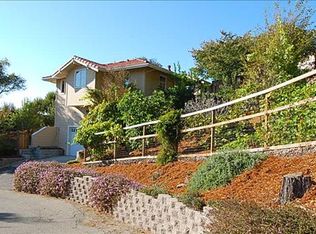
- $1,202,0004 bd2 ba1.7k sqft16040 Broadway Ter, Oakland, CA 94611Sold
- $395,362-- bd-- ba-- sqftBroadway Ter, Oakland, CA 94603Off Market
- $938,600-- bd-- ba-- sqft16035 Broadway Ter, Oakland, CA 94611Off Market
- $2,397,8004 bd5 ba3.9k sqft6500 Gwin Rd, Oakland, CA 94611Off Market
Nearby schools
GreatSchools rating
- 8/10Thornhill Elementary SchoolGrades: K-5Distance: 0.8 mi
- 7/10Montera Middle SchoolGrades: 6-8Distance: 2 mi
- NAHome And Hospital ProgramGrades: K-12Distance: 3.3 mi
Get a cash offer in 3 minutes
Find out how much your home could sell for in as little as 3 minutes with a no-obligation cash offer.
Estimated market value
$2,801,400
Get a cash offer in 3 minutes
Find out how much your home could sell for in as little as 3 minutes with a no-obligation cash offer.
Estimated market value
$2,801,400
- California
- Alameda County
- Oakland
- 94611
- Merriwood
- 16030 Broadway Ter
Nearby cities
Nearby neighborhoods
Nearby zip codes
Other Oakland Topics
