Sweeping Bay, Golden Gate & SF skyline views anchor this romantic and elegant Mediterranean Revival home in the Oakland Hills. Gated for privacy, the property wraps around a central courtyard with a soothing fountain & lush gardens—perfect for year-round outdoor living. Inside, soaring ceilings & oversized picture windows fill the home with light. Formal living & dining rooms offer refined entertaining space, while the remodeled chef’s kitchen with Subzero, Wolf appliances & Cristallo quartzite oversized island connects in an open plan casual great room with view balcony. The lower level includes a spacious primary retreat with custom walk-in closet, renovated spa-like bath with elongated vanity area, double showers and soaking tub, plus a sun porch. Two more bedrooms, a generous full bath & laundry complete this level. A guest suite wing with private access plus a separate office and separate full bathroom completes the flexible layout on the main floor. An award-winning landscaped backyard features a hot tub terrace, koi pond, waterfall & multiple lounging areas. The 2-car garage at the street level has interior access to the main home. Moments from Montclair Village, Rockridge & HWY 13/I-24. A truly rare offering of enduring quality, privacy & Bay views.
Sold for $2,400,000
$2,400,000
16032 Broadway Ter, Oakland, CA 94611
5beds
4,052sqft
Single Family Residence
Built in 1998
7,840 Square Feet Lot
$2,259,700 Zestimate®
$592/sqft
$7,830 Estimated rent
Home value
$2,259,700
$2.03M - $2.49M
$7,830/mo
Zestimate® history
Owner options
List your home for rent
$7,830/mo
Rent Zestimate®
Find your next renter with Zillow Rental Manager. Plus, with online applications, you can quickly screen prospective tenants – for free.
$7,830/mo
Rent Zestimate®
Refinance and save
$15,325/mo
Est. payment
Refinancing to a lower rate could help reduce your monthly payments and save thousands over the life of the loan.
$15,325/mo
Est. payment
Explore your selling options
Work with a Zillow partner agent
Leverage their expertise and Zillow's premium Showcase listings to get your home seen by more buyers.
Get startedList with your own agent
Get your home in front of millions of buyers by listing it on Zillow.
Learn how to do itSell it yourself
Take full control of how buyers see your home on Zillow by listing For Sale by Owner (FSBO).
List your homeWhat's special
Koi pondAward-winning landscaped backyardCustom walk-in closetSoaring ceilingsRenovated spa-like bathHot tub terraceGated for privacy
Zillow last checked:
Listing updated:
Listed by:
Shelly Flynn DRE #01479075 510-472-3074,
The GRUBB Company,
Victoria Tseng DRE #01977600 510-387-7006,
The GRUBB Company
Bought with:
Mojgan Nematollahi, DRE #02153703
The Agency
Source: bridgeMLS/CCAR/Bay East AOR,MLS#: 41115638
Facts & features
Interior
Bedrooms & bathrooms
- Bedrooms: 5
- Bathrooms: 4
- Full bathrooms: 4
Rooms
- Room types: Family Room
Kitchen
- Features: 220 Volt Outlet, Breakfast Nook, Stone Counters, Dishwasher, Disposal, Gas Range/Cooktop, Kitchen Island, Microwave, Pantry, Refrigerator, Updated Kitchen, Wet Bar
Heating
- Zoned, Natural Gas
Cooling
- Central Air
Appliances
- Included: Dishwasher, Gas Range, Microwave, Refrigerator, Dryer, Washer, Gas Water Heater
- Laundry: Dryer, Laundry Room, Washer
Features
- Dining Area, In-Law Floorplan, Breakfast Nook, Pantry, Updated Kitchen, Wet Bar
- Flooring: Hardwood, Tile, Carpet
- Doors: Mirrored Closet Door(s)
- Basement: Crawl Space
- Number of fireplaces: 3
- Fireplace features: Family Room, Living Room, Master Bedroom
Interior area
- Total structure area: 4,052
- Total interior livable area: 4,052 sqft
Property
Parking
- Total spaces: 2
- Parking features: Attached, Int Access From Garage, Space Per Unit - 2, Garage Faces Front, Garage Door Opener
- Garage spaces: 2
Accessibility
- Accessibility features: None
Features
- Levels: Two Story
- Stories: 2
- Exterior features: Back Yard, Entry Gate, Private Entrance
- Pool features: None
- Fencing: Wood
- Waterfront features: Pond
Lot
- Size: 7,840 Square Feet
- Features: Sloped Down, Back Yard, Front Yard, Landscaped
Details
- Additional structures: Shed(s)
- Parcel number: 48G742822
- Special conditions: Standard
Construction
Type & style
- Home type: SingleFamily
- Architectural style: Mediterranean
- Property subtype: Single Family Residence
Materials
- Stucco
- Foundation: Raised, Earthquake Braced
Condition
- Existing
- New construction: No
- Year built: 1998
Utilities & green energy
- Electric: No Solar, 220 Volts in Kitchen
Community & HOA
Community
- Security: Security Alarm - Leased, Carbon Monoxide Detector(s), Smoke Detector(s)
HOA
- Has HOA: No
Location
- Region: Oakland
Financial & listing details
- Price per square foot: $592/sqft
- Tax assessed value: $2,303,170
- Date on market: 10/23/2025
- Listing terms: Cash,Conventional
- Electric utility on property: Yes
Price history
| Date | Event | Price |
|---|---|---|
| 12/5/2025 | Sold | $2,400,000-3.8%$592/sqft |
Source:  bridgeMLS/CCAR/Bay East AOR #41115638 Report a problem bridgeMLS/CCAR/Bay East AOR #41115638 Report a problem | ||
| 11/7/2025 | Pending sale | $2,495,000$616/sqft |
Source: bridgeMLS/CCAR/Bay East AOR #41115638 Report a problem | ||
| 10/23/2025 | Listed for sale | $2,495,000-3.3%$616/sqft |
Source: bridgeMLS/CCAR/Bay East AOR #41115638 Report a problem | ||
| 9/11/2025 | Listing removed | $2,580,000$637/sqft |
Source: bridgeMLS/CCAR/Bay East AOR #41103049 Report a problem | ||
| 6/27/2025 | Listed for sale | $2,580,000+58.3%$637/sqft |
Source: bridgeMLS/CCAR/Bay East AOR #41103049 Report a problem | ||
| 5/11/2004 | Sold | $1,630,000+63%$402/sqft |
Source: Public Record Report a problem | ||
| 12/16/1998 | Sold | $1,000,000+614.3%$247/sqft |
Source: Public Record Report a problem | ||
| 6/25/1997 | Sold | $140,000$35/sqft |
Source: Public Record Report a problem | ||
| 2/28/1997 | Sold | $140,000$35/sqft |
Source: Public Record Report a problem | ||
Public tax history
| Year | Property taxes | Tax assessment |
|---|---|---|
| 2025 | -- | $2,303,170 +2% |
| 2024 | $30,388 -5.8% | $2,258,020 +2% |
| 2023 | $32,250 +2% | $2,213,745 +2% |
| 2022 | $31,625 +2.9% | $2,170,345 +2% |
| 2021 | $30,721 +1.1% | $2,127,804 +1% |
| 2020 | $30,392 +2.8% | $2,106,000 +2% |
| 2019 | $29,556 +5.8% | $2,064,705 +2% |
| 2018 | $27,942 | $2,024,221 +2% |
| 2017 | $27,942 +2.3% | $1,984,531 +2% |
| 2016 | $27,313 +14.5% | $1,945,620 +15.8% |
| 2015 | $23,846 | $1,680,000 +5% |
| 2014 | $23,846 | $1,600,000 +14.3% |
| 2013 | -- | $1,400,000 +2.2% |
| 2012 | -- | $1,370,000 |
| 2011 | -- | $1,370,000 |
| 2010 | -- | $1,370,000 -8.1% |
| 2009 | -- | $1,490,000 -15% |
| 2008 | -- | $1,753,520 +2% |
| 2007 | -- | $1,719,143 +2% |
| 2006 | -- | $1,685,447 +2% |
| 2005 | -- | $1,652,400 +49.9% |
| 2004 | -- | $1,102,631 +1.9% |
| 2003 | -- | $1,082,431 +2% |
| 2002 | -- | $1,061,211 +2% |
| 2001 | $14,035 | $1,040,400 |
Find assessor info on the county website
Neighborhood: Merriwood
Nearby homes
- $2,800,0005 bd6 ba4.5k sqft16030 Broadway Ter, Oakland, CA 94611Sold

- $1,202,0004 bd2 ba1.7k sqft16040 Broadway Ter, Oakland, CA 94611Sold
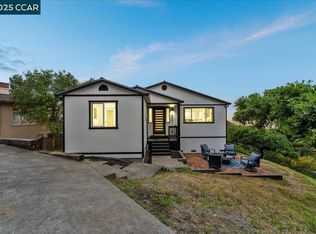
- $1,676,2004 bd3 ba2.6k sqft6518 Gwin Rd, Oakland, CA 94611Off Market
- $722,800-- bd-- ba-- sqft16046 Broadway Ter, Oakland, CA 94611Off Market
- $2,788,4004 bd4 ba4.2k sqft16024 Broadway Ter, Oakland, CA 94611Off Market
- $1,206,5003 bd2 ba1.9k sqft6534 Gwin Rd, Oakland, CA 94611Sold
- $927,600-- bd-- ba-- sqft16035 Broadway Ter, Oakland, CA 94611Off Market
- $771,700-- bd-- ba-- sqft16052 Broadway Ter, Oakland, CA 94611Off Market
Nearby schools
GreatSchools rating
- 8/10Thornhill Elementary SchoolGrades: K-5Distance: 0.8 mi
- 7/10Montera Middle SchoolGrades: 6-8Distance: 2.1 mi
- NAHome And Hospital ProgramGrades: K-12Distance: 3.3 mi
Get a cash offer in 3 minutes
Find out how much your home could sell for in as little as 3 minutes with a no-obligation cash offer.
Estimated market value
$2,259,700
Get a cash offer in 3 minutes
Find out how much your home could sell for in as little as 3 minutes with a no-obligation cash offer.
Estimated market value
$2,259,700
- California
- Alameda County
- Oakland
- 94611
- Merriwood
- 16032 Broadway Ter
Nearby cities
Nearby neighborhoods
Nearby zip codes
Other Oakland Topics
