Skip main navigation
Off market
  • $516,000

    16033 Lanesboro Ct, Clermont, FL 34711

    4beds
    2,392sqft
    SingleFamily
    Built in 2001
    0.36 Acres Lot
    $516,000 Zestimate®
    $216/sqft
    $3,691 Estimated rent

    Home value

    $516,000

    $490,000 - $542,000

    $3,691/mo

    Zestimate® history
    Loading
    Loading...

    Owner options

    List your home for rent

    $3,691/mo

    Rent Zestimate®

    Find your next renter with Zillow Rental Manager. Plus, with online applications, you can quickly screen prospective tenants – for free.

    Learn more

    $3,691/mo

    Rent Zestimate®

    Refinance and save

    $3,520/mo

    Est. payment

    Refinancing to a lower rate could help reduce your monthly payments and save thousands over the life of the loan.

    See today's rates

    $3,520/mo

    Est. payment

    Explore your selling options

    Work with a Zillow partner agent

    Leverage their expertise and Zillow's premium Showcase listings to get your home seen by more buyers.

    Get started

    List with your own agent

    Get your home in front of millions of buyers by listing it on Zillow.

    Learn how to do it

    Sell it yourself

    Take full control of how buyers see your home on Zillow by listing For Sale by Owner (FSBO).

    List your home

    What's special

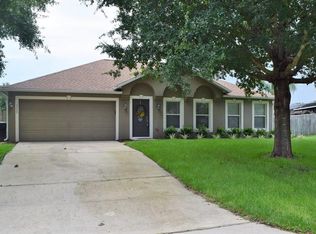
    *Click on the Interactive Tours* Step inside and see for yourself an inviting home with recent updates, a kitchen with modern conveniences and massive outdoor heated pool & spa with an extended patio that will impress your friends who may never leave. Welcome to John's Lakes Estates, known for its premier convenient location + private community boat ramp to John's Lake. When arriving, the New Roof, Gutters & Front Door (2016), deep front yard (1/3 acre total), 3-car side garage with extended driveway & fenced yard set the tone for what's inside. Updated HVAC (2017-2018) offers crisp air & large windows highlight the vaulted open front foyer, staircase, tile flooring & view of the pool. The Den/Living room offers french doors & the large dining room is accessible from either the kitchen or family room. The kitchen provides Newer S/S appliances (2015) like a double oven range & french door refrigerator + center island, granite counters, an abundance of cabinet space & great view of the large family room and patio. Just past the remodeled guest 1/2 bath, the stairs guide you up to all bedrooms with Brand New Carpeting installed this year! The master suite is roomy with a big walk-in closet & remodeled master bath (2016) with granite, double vanity & large shower with vertical tile. There are 3 other bedrooms with great closet space & 2nd remodeled bath (2016) with tub & shower. Outside, New screens (2016) offer a fantastic view of the enormous back yard, beach playset & colorful landscaping with irrigation.

    This property is not currently displayed as for sale or rent on Zillow. This may be different from what's on other websites or public sources.
    Facts & features

    Interior

    Bedrooms & bathrooms
    • Bedrooms: 4
    • Bathrooms: 3
    • Full bathrooms: 2
    • 1/2 bathrooms: 1
    Heating
    • Forced air, Heat pump, Electric
    Cooling
    • Central
    Appliances
    • Included: Dishwasher, Garbage disposal, Microwave, Range / Oven, Refrigerator
    • Laundry: Inside, Laundry Closet
    Features
    • Cathedral Ceiling(s), Ceiling Fans(s), High Ceiling(s), Split Bedroom, Walk-In Closet(s), Window Treatments, Eating Space In Kitchen, Kitchen/Family Room Combo, Built in Features, Stone Counters, Thermostat
    • Flooring: Tile, Other, Carpet, Concrete
    • Windows: Blinds
    • Basement: None
    • Has fireplace: No
    Interior area
    • Structure area source: Public Records
    • Total interior livable area: 2,392 sqft

    Property

    Parking
    • Total spaces: 5
    • Parking features: Garage - Attached
    Features
    • Levels: Two
    • Patio & porch: Covered, Patio, Porch, Screened, Rear Porch
    • Exterior features: Other, Stucco, Cement / Concrete
    • Pool features: Heated, Other, Screen Enclosure, In Ground, Gunite, Lighting
    • Has spa: Yes
    • Spa features: Heated, In Ground
    • Has view: Yes
    • View description: Territorial
    • Body of water: JOHN'S LAKE
    Lot
    • Size: 0.36 Acres
    • Dimensions: 106x150
    • Features: Oversized Lot, Street Paved, Sidewalk, Level/Flat
    • Residential vegetation: Mature Landscaping, Trees/Landscaped
    Details
    • Additional structures: Shed(s), Other
    • Parcel number: 352226090000004200
    • Zoning: R-3

    Construction

    Type & style
    • Home type: SingleFamily
    • Architectural style: Contemporary, Traditional, Other
    Materials
    • wood frame
    • Foundation: Slab
    • Roof: Asphalt
    Condition
    • Year built: 2001
    Details
    • Builder model: Mt. Vernon
    • Builder name: Maronda

    Utilities & green energy

    • Sewer: Septic Tank
    • Water: Public
    • Utilities for property: Cable Available, Public, BB/HS Internet Available, Cable Connected, Electricity Connected, Phone Available
    Green energy
    • Energy efficient items: Thermostat, HVAC
    • Water conservation: Drip Irrigation, Low-Flow Fixtures

    Community & HOA

    Community
    • Security: Security System
    • Subdivision: JOHNS LAKE ESTATES
    HOA
    • Has HOA: Yes
    • Amenities included: Private Boat Ramp, Clubhouse
    • HOA fee: $35 monthly
    Location
    • Region: Clermont

    Financial & listing details

    • Price per square foot: $216/sqft
    • Tax assessed value: $376,391
    • Annual tax amount: $4,290

    Price history

    DateEventPrice
    8/8/2019Sold$365,000-1.4%$153/sqft
    Source: Public Record Report a problem
    6/27/2019Pending sale$370,000$155/sqft
    Source: CENTURY 21 Professional Group, Inc #O5790268 Report a problem
    6/8/2019Listed for sale$370,000+0%$155/sqft
    Source: CENTURY 21 PROFESSIONAL GROUP INC #O5790268 Report a problem
    5/26/2019Listing removed$369,900$155/sqft
    Source: Owner Report a problem
    5/17/2019Price change$369,900-1.3%$155/sqft
    Source: Owner Report a problem
    5/9/2019Price change$374,900-2.6%$157/sqft
    Source: Owner Report a problem
    4/24/2019Price change$384,900+2.7%$161/sqft
    Source: Owner Report a problem
    4/13/2019Listed for sale$374,900+132.3%$157/sqft
    Source: Owner Report a problem
    5/9/2001Sold$161,400$67/sqft
    Source: Public Record Report a problem

    Public tax history

    YearProperty taxesTax assessment
    2025$4,290 +2.5%$305,450 +2.9%
    2024$4,185 +7%$296,850 +3%
    2023$3,911 +6.8%$288,210 +3%
    2022$3,662 +0.5%$279,820 +3%
    2021$3,643 -1%$271,671 -0.1%
    2020$3,682 +41.1%$272,032 +45.9%
    2019$2,610 +4.5%$186,426 +1.9%
    2018$2,499 $182,950 +2.1%
    2017$2,499 +3.2%$179,188 +2.1%
    2016$2,422 +0.1%$175,503 +0.7%
    2015$2,419 -1.8%$174,284 +0.8%
    2014$2,463 +26.6%$172,901 +1.5%
    2013$1,945 -5.3%$170,346 -3.2%
    2012$2,053 -3%$176,056 -2.4%
    2011$2,116 -8.3%$180,344 -5.3%
    2010$2,307 -8.8%$190,400 -7.3%
    2009$2,530 +0.2%$205,365 +0.1%
    2008$2,525 -4%$205,160 +3%
    2007$2,630 +17.5%$199,185 +23.6%
    2006$2,239 +2.5%$161,195 +3%
    2005$2,184 +3.1%$156,500
    2004$2,118 -1.1%--
    2003$2,142 +473%$149,109 +1.4%
    2002$374 $147,121 +534.1%
    2001$374 +29.3%$23,200 +28.9%
    2000$289 $18,000
    Find assessor info on the county website

    Neighborhood: 34711

    Nearby schools

    GreatSchools rating
    Get a cash offer in 3 minutes
    Find out how much your home could sell for in as little as 3 minutes with a no-obligation cash offer.
    Estimated market value
    $516,000
    Get a cash offer in 3 minutes
    Find out how much your home could sell for in as little as 3 minutes with a no-obligation cash offer.
    Estimated market value
    $516,000