Welcome to a home where space, style, and versatility meet in the highly desired community of John's Lake Estates. This 4 bedroom, 2 ½ bath gem sits proudly on an oversized lot, offering privacy, curb appeal, and room to live life to the fullest. Step inside to soaring ceilings and sun filled spaces. The open concept living and dining areas connect effortlessly to a kitchen with stone countertops, and a must-have island. Need more room? The versatile bonus room gives you the flexibility for a home office, media lounge, gym, or playroom. The crown jewel at this home is the stunning screened in pool and spa, and plenty of deck space for entertaining. Imagine weekends grilling with friends, refreshing swims, and peaceful evenings soaking in the spa under the stars.The primary suite is your private sanctuary, featuring a walk in closet and an inspired bathroom. Three additional bedrooms ensure everyone has space to unwind. And for car lovers or hobbyists — the huge 3 car garage offers storage for vehicles, gear, and projects, plus extra driveway parking for guests. THIS IS MORE THAN A HOUSE — IT'S A LIFESTYLE UPGRADE. Plenty of room inside and out, a sparkling pool and spa to enjoy every season, and a location that keeps you close to everything yet feeling worlds away.
Sold for $440,000
$440,000
16047 LANESBORO COURT, CLERMONT, FL 34711
4beds
2,392sqft
Single Family Residence
Built in 2001
0.36 Acres Lot
$439,300 Zestimate®
$184/sqft
$3,761 Estimated rent
Home value
$439,300
$409,000 - $474,000
$3,761/mo
Zestimate® history
Owner options
List your home for rent
$3,761/mo
Rent Zestimate®
Find your next renter with Zillow Rental Manager. Plus, with online applications, you can quickly screen prospective tenants – for free.
$3,761/mo
Rent Zestimate®
Refinance and save
$3,029/mo
Est. payment
Refinancing to a lower rate could help reduce your monthly payments and save thousands over the life of the loan.
$3,029/mo
Est. payment
Explore your selling options
Work with a Zillow partner agent
Leverage their expertise and Zillow's premium Showcase listings to get your home seen by more buyers.
Get startedList with your own agent
Get your home in front of millions of buyers by listing it on Zillow.
Learn how to do itSell it yourself
Take full control of how buyers see your home on Zillow by listing For Sale by Owner (FSBO).
List your homeWhat's special
Must-have islandInspired bathroomVersatile bonus roomSparkling pool and spaCurb appealOversized lotSoaring ceilings
Zillow last checked:
Listing updated:
Listed by:
Chris Romany 407-796-8458,
SAND DOLLAR REALTY GROUP INC 407-389-7318
Bought with:
Cynthia Lambertsen, 3608364
IAD FLORIDA LLC
Source: Stellar MLS,MLS#: O6336805 Originating MLS: Orlando Regional
Originating MLS: Orlando Regional
Facts & features
Interior
Bedrooms & bathrooms
- Bedrooms: 4
- Bathrooms: 3
- Full bathrooms: 2
- 1/2 bathrooms: 1
Rooms
- Room types: Attic, Family Room
Primary bedroom
- Features: Walk-In Closet(s)
- Level: Second
- Area: 208 Square Feet
- Dimensions: 16x13
Bedroom 2
- Features: Built-in Closet
- Level: Second
- Area: 182 Square Feet
- Dimensions: 14x13
Bedroom 3
- Features: Built-in Closet
- Level: Second
- Area: 168 Square Feet
- Dimensions: 12x14
Bedroom 4
- Features: Built-in Closet
- Level: Second
- Area: 144 Square Feet
- Dimensions: 12x12
Primary bathroom
- Level: Second
Dining room
- Level: First
- Area: 225 Square Feet
- Dimensions: 15x15
Kitchen
- Features: Kitchen Island
- Level: First
- Area: 182 Square Feet
- Dimensions: 14x13
Living room
- Level: First
- Area: 285 Square Feet
- Dimensions: 19x15
Heating
- Central
Cooling
- Central Air
Appliances
- Included: Dishwasher, Microwave, Range, Refrigerator
- Laundry: Inside, Laundry Closet
Features
- Ceiling Fan(s), High Ceilings, PrimaryBedroom Upstairs, Stone Counters, Thermostat, Vaulted Ceiling(s), Walk-In Closet(s)
- Flooring: Carpet, Ceramic Tile
- Windows: Blinds
- Has fireplace: No
Interior area
- Total structure area: 3,376
- Total interior livable area: 2,392 sqft
Property
Parking
- Total spaces: 3
- Parking features: Driveway, Garage Faces Side, Off Street, On Street
- Attached garage spaces: 3
- Has uncovered spaces: Yes
- Details: Garage Dimensions: 30x25
Features
- Levels: Two
- Stories: 2
- Patio & porch: Covered, Deck, Rear Porch
- Exterior features: Irrigation System
- Has private pool: Yes
- Pool features: Gunite, In Ground, Screen Enclosure
- Has spa: Yes
- Spa features: Heated
- Fencing: Vinyl
- Has view: Yes
- View description: Pool
- Waterfront features: Lake Privileges
- Body of water: JOHN'S LAKE
Lot
- Size: 0.36 Acres
- Dimensions: 100 x 158
- Features: Landscaped, Oversized Lot
- Residential vegetation: Mature Landscaping
Details
- Additional structures: Shed(s)
- Parcel number: 352226090000004400
- Zoning: R-3
- Special conditions: None
Construction
Type & style
- Home type: SingleFamily
- Property subtype: Single Family Residence
Materials
- Block, Stucco
- Foundation: Slab
- Roof: Shingle
Condition
- New construction: No
- Year built: 2001
Utilities & green energy
- Sewer: Septic Tank
- Water: Public
- Utilities for property: Electricity Available, Electricity Connected, Phone Available, Sprinkler Meter, Underground Utilities, Water Available, Water Connected
Community & HOA
Community
- Features: Deed Restrictions
- Security: Smoke Detector(s)
- Pet fee: $0 monthly
- Subdivision: JOHNS LAKE ESTATES
HOA
- Has HOA: Yes
- HOA fee: $50 monthly
- HOA name: Mellita
- HOA phone: 407-228-4181
Location
- Region: Clermont
Financial & listing details
- Price per square foot: $184/sqft
- Tax assessed value: $371,609
- Annual tax amount: $3,548
- Date on market: 8/20/2025
- Cumulative days on market: 49 days
- Listing terms: Cash,Conventional,FHA,USDA Loan,VA Loan
- Ownership: Fee Simple
- Total actual rent: 0
- Electric utility on property: Yes
- Road surface type: Paved
Price history
| Date | Event | Price |
|---|---|---|
| 1/16/2026 | Sold | $440,000-4.3%$184/sqft |
Source:  Stellar MLS #O6336805 Report a problem Stellar MLS #O6336805 Report a problem | ||
| 12/13/2025 | Pending sale | $460,000$192/sqft |
Source: Stellar MLS #O6336805 Report a problem | ||
| 11/13/2025 | Listed for sale | $460,000$192/sqft |
Source: Stellar MLS #O6336805 Report a problem | ||
| 9/18/2025 | Pending sale | $460,000$192/sqft |
Source: Stellar MLS #O6336805 Report a problem | ||
| 9/6/2025 | Listed for sale | $460,000$192/sqft |
Source: Stellar MLS #O6336805 Report a problem | ||
| 8/29/2025 | Pending sale | $460,000$192/sqft |
Source: Stellar MLS #O6336805 Report a problem | ||
| 8/20/2025 | Listed for sale | $460,000-8%$192/sqft |
Source: Stellar MLS #O6336805 Report a problem | ||
| 8/9/2024 | Listing removed | -- |
Source: Stellar MLS #O6198162 Report a problem | ||
| 4/22/2024 | Listed for sale | $499,999+78.6%$209/sqft |
Source: Stellar MLS #O6198162 Report a problem | ||
| 2/7/2017 | Sold | $280,000+10.9%$117/sqft |
Source: Public Record Report a problem | ||
| 5/25/2016 | Sold | $252,500+36.5%$106/sqft |
Source: Public Record Report a problem | ||
| 5/30/2013 | Sold | $185,000+13.1%$77/sqft |
Source: Public Record Report a problem | ||
| 4/3/2001 | Sold | $163,600$68/sqft |
Source: Public Record Report a problem | ||
Public tax history
| Year | Property taxes | Tax assessment |
|---|---|---|
| 2025 | $3,791 +2.6% | $269,000 +2.9% |
| 2024 | $3,696 +7.7% | $261,420 +3% |
| 2023 | $3,432 +7.4% | $253,810 +3% |
| 2022 | $3,195 +0.6% | $246,420 +3% |
| 2021 | $3,177 +0.5% | $239,245 +1.4% |
| 2020 | $3,162 -2.4% | $235,942 +2.3% |
| 2019 | $3,239 +4.3% | $230,638 +1.9% |
| 2018 | $3,104 | $226,338 +8.2% |
| 2017 | $3,104 -8.7% | $209,112 +11.6% |
| 2016 | $3,398 +31.9% | $187,438 +0.7% |
| 2015 | $2,577 -2.6% | $186,136 +0.8% |
| 2014 | $2,646 +48.3% | $184,659 +15.8% |
| 2013 | $1,785 +1% | $159,426 |
| 2012 | $1,767 -2.8% | -- |
| 2011 | $1,817 -8% | -- |
| 2010 | $1,975 -10.3% | -- |
| 2005 | $2,202 +3.1% | $157,578 |
| 2004 | $2,135 -1.1% | -- |
| 2003 | $2,159 +477.8% | $149,437 +1.9% |
| 2002 | $374 | $146,619 +532% |
| 2001 | $374 +29.3% | $23,200 +28.9% |
| 2000 | $289 | $18,000 |
Find assessor info on the county website
Neighborhood: 34711
Nearby homes
- $464,2004 bd2 ba2.1k sqft16053 Lanesboro Ct, Clermont, FL 34711Off Market
- $447,6004 bd3 ba2.1k sqft16041 Lanesboro Ct, Clermont, FL 34711Off Market
- $394,7003 bd2 ba2k sqft16038 Horizon Ct, Clermont, FL 34711Off Market
- $423,3004 bd2 ba2k sqft16034 Horizon Ct, Clermont, FL 34711Off Market
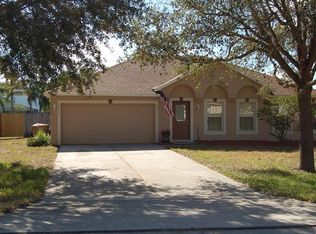
- $455,0004 bd2 ba2.4k sqft16042 Horizon Ct, Clermont, FL 34711Off Market
- $517,0004 bd3 ba2.3k sqft16033 Lanesboro Ct, Clermont, FL 34711Off Market
- $408,0004 bd2 ba1.8k sqft16042 Lanesboro Ct, Clermont, FL 34711Off Market
- $482,3004 bd3 ba2.1k sqft16059 Lanesboro Ct, Clermont, FL 34711Off Market
Nearby schools
GreatSchools rating
- 6/10Grassy Lake Elementary SchoolGrades: PK-5Distance: 4.3 mi
- 8/10East Ridge Middle SchoolGrades: 6-8Distance: 2 mi
- 5/10East Ridge High SchoolGrades: 9-12Distance: 1.7 mi
Schools provided by the listing agent
- Elementary: Grassy Lake Elementary
- Middle: East Ridge Middle
- High: East Ridge High
Source: Stellar MLS. This data may not be complete. We recommend contacting the local school district to confirm school assignments for this home.
Get a cash offer in 3 minutes
Find out how much your home could sell for in as little as 3 minutes with a no-obligation cash offer.
Estimated market value
$439,300
Get a cash offer in 3 minutes
Find out how much your home could sell for in as little as 3 minutes with a no-obligation cash offer.
Estimated market value
$439,300
- Florida
- Lake County
- Clermont
- 34711
- 16047 LANESBORO COURT
Nearby cities
Nearby zip codes
Other Clermont Topics
