"WOW" is what your going to say when you first walk into this amazing updated ranch house in the Horse Creek Neighborhood. This one is on a corner lot and backs to open space and has a view of the Pinery area. This one has been updated throughout with new lighting, quartz countertops, stainless appliances, fresh paint, new flooring, new interior doors and more. The heating and A/C were replaced in 2018 and the property is getting a new roof. When you walk in you will notice the higher ceiling throughout and the open floor concept. Enjoy the over-sized kitchen looking into the family room with the newly updated fireplace and wall. The main floor has 2 beds and 2 baths. The primary has vaulted ceilings and a luxurious bath to go with it. When your ready to relax, jump out to the back yard and enjoy the oversized yard. The basement also features another bedroom and bathroom, a section for a workout area or pool table with a little wet bar area. This basement could accommodate a second living space for another family member or other flex space ideas. This is a must see home and you will fall in love with all the updates it boasts, and you will not need to do anything! The property is close to schools, shopping and trails all around.
Sold for $769,000
$769,000
16034 E Flying Quail Lane, Parker, CO 80134
3beds
3,878sqft
Single Family Residence
Built in 2005
9,060 Square Feet Lot
$763,200 Zestimate®
$198/sqft
$3,218 Estimated rent
Home value
$763,200
$725,000 - $801,000
$3,218/mo
Zestimate® history
Owner options
List your home for rent
$3,218/mo
Rent Zestimate®
Find your next renter with Zillow Rental Manager. Plus, with online applications, you can quickly screen prospective tenants – for free.
$3,218/mo
Rent Zestimate®
Refinance and save
$4,630/mo
Est. payment
Refinancing to a lower rate could help reduce your monthly payments and save thousands over the life of the loan.
$4,630/mo
Est. payment
Explore your selling options
Work with a Zillow partner agent
Leverage their expertise and Zillow's premium Showcase listings to get your home seen by more buyers.
Get startedList with your own agent
Get your home in front of millions of buyers by listing it on Zillow.
Learn how to do itSell it yourself
Take full control of how buyers see your home on Zillow by listing For Sale by Owner (FSBO).
List your homeWhat's special
New interior doorsClose to schoolsFresh paintPool tableQuartz countertopsNew lightingVaulted ceilings
Zillow last checked:
Listing updated:
Listed by:
Justin Savoie 720-251-5335 info@justinsavoie.realtor,
Equity Colorado Real Estate
Bought with:
Hainan Huang, 100073357
Brokers Guild Homes
Source: REcolorado as distributed by MLS GRID,MLS#: 8979680
Facts & features
Interior
Bedrooms & bathrooms
- Bedrooms: 3
- Bathrooms: 3
- Full bathrooms: 1
- 3/4 bathrooms: 2
- Main level bathrooms: 2
- Main level bedrooms: 2
Primary bedroom
- Level: Main
- Area: 221 Square Feet
- Dimensions: 17 x 13
Bedroom
- Level: Main
- Area: 156 Square Feet
- Dimensions: 12 x 13
Bedroom
- Level: Basement
- Area: 196 Square Feet
- Dimensions: 14 x 14
Primary bathroom
- Level: Main
- Area: 91 Square Feet
- Dimensions: 13 x 7
Bathroom
- Level: Main
- Area: 40 Square Feet
- Dimensions: 8 x 5
Bathroom
- Level: Basement
- Area: 132 Square Feet
- Dimensions: 11 x 12
Dining room
- Level: Main
- Area: 99 Square Feet
- Dimensions: 9 x 11
Family room
- Level: Main
- Area: 224 Square Feet
- Dimensions: 16 x 14
Game room
- Level: Basement
- Area: 868 Square Feet
- Dimensions: 28 x 31
Kitchen
- Level: Main
- Area: 150 Square Feet
- Dimensions: 15 x 10
Laundry
- Level: Main
- Area: 64 Square Feet
- Dimensions: 8 x 8
Living room
- Level: Main
- Area: 154 Square Feet
- Dimensions: 14 x 11
Media room
- Level: Basement
- Area: 300 Square Feet
- Dimensions: 20 x 15
Office
- Level: Main
- Area: 132 Square Feet
- Dimensions: 12 x 11
Heating
- Forced Air
Cooling
- Central Air
Appliances
- Included: Dishwasher, Disposal, Microwave, Range, Range Hood, Refrigerator
Features
- Ceiling Fan(s), High Ceilings, Kitchen Island, Open Floorplan, Quartz Counters, Walk-In Closet(s)
- Flooring: Carpet, Tile, Wood
- Windows: Window Coverings, Window Treatments
- Basement: Finished,Partial
- Number of fireplaces: 1
- Fireplace features: Family Room
Interior area
- Total structure area: 3,878
- Total interior livable area: 3,878 sqft
- Finished area above ground: 1,939
- Finished area below ground: 1,735
Property
Parking
- Total spaces: 3
- Parking features: Garage - Attached
- Attached garage spaces: 3
Features
- Levels: One
- Stories: 1
- Patio & porch: Covered, Front Porch, Patio
- Fencing: Full
- Has view: Yes
- View description: Valley
Lot
- Size: 9,060 Square Feet
- Features: Corner Lot, Greenbelt
Details
- Parcel number: R0452305
- Zoning: Res
- Special conditions: Standard
Construction
Type & style
- Home type: SingleFamily
- Architectural style: Contemporary
- Property subtype: Single Family Residence
Materials
- Frame, Stone
- Foundation: Concrete Perimeter
- Roof: Composition
Condition
- Updated/Remodeled
- Year built: 2005
Utilities & green energy
- Sewer: Public Sewer
- Water: Public
- Utilities for property: Cable Available, Electricity Connected, Natural Gas Available, Natural Gas Connected, Phone Available
Community & HOA
Community
- Security: Carbon Monoxide Detector(s)
- Subdivision: Horse Creek
HOA
- Has HOA: Yes
- Amenities included: Pool
- Services included: Recycling, Trash
- HOA fee: $125 monthly
- HOA name: Horse Creek HOA
- HOA phone: 303-985-9623
Location
- Region: Parker
Financial & listing details
- Price per square foot: $198/sqft
- Tax assessed value: $744,714
- Annual tax amount: $4,187
- Date on market: 8/15/2023
- Listing terms: Cash,Conventional,FHA,Jumbo,VA Loan
- Exclusions: All Personal Property, Wall Mounted Tv's, Washer And Dryer
- Ownership: Individual
- Electric utility on property: Yes
- Road surface type: Paved
Price history
| Date | Event | Price |
|---|---|---|
| 9/15/2023 | Sold | $769,000+13.1%$198/sqft |
Source:  REcolorado as distributed by MLS GRID #8979680 Report a problem REcolorado as distributed by MLS GRID #8979680 Report a problem | ||
| 2/22/2022 | Sold | $680,000+58.1%$175/sqft |
Source: Public Record Report a problem | ||
| 1/20/2017 | Sold | $430,000-2.2%$111/sqft |
Source: Public Record Report a problem | ||
| 11/3/2016 | Listed for sale | $439,500+20.4%$113/sqft |
Source: Brickstone Properties LLC #7358405 Report a problem | ||
| 9/19/2010 | Listing removed | $365,000$94/sqft |
Source: Preferred Properties #918528 Report a problem | ||
| 8/14/2010 | Price change | $365,000-2.7%$94/sqft |
Source: Preferred Properties #918528 Report a problem | ||
| 7/16/2010 | Price change | $375,000-2.6%$97/sqft |
Source: Preferred Properties #918528 Report a problem | ||
| 5/18/2010 | Price change | $385,000-1.3%$99/sqft |
Source: Preferred Properties #918528 Report a problem | ||
| 4/10/2010 | Price change | $389,900-2.5%$101/sqft |
Source: Preferred Properties #918528 Report a problem | ||
| 2/18/2010 | Price change | $400,000-2.4%$103/sqft |
Source: Preferred Properties #918528 Report a problem | ||
| 12/3/2009 | Price change | $410,000-3.5%$106/sqft |
Source: Preferred Properties #918528 Report a problem | ||
| 10/9/2009 | Listed for sale | $425,000+20.7%$110/sqft |
Source: Preferred Properties #918528 Report a problem | ||
| 6/14/2007 | Sold | $352,000$91/sqft |
Source: Public Record Report a problem | ||
Public tax history
| Year | Property taxes | Tax assessment |
|---|---|---|
| 2025 | $4,966 -12.2% | $46,540 -11.3% |
| 2024 | $5,656 +35.1% | $52,450 -0.9% |
| 2023 | $4,187 -3.7% | $52,950 +40.7% |
| 2022 | $4,347 | $37,640 -2.8% |
| 2021 | -- | $38,720 +13.9% |
| 2020 | $3,860 +7.1% | $34,000 |
| 2019 | $3,603 0% | $34,000 +9.8% |
| 2018 | $3,603 +6% | $30,960 -7.2% |
| 2017 | $3,399 -4.6% | $33,370 +5.8% |
| 2016 | $3,563 +100% | $31,540 |
| 2015 | $1,782 | $31,540 +18% |
| 2013 | -- | $26,730 +4.4% |
| 2012 | -- | $25,610 |
| 2011 | -- | $25,610 -0.7% |
| 2010 | -- | $25,800 +10.1% |
| 2009 | $1,437 | $23,440 |
| 2008 | -- | $23,440 -1.4% |
| 2007 | -- | $23,780 |
| 2006 | $277 | $23,780 |
Find assessor info on the county website
Neighborhood: Douglas
Nearby homes
- $721,4004 bd4 ba3.2k sqft16046 E Flying Quail Ln, Parker, CO 80134Off Market
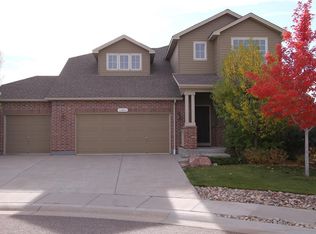
- $721,4004 bd4 ba2.8k sqft16041 E Grass River Pl, Parker, CO 80134Off Market
- $714,6004 bd4 ba2.8k sqft12207 S Grass River Trl, Parker, CO 80134Off Market
- $717,0004 bd4 ba2.9k sqft12211 S Grass River Trl, Parker, CO 80134Off Market

- $803,4003 bd4 ba3.1k sqft16058 E Flying Quail Ln, Parker, CO 80134Off Market
- $714,6004 bd3 ba4.3k sqft12215 S Grass River Trl, Parker, CO 80134Off Market
- $825,0004 bd5 ba4.6k sqft16059 E Grass River Pl, Parker, CO 80134Sold
- $761,3004 bd4 ba3.9k sqft16033 E Flying Quail Ln, Parker, CO 80134Off Market
Nearby schools
GreatSchools rating
- 8/10Gold Rush Elementary SchoolGrades: PK-5Distance: 0.2 mi
- 5/10Cimarron Middle SchoolGrades: 6-8Distance: 4.2 mi
- 7/10Legend High SchoolGrades: 9-12Distance: 3.9 mi
Schools provided by the listing agent
- Elementary: Gold Rush
- Middle: Cimarron
- High: Legend
- District: Douglas RE-1
Source: REcolorado as distributed by MLS GRID. This data may not be complete. We recommend contacting the local school district to confirm school assignments for this home.
Get a cash offer in 3 minutes
Find out how much your home could sell for in as little as 3 minutes with a no-obligation cash offer.
Estimated market value
$763,200
Get a cash offer in 3 minutes
Find out how much your home could sell for in as little as 3 minutes with a no-obligation cash offer.
Estimated market value
$763,200
- Colorado
- Douglas County
- Parker
- 80134
- Douglas
- 16034 E Flying Quail Lane
Nearby cities
Nearby neighborhoods
Nearby zip codes
Other Parker Topics
