**Bright, Beautiful, and Built for Living – A Must See!** Tucked in a quiet cul-de-sac on a nearly ¼-acre lot, this beautifully maintained home offers space, privacy, and charm in an established neighborhood with mature trees and great amenities. You’ll love the durable concrete tile roof—ideal for hail-prone Colorado—and the gorgeous real hardwood floors inside. The home features two versatile offices that can double as craft rooms, playrooms, or guest spaces. The spacious kitchen is both stylish and functional with a large island, quality cabinetry, 5-burner gas cooktop, GE Monogram built-in fridge/freezer, double ovens, and a butler’s pantry with a beverage fridge. Step out to a composite deck with accent lighting and city light views—perfect for relaxing or entertaining. The Great Room boasts soaring ceilings, floor-to-ceiling windows, and a cozy fireplace. Upstairs, the primary suite includes two closets, a coffee bar area, and a five-piece bath. Two more bedrooms (one ensuite), a third full bath, and a large loft complete the upper level. The walk-out basement is a showstopper with a ledge stone fireplace wall, wet bar with 155-bottle beverage/wine cooler, second office, additional bedroom and bath, plus a custom dry sauna and private hot tub.
**Bonus: Assumable VA loan. LOAN BALANCE IS APPROXIMATELY $341,464 at 3.75%!**
**Inclusions:** All appliances, washer/dryer, wall-mounted TVs, hot tub, beverage fridges, surround sound, built-in desks, and permanent Trimlight holiday lighting.
Don't miss your chance—schedule your showing today!
Sold for $825,000
Street View
$825,000
16059 E Grass River Place, Parker, CO 80134
4beds
4,673sqft
Single Family Residence
Built in 2006
10,454 Square Feet Lot
$820,900 Zestimate®
$177/sqft
$3,866 Estimated rent
Home value
$820,900
$780,000 - $862,000
$3,866/mo
Zestimate® history
Owner options
List your home for rent
$3,866/mo
Rent Zestimate®
Find your next renter with Zillow Rental Manager. Plus, with online applications, you can quickly screen prospective tenants – for free.
$3,866/mo
Rent Zestimate®
Refinance and save
$4,996/mo
Est. payment
Refinancing to a lower rate could help reduce your monthly payments and save thousands over the life of the loan.
$4,996/mo
Est. payment
Explore your selling options
Work with a Zillow partner agent
Leverage their expertise and Zillow's premium Showcase listings to get your home seen by more buyers.
Get startedList with your own agent
Get your home in front of millions of buyers by listing it on Zillow.
Learn how to do itSell it yourself
Take full control of how buyers see your home on Zillow by listing For Sale by Owner (FSBO).
List your homeWhat's special
Cozy fireplaceLedge stone fireplace wallWalk-out basementCity light viewsPrivate hot tubLarge islandFive-piece bath
Zillow last checked:
Listing updated:
Listed by:
Cheryl Bustin 303-981-7339 Cheryl@BustinHomeTeam.com,
RE/MAX Alliance
Bought with:
Harrison McWilliams, 100092416
Compass - Denver
Source: REcolorado as distributed by MLS GRID,MLS#: 6191189
Facts & features
Interior
Bedrooms & bathrooms
- Bedrooms: 4
- Bathrooms: 5
- Full bathrooms: 2
- 3/4 bathrooms: 2
- 1/2 bathrooms: 1
- Main level bathrooms: 1
Primary bedroom
- Level: Upper
- Area: 222.75 Square Feet
- Dimensions: 13.5 x 16.5
Bedroom
- Level: Upper
- Area: 121 Square Feet
- Dimensions: 11 x 11
Bedroom
- Description: Ensuite Bathroom
- Level: Upper
- Area: 121 Square Feet
- Dimensions: 11 x 11
Bedroom
- Level: Basement
- Area: 220 Square Feet
- Dimensions: 11 x 20
Primary bathroom
- Description: Ensuite For Primary Br
- Level: Upper
Bathroom
- Level: Main
Bathroom
- Description: Ensuite To Bedroom
- Level: Upper
Bathroom
- Description: Double Sink
- Level: Upper
Bathroom
- Level: Basement
Dining room
- Description: Wood Flooring
- Level: Main
- Area: 187 Square Feet
- Dimensions: 11 x 17
Dining room
- Description: Breakfast Room
- Level: Main
- Area: 180 Square Feet
- Dimensions: 12 x 15
Family room
- Description: First Class Finishes With Fireplace, Bar, Sauna
- Level: Basement
- Area: 320 Square Feet
- Dimensions: 16 x 20
Great room
- Level: Main
- Area: 374 Square Feet
- Dimensions: 17 x 22
Kitchen
- Description: Large Island, Butlers Pantry, Pantry
- Level: Main
Laundry
- Description: Washer & Dryer Included
- Level: Main
Loft
- Level: Upper
- Area: 227.5 Square Feet
- Dimensions: 13 x 17.5
Office
- Level: Main
- Area: 154 Square Feet
- Dimensions: 11 x 14
Office
- Description: 2nd Office
- Level: Basement
- Area: 143 Square Feet
- Dimensions: 11 x 13
Heating
- Forced Air, Natural Gas
Cooling
- Central Air
Appliances
- Included: Bar Fridge, Cooktop, Dishwasher, Disposal, Double Oven, Dryer, Gas Water Heater, Microwave, Range Hood, Refrigerator, Self Cleaning Oven, Washer, Wine Cooler
Features
- Ceiling Fan(s), Eat-in Kitchen, Five Piece Bath, High Ceilings, Kitchen Island, Laminate Counters, Open Floorplan, Pantry, Primary Suite, Smoke Free, Sound System, Walk-In Closet(s), Wet Bar
- Flooring: Carpet, Vinyl, Wood
- Windows: Double Pane Windows, Window Coverings, Window Treatments
- Basement: Finished,Full,Walk-Out Access
- Number of fireplaces: 2
- Fireplace features: Basement, Family Room, Gas Log
Interior area
- Total structure area: 4,673
- Total interior livable area: 4,673 sqft
- Finished area above ground: 3,113
- Finished area below ground: 1,170
Property
Parking
- Total spaces: 3
- Parking features: Concrete
- Attached garage spaces: 3
Features
- Levels: Two
- Stories: 2
- Patio & porch: Covered, Deck, Patio
- Exterior features: Balcony, Garden, Private Yard
- Has spa: Yes
- Spa features: Spa/Hot Tub, Heated
Lot
- Size: 10,454 Square Feet
- Features: Cul-De-Sac, Landscaped, Level, Open Space, Sprinklers In Front, Sprinklers In Rear
Details
- Parcel number: R0452303
- Special conditions: Standard
Construction
Type & style
- Home type: SingleFamily
- Architectural style: Mountain Contemporary
- Property subtype: Single Family Residence
Materials
- Brick, Cement Siding
- Foundation: Concrete Perimeter
- Roof: Concrete
Condition
- Updated/Remodeled
- Year built: 2006
Utilities & green energy
- Sewer: Public Sewer
- Water: Public
- Utilities for property: Cable Available, Electricity Connected, Natural Gas Available, Natural Gas Connected
Community & HOA
Community
- Security: Carbon Monoxide Detector(s), Smoke Detector(s)
- Subdivision: Horse Creek
HOA
- Has HOA: Yes
- Amenities included: Park, Playground, Pool, Trail(s)
- Services included: Maintenance Grounds, Recycling, Road Maintenance, Snow Removal, Trash
- HOA fee: $140 monthly
- HOA name: Horse Creek HOA
- HOA phone: 303-980-0700
Location
- Region: Parker
Financial & listing details
- Price per square foot: $177/sqft
- Tax assessed value: $903,445
- Annual tax amount: $5,766
- Date on market: 7/12/2025
- Listing terms: 1031 Exchange,Cash,Conventional,FHA,Jumbo,Assumable,VA Loan
- Exclusions: None
- Ownership: Individual
- Electric utility on property: Yes
- Road surface type: Paved
Price history
| Date | Event | Price |
|---|---|---|
| 8/29/2025 | Sold | $825,000+0%$177/sqft |
Source:  REcolorado as distributed by MLS GRID #6191189 Report a problem REcolorado as distributed by MLS GRID #6191189 Report a problem | ||
| 7/29/2025 | Pending sale | $824,900$177/sqft |
Source: REcolorado as distributed by MLS GRID #6191189 Report a problem | ||
| 7/27/2025 | Price change | $824,900-2.7%$177/sqft |
Source: REcolorado as distributed by MLS GRID #6191189 Report a problem | ||
| 7/12/2025 | Listed for sale | $847,500+146.7%$181/sqft |
Source: REcolorado as distributed by MLS GRID #6191189 Report a problem | ||
| 12/19/2008 | Sold | $343,500-4.6%$74/sqft |
Source: Public Record Report a problem | ||
| 11/9/2008 | Price change | $360,000-4%$77/sqft |
Source: Listhub #711339 Report a problem | ||
| 10/24/2008 | Price change | $375,000-6.2%$80/sqft |
Source: Listhub #711339 Report a problem | ||
| 10/16/2008 | Listed for sale | $399,800-23.3%$86/sqft |
Source: Listhub #711339 Report a problem | ||
| 5/1/2006 | Sold | $521,400$112/sqft |
Source: Public Record Report a problem | ||
Public tax history
| Year | Property taxes | Tax assessment |
|---|---|---|
| 2025 | $5,766 -12.2% | $56,460 -6.4% |
| 2024 | $6,566 +44.7% | $60,300 -1% |
| 2023 | $4,539 -3.7% | $60,890 +49.2% |
| 2022 | $4,713 | $40,800 -2.8% |
| 2021 | -- | $41,980 +5.3% |
| 2020 | $4,524 +5.3% | $39,850 |
| 2019 | $4,297 | $39,850 +7.9% |
| 2018 | $4,297 +6% | $36,920 |
| 2017 | $4,054 +3% | $36,920 +4.5% |
| 2016 | $3,937 -1.4% | $35,340 |
| 2015 | $3,992 -3.8% | $35,340 +12.2% |
| 2014 | $4,149 | $31,510 |
| 2013 | -- | $31,510 +1.1% |
| 2012 | -- | $31,180 |
| 2011 | -- | $31,180 -9.4% |
| 2010 | -- | $34,430 +15.1% |
| 2009 | -- | $29,910 |
| 2008 | -- | $29,910 +72% |
| 2007 | -- | $17,390 |
| 2006 | $277 | $17,390 |
Find assessor info on the county website
Neighborhood: Douglas
Nearby homes
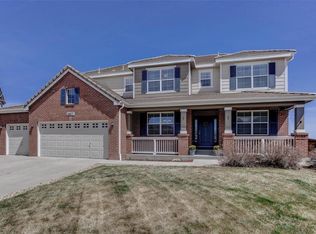
- $856,4005 bd5 ba4.7k sqft16077 E Grass River Pl, Parker, CO 80134Off Market
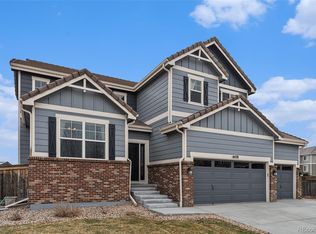
- $800,0005 bd5 ba4.3k sqft16078 E Grass River Pl, Parker, CO 80134Sold
- $721,4004 bd4 ba2.8k sqft16041 E Grass River Pl, Parker, CO 80134Off Market
- $752,9004 bd4 ba3.1k sqft16060 E Grass River Pl, Parker, CO 80134Off Market
- $769,0003 bd3 ba3.8k sqft16034 E Flying Quail Ln, Parker, CO 80134Sold
- $716,5003 bd3 ba2.9k sqft16042 E Grass River Pl, Parker, CO 80134Off Market
- $721,4004 bd4 ba3.2k sqft16046 E Flying Quail Ln, Parker, CO 80134Off Market
- $711,9004 bd3 ba4.3k sqft12215 S Grass River Trl, Parker, CO 80134Off Market
Nearby schools
GreatSchools rating
- 10/10Gold Rush Elementary SchoolGrades: PK-5Distance: 0.2 mi
- 8/10Cimarron Middle SchoolGrades: 6-8Distance: 4.2 mi
- 10/10Legend High SchoolGrades: 9-12Distance: 3.9 mi
Schools provided by the listing agent
- Elementary: Gold Rush
- Middle: Cimarron
- High: Legend
- District: Douglas RE-1
Source: REcolorado as distributed by MLS GRID. This data may not be complete. We recommend contacting the local school district to confirm school assignments for this home.
Get a cash offer in 3 minutes
Find out how much your home could sell for in as little as 3 minutes with a no-obligation cash offer.
Estimated market value
$820,900
Get a cash offer in 3 minutes
Find out how much your home could sell for in as little as 3 minutes with a no-obligation cash offer.
Estimated market value
$820,900
- Colorado
- Douglas County
- Parker
- 80134
- Douglas
- 16059 E Grass River Place
Nearby cities
Nearby neighborhoods
Nearby zip codes
Other Parker Topics
