Skip main navigation
Sold for $800,000
  • $800,000

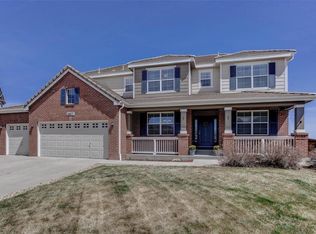
    16078 E Grass River Place, Parker, CO 80134

    5beds
    4,348sqft
    Single Family Residence
    Built in 2006
    0.27 Acres Lot
    $777,900 Zestimate®
    $184/sqft
    $3,844 Estimated rent

    Home value

    $777,900

    $739,000 - $817,000

    $3,844/mo

    Zestimate® history
    Loading
    Loading...

    Owner options

    List your home for rent

    $3,844/mo

    Rent Zestimate®

    Find your next renter with Zillow Rental Manager. Plus, with online applications, you can quickly screen prospective tenants – for free.

    Learn more

    $3,844/mo

    Rent Zestimate®

    Refinance and save

    $4,853/mo

    Est. payment

    Refinancing to a lower rate could help reduce your monthly payments and save thousands over the life of the loan.

    See today's rates

    $4,853/mo

    Est. payment

    Explore your selling options

    Work with a Zillow partner agent

    Leverage their expertise and Zillow's premium Showcase listings to get your home seen by more buyers.

    Get started

    List with your own agent

    Get your home in front of millions of buyers by listing it on Zillow.

    Learn how to do it

    Sell it yourself

    Take full control of how buyers see your home on Zillow by listing For Sale by Owner (FSBO).

    List your home

    What's special

    Fabulous viewsMain floor officePrimary suiteFresh paintNewer furnace and acUpgraded cabinetsGorgeous soaking tub
    Outstanding Home and an Even Better Value! Fabulous Views and Tremendous Updating Everywhere! Start with an End of Cul-De-Sac Location, 6 Kw Solar System Owned by the Seller, Large Trex Deck with Pergola Covering and a Paver Patio Area with Fire Pit! Perfect for Entertaining! The Inside is Even Better with a Large and Welcoming Entry, Main Floor Office, Expansive Kitchen with Upgraded Cabinets, Appliances and Lighting! The Primary Suite is Warm and Private with a Gorgeous Soaking Tub, Updated Shower and Large Walk in Closet! Perfect for a Multi-Generational Household with All of the Bedrooms having their own bathrooms! Views to the East Over Parker and to the West to the Mountains! Then take note of the Recent Updates! Brand New Concrete Front Stairs and Driveway, New Carpet and Laminate Flooring , Fresh Paint, Newer Furnace and AC in 2023, recent Solar System, and On and On and On! This is the Best Home for Sale in Parker Currently and You Owe it to Yourself to See It!

    Zillow last checked:

    Listing updated:

    Listed by:

    Mike Haywood 303-332-8603 mike@mikehaywood.com,

    MB Haywood & Associates

    Bought with:

    Vicki Schwarz, 100080171

    Keller Williams Advantage Realty LLC

    Source: REcolorado as distributed by MLS GRID,MLS#: 5181171MLS Logo

    Facts & features

    Interior

    Bedrooms & bathrooms
    • Bedrooms: 5
    • Bathrooms: 5
    • Full bathrooms: 3
    • 3/4 bathrooms: 1
    • 1/2 bathrooms: 1
    • Main level bathrooms: 1
    Primary bedroom
    • Description: Spacious And Bright Primary Suite
    • Level: Upper
    • Area: 324 Square Feet
    • Dimensions: 18 x 18
    Bedroom
    • Description: Private Bathroom Attached
    • Level: Upper
    • Area: 143 Square Feet
    • Dimensions: 11 x 13
    Bedroom
    • Description: With Jack And Jill Bath
    • Level: Upper
    • Area: 130 Square Feet
    • Dimensions: 10 x 13
    Bedroom
    • Description: With Jack And Jill Bath
    • Level: Upper
    • Area: 143 Square Feet
    • Dimensions: 11 x 13
    Bedroom
    • Description: Perfect Multi Generational Area
    • Level: Basement
    • Area: 242 Square Feet
    • Dimensions: 11 x 22
    Primary bathroom
    • Description: Primary Suite With Large Soaking Tub
    • Level: Upper
    • Area: 150 Square Feet
    • Dimensions: 10 x 15
    Bathroom
    • Description: Main Floor Powder Room
    • Level: Main
    • Area: 25 Square Feet
    • Dimensions: 5 x 5
    Bathroom
    • Description: Connected To 2nd Bedroom
    • Level: Upper
    • Area: 40 Square Feet
    • Dimensions: 5 x 8
    Bathroom
    • Description: Jack And Jill Bath Between Bedrooms 3 & 4
    • Level: Upper
    Bathroom
    • Description: Perfect Mom In Law Area
    • Level: Basement
    • Area: 63 Square Feet
    • Dimensions: 7 x 9
    Dining room
    • Description: Views
    • Level: Main
    • Area: 132 Square Feet
    • Dimensions: 11 x 12
    Family room
    • Description: Gas Log Fireplace And Views
    • Level: Main
    • Area: 270 Square Feet
    • Dimensions: 15 x 18
    Game room
    • Description: Recreation Room With Wet Bar, Refrigerator, And Microwave
    • Level: Basement
    • Area: 483 Square Feet
    • Dimensions: 21 x 23
    Kitchen
    • Description: Updated Kitchen With Island And Breakfast Nook
    • Level: Main
    • Area: 312 Square Feet
    • Dimensions: 13 x 24
    Laundry
    • Level: Main
    • Area: 72 Square Feet
    • Dimensions: 8 x 9
    Living room
    • Description: Formal Living Room
    • Level: Main
    • Area: 280 Square Feet
    • Dimensions: 14 x 20
    Media room
    • Level: Basement
    • Area: 216 Square Feet
    • Dimensions: 12 x 18
    Office
    • Description: Home Office
    • Level: Main
    • Area: 132 Square Feet
    • Dimensions: 11 x 12
    Heating
    • Active Solar, Forced Air, Solar
    Cooling
    • Central Air
    Appliances
    • Included: Bar Fridge, Cooktop, Dishwasher, Disposal, Double Oven, Dryer, Gas Water Heater, Microwave, Refrigerator, Self Cleaning Oven, Washer
    Features
    • Built-in Features, Ceiling Fan(s), Eat-in Kitchen, Granite Counters, High Ceilings, Jack & Jill Bathroom, Kitchen Island, Primary Suite, Smoke Free, Vaulted Ceiling(s), Walk-In Closet(s), Wet Bar
    • Flooring: Carpet, Laminate
    • Windows: Double Pane Windows, Window Coverings
    • Basement: Partial
    • Number of fireplaces: 1
    • Fireplace features: Family Room
    Interior area
    • Total structure area: 4,348
    • Total interior livable area: 4,348 sqft
    • Finished area above ground: 2,819
    • Finished area below ground: 999

    Property

    Parking
    • Total spaces: 3
    • Parking features: Concrete, Dry Walled, Oversized
    • Attached garage spaces: 3
    Features
    • Levels: Two
    • Stories: 2
    • Patio & porch: Covered, Deck, Front Porch, Patio
    • Exterior features: Fire Pit, Private Yard, Rain Gutters
    • Fencing: Full
    • Has view: Yes
    • View description: City, Mountain(s)
    Lot
    • Size: 0.27 Acres
    • Features: Cul-De-Sac, Irrigated, Landscaped, Near Public Transit, Sprinklers In Front, Sprinklers In Rear
    Details
    • Parcel number: R0452301
    • Special conditions: Standard

    Construction

    Type & style
    • Home type: SingleFamily
    • Architectural style: Contemporary
    • Property subtype: Single Family Residence
    Materials
    • Frame, Wood Siding
    • Roof: Concrete
    Condition
    • Updated/Remodeled
    • Year built: 2006

    Utilities & green energy

    • Electric: 220 Volts
    • Sewer: Public Sewer
    • Water: Public
    • Utilities for property: Electricity Connected, Internet Access (Wired), Natural Gas Connected

    Community & HOA

    Community
    • Security: Carbon Monoxide Detector(s), Smoke Detector(s), Video Doorbell
    • Subdivision: Douglas
    HOA
    • Has HOA: Yes
    • Amenities included: Park, Pool, Trail(s)
    • Services included: Maintenance Grounds, Recycling, Trash
    • HOA fee: $140 monthly
    • HOA name: TMMC Property Management
    • HOA phone: 303-985-9623
    Location
    • Region: Parker

    Financial & listing details

    • Price per square foot: $184/sqft
    • Tax assessed value: $839,787
    • Annual tax amount: $5,545
    • Date on market: 3/31/2025
    • Listing terms: Cash,Conventional,FHA,VA Loan
    • Exclusions: Freezer In Basement And Sellers Personal Effects.
    • Ownership: Individual
    • Electric utility on property: Yes
    • Road surface type: Paved

    Price history

    DateEventPrice
    4/30/2025Sold$800,000-2.4%$184/sqft
    Source: REcolorado as distributed by MLS GRID #5181171 Report a problem
    4/7/2025Pending sale$819,900$189/sqft
    Source: REcolorado as distributed by MLS GRID #5181171 Report a problem
    3/31/2025Listed for sale$819,900+72.6%$189/sqft
    Source: REcolorado as distributed by MLS GRID #5181171 Report a problem
    8/7/2015Sold$474,900-1%$109/sqft
    Source: Public Record Report a problem
    6/23/2015Pending sale$479,900$110/sqft
    Source: RE/MAX ACCORD #7552894 Report a problem
    6/7/2015Price change$479,900-1.7%$110/sqft
    Source: RE/MAX ACCORD #7552894 Report a problem
    6/1/2015Listed for sale$488,000+16.8%$112/sqft
    Source: RE/MAX ACCORD #7552894 Report a problem
    4/10/2006Sold$417,700$96/sqft
    Source: Public Record Report a problem

    Public tax history

    YearProperty taxesTax assessment
    2025$5,545 -12.2%$52,480 -9.7%
    2024$6,315 +43.5%$58,120 -1%
    2023$4,401 -3.7%$58,680 +48.3%
    2022$4,569 $39,560 -2.8%
    2021-- $40,700 +2.7%
    2020$4,500 +7.4%$39,640
    2019$4,190 $39,640 +10.1%
    2018$4,190 +6%$36,000 -2%
    2017$3,953 +1.8%$36,740 +5.4%
    2016$3,884 -1.4%$34,870
    2015$3,939 +3.4%$34,870 +20.6%
    2014$3,808 $28,920
    2013-- $28,920 +0.1%
    2012-- $28,900
    2011-- $28,900 -10.3%
    2010-- $32,230 +18.5%
    2009$1,667 $27,200
    2008-- $27,200 +65.1%
    2007-- $16,470
    2006$277 $16,470
    Find assessor info on the county website

    Neighborhood: Douglas

    Nearby schools

    GreatSchools rating
    Schools provided by the listing agent
    • Elementary: Gold Rush
    • Middle: Cimarron
    • High: Legend
    • District: Douglas RE-1

    Source: REcolorado as distributed by MLS GRID. This data may not be complete. We recommend contacting the local school district to confirm school assignments for this home.

    Get a cash offer in 3 minutes
    Find out how much your home could sell for in as little as 3 minutes with a no-obligation cash offer.
    Estimated market value
    $777,900
    Get a cash offer in 3 minutes
    Find out how much your home could sell for in as little as 3 minutes with a no-obligation cash offer.
    Estimated market value
    $777,900