If you've been looking for that special property, here it is! Very private setting with no neighbors behind you. Like new! Modern design with high end finishes. Open four bedroom floor plan with lots of natural light unites the home's interior with the outdoors. Gourmet kitchen features gas cooking, stainless steel sink and appliances, Quartz countertop with added eat-in bar/island, custom backsplash, refinished cabinets with custom hardware and pull out cabinet shelves. New lighting throughout including recessed lighting in kitchen and living room. Luxury vinyl floors throughout. Custom baseboards, updated window coverings and an upgraded tiled fireplace. Beautiful master suite features a walk-in closet, dual vanities and a fabulous custom walk-in shower. Spacious secondary bedrooms. All bathrooms include new faucets, toilets and refinished cabinets with new hardware. Lushly landscaped backyard with patio pavers and exterior lighting create a peaceful refuge. Updated drip system and rain gutters have been installed. Laundry room includes a washer, gas dryer and cabinets for storage. Two car garage with a large bank of storage cabinets. Conveniently located and close to restaurants, shopping and nearby Moonlight Park.
Sold for $482,000
$482,000
16036 N 11TH Avenue #1031, Phoenix, AZ 85023
4beds
2baths
1,619sqft
Single Family Residence
Built in 2003
4,500 Square Feet Lot
$470,500 Zestimate®
$298/sqft
$2,318 Estimated rent
Home value
$470,500
$447,000 - $494,000
$2,318/mo
Zestimate® history
Owner options
List your home for rent
$2,318/mo
Rent Zestimate®
Find your next renter with Zillow Rental Manager. Plus, with online applications, you can quickly screen prospective tenants – for free.
$2,318/mo
Rent Zestimate®
Refinance and save
$2,951/mo
Est. payment
Refinancing to a lower rate could help reduce your monthly payments and save thousands over the life of the loan.
$2,951/mo
Est. payment
Explore your selling options
Work with a Zillow partner agent
Leverage their expertise and Zillow's premium Showcase listings to get your home seen by more buyers.
Get startedList with your own agent
Get your home in front of millions of buyers by listing it on Zillow.
Learn how to do itSell it yourself
Take full control of how buyers see your home on Zillow by listing For Sale by Owner (FSBO).
List your homeWhat's special
Modern designUpgraded tiled fireplaceNew faucetsNew hardwarePatio paversLuxury vinyl floors throughoutCustom baseboards
Zillow last checked:
Listing updated:
Listed by:
Rose M Dennison 602-697-5809,
Russ Lyon Sotheby's International Realty
Bought with:
Kelly Henderson, BR641663000
Keller Williams Realty Phoenix
Source: ARMLS,MLS#: 6583050
Facts & features
Interior
Bedrooms & bathrooms
- Bedrooms: 4
- Bathrooms: 2
Heating
- Natural Gas
Cooling
- Central Air, Ceiling Fan(s), Programmable Thmstat
Appliances
- Included: Dryer, Washer, Water Softener Owned, Refrigerator, Built-in Microwave, Dishwasher, Disposal, Gas Range, Gas Oven, Water Purifier
- Laundry: Inside, Gas Dryer Hookup
Features
- High Speed Internet, Double Vanity, Eat-in Kitchen, Breakfast Bar, No Interior Steps, Vaulted Ceiling(s), Kitchen Island, Pantry, Full Bth Master Bdrm
- Flooring: Vinyl
- Windows: Low Emissivity Windows, Double Pane Windows
- Has basement: No
- Number of fireplaces: 1
- Fireplace features: Double Sided, Family Room, Living Room, Gas
Interior area
- Total structure area: 1,619
- Total interior livable area: 1,619 sqft
Property
Parking
- Total spaces: 4
- Parking features: Garage Door Opener, Direct Access, Attch'd Gar Cabinets
- Garage spaces: 2
- Uncovered spaces: 2
Features
- Stories: 1
- Patio & porch: Covered
- Exterior features: Private Street(s)
- Pool features: None
- Spa features: None
- Fencing: Block,Wrought Iron
- Waterfront features: Wash
Lot
- Size: 4,500 Square Feet
- Features: Sprinklers In Rear, Desert Back, Desert Front, Gravel/Stone Back, Auto Timer H2O Back
Details
- Parcel number: 20813839
Construction
Type & style
- Home type: SingleFamily
- Property subtype: Single Family Residence
Materials
- Stucco, Wood Frame, Painted, Stone
- Roof: Tile
Condition
- Year built: 2003
Details
- Builder name: MONTALBANO HOMES
Utilities & green energy
- Sewer: Public Sewer
- Water: City Water
Green energy
- Water conservation: Recirculation Pump
Community & HOA
Community
- Features: Pool, Gated, Community Spa Htd, Playground
- Security: Security System Owned
- Subdivision: VILLAS AT MOON VALLEY
HOA
- Has HOA: Yes
- Services included: Insurance, Maintenance Grounds, Street Maint, Front Yard Maint
- HOA fee: $158 monthly
- HOA name: VILLAS @ MOON VALLEY
- HOA phone: 480-941-1077
Location
- Region: Phoenix
Financial & listing details
- Price per square foot: $298/sqft
- Tax assessed value: $368,600
- Annual tax amount: $2,419
- Date on market: 2/11/2026
- Cumulative days on market: 32 days
- Listing terms: Cash,Conventional,FHA,VA Loan
- Ownership: Fee Simple
Price history
| Date | Event | Price |
|---|---|---|
| 9/21/2023 | Sold | $482,000-5.3%$298/sqft |
Source:  ARMLS #6583050 Report a problem ARMLS #6583050 Report a problem | ||
| 8/23/2023 | Pending sale | $509,000$314/sqft |
Source: ARMLS #6583050 Report a problem | ||
| 7/21/2023 | Listed for sale | $509,000+114.8%$314/sqft |
Source: ARMLS #6583050 Report a problem | ||
| 10/25/2017 | Sold | $237,000-0.8%$146/sqft |
Source: ARMLS #5656424 Report a problem | ||
| 9/6/2017 | Listed for sale | $239,000+13.9%$148/sqft |
Source: Realty ONE Group #5656424 Report a problem | ||
| 2/5/2004 | Sold | $209,784$130/sqft |
Source: Public Record Report a problem | ||
Public tax history
| Year | Property taxes | Tax assessment |
|---|---|---|
| 2025 | $2,616 +4% | $36,860 -10.5% |
| 2024 | $2,515 +1.9% | $41,180 +90.3% |
| 2023 | $2,468 +2% | $21,641 -12.8% |
| 2022 | $2,419 +0.2% | $24,810 +2.1% |
| 2021 | $2,413 +1.9% | $24,300 +5.9% |
| 2020 | $2,369 +2.9% | $22,950 +8.9% |
| 2019 | $2,302 | $21,080 +9.3% |
| 2018 | $2,302 +0.3% | $19,280 +0.6% |
| 2017 | $2,295 +9.8% | $19,170 +9.7% |
| 2016 | $2,091 +6.6% | $17,470 +4.2% |
| 2015 | $1,962 | $16,770 +20.2% |
| 2014 | -- | $13,950 +4.5% |
| 2013 | -- | $13,350 -11% |
| 2012 | -- | $15,000 |
| 2011 | -- | $15,000 -13.8% |
| 2010 | -- | $17,400 -29.3% |
| 2009 | -- | $24,600 -12% |
| 2008 | -- | $27,950 +30.3% |
| 2007 | -- | $21,450 +37.5% |
| 2006 | -- | $15,600 |
| 2005 | -- | $15,600 +457.1% |
| 2003 | -- | $2,800 |
| 2002 | -- | $2,800 |
Find assessor info on the county website
Neighborhood: Deer Valley
Nearby homes
- $399,0003 bd2 ba1.3k sqft16036 N 11th Ave UNIT 1030, Phoenix, AZ 85023Sold

- $520,0004 bd3 ba2.2k sqft16036 N 11th Ave UNIT 1025, Phoenix, AZ 85023Sold
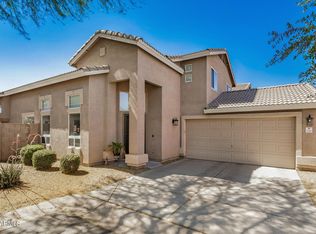
- $490,0004 bd3 ba2.2k sqft16036 N 11th Ave UNIT 1126, Phoenix, AZ 85023Sold
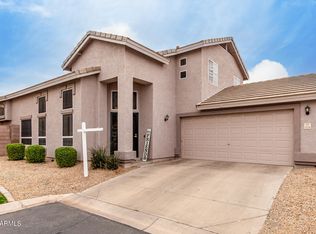
- $393,0003 bd2 ba1.3k sqft16036 N 11th Ave UNIT 1109, Phoenix, AZ 85023Sold
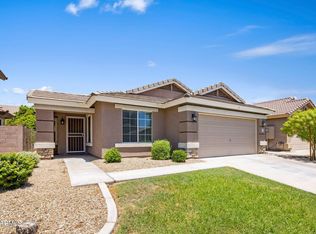
- $403,0002 bd2 ba1.3k sqft16036 N 11th Ave UNIT 1100, Phoenix, AZ 85023Sold
- $383,0002 bd2 ba1.3k sqft16036 N 11th Ave UNIT 1108, Phoenix, AZ 85023Sold
- $386,0002 bd3 ba1.4k sqft16036 N 11th Ave UNIT 1133, Phoenix, AZ 85023Sold
- $450,0003 bd2 ba1.3k sqft16036 N 11th Ave UNIT 1058, Phoenix, AZ 85023For Sale
Nearby schools
GreatSchools rating
- 4/10John Jacobs Elementary SchoolGrades: PK-6Distance: 1.4 mi
- 5/10Mountain Sky Middle SchoolGrades: 7-8Distance: 0.5 mi
- 9/10Thunderbird High SchoolGrades: 9-12Distance: 1.3 mi
Schools provided by the listing agent
- Elementary: John Jacobs Elementary School
- Middle: Mountain Sky Middle School
- High: Thunderbird High School
- District: Washington Elementary District
Source: ARMLS. This data may not be complete. We recommend contacting the local school district to confirm school assignments for this home.
Get a cash offer in 3 minutes
Find out how much your home could sell for in as little as 3 minutes with a no-obligation cash offer.
Estimated market value
$470,500
Get a cash offer in 3 minutes
Find out how much your home could sell for in as little as 3 minutes with a no-obligation cash offer.
Estimated market value
$470,500
- Arizona
- Maricopa County
- Phoenix
- 85023
- Deer Valley
- 16036 N 11TH Avenue Unit 1031
Nearby cities
Nearby neighborhoods
Nearby zip codes
Other Phoenix Topics
