Welcome to this beautifully maintained custom-built home in the desirable Belle Meadows community of Cleburne! Built in 2019, this 3-bedroom, 2-bath home offers 1,840 square feet of thoughtfully designed living space with an open-concept layout perfect for everyday living and entertaining. The spacious kitchen features gorgeous granite countertops, abundant cabinetry, and seamless flow into the living and dining areas. Enjoy decorative lighting, luxury vinyl plank flooring, and an inviting electric fireplace that adds warmth and charm to the main living space. The private primary suite offers a relaxing retreat, while the split-bedroom arrangement provides added privacy for guests or family. Situated on an oversized 0.27-acre lot, the backyard offers plenty of room to enjoy outdoor living with a covered patio, sprinkler system, and landscaped yard. Additional highlights include a 2-car attached garage, energy-efficient features, and access to the community pool. Conveniently located near shopping, dining, schools, and major highways, this home combines comfort, style, and convenience in one exceptional package. Homes with this layout, space, and community amenities do not last long on the market, so schedule your tour before this opportunity is gone. Discounted rate options and no lender fee future refinancing may be available for qualified buyers of this home. BRAND NEW ROOF AS OF MAY 5TH, 2026!
Sold
Price Unknown
1604 Belle Plain Dr, Cleburne, TX 76033
3beds
1,840sqft
Single Family Residence
Built in 2019
0.27 Acres Lot
$300,200 Zestimate®
$--/sqft
$2,171 Estimated rent
Home value
$300,200
$285,000 - $315,000
$2,171/mo
Zestimate® history
Owner options
List your home for rent
$2,171/mo
Rent Zestimate®
Find your next renter with Zillow Rental Manager. Plus, with online applications, you can quickly screen prospective tenants – for free.
$2,171/mo
Rent Zestimate®
Refinance and save
$34/mo
Est. payment
Refinancing to a lower rate could help reduce your monthly payments and save thousands over the life of the loan.
$34/mo
Est. payment
Explore your selling options
Work with a Zillow partner agent
Leverage their expertise and Zillow's premium Showcase listings to get your home seen by more buyers.
Get startedList with your own agent
Get your home in front of millions of buyers by listing it on Zillow.
Learn how to do itSell it yourself
Take full control of how buyers see your home on Zillow by listing For Sale by Owner (FSBO).
List your homeWhat's special
Landscaped yardLuxury vinyl plank flooringGorgeous granite countertopsCovered patioSpacious kitchenDecorative lightingSprinkler system
Zillow last checked:
Listing updated:
Listed by:
Tobious Dickens 0752110 214-971-6161,
Orchard Brokerage 844-515-9880
Bought with:
Brad Marshall, 0670594
Marshall Group TX, LLC
Source: NTREIS,MLS#: 21264512
Facts & features
Interior
Bedrooms & bathrooms
- Bedrooms: 3
- Bathrooms: 2
- Full bathrooms: 2
Primary bedroom
- Features: Ceiling Fan(s), Dual Sinks, En Suite Bathroom, Separate Shower, Walk-In Closet(s)
- Level: First
- Dimensions: 13 x 15
Kitchen
- Features: Breakfast Bar, Built-in Features, Eat-in Kitchen, Kitchen Island, Stone Counters
- Level: First
- Dimensions: 9 x 10
Living room
- Features: Ceiling Fan(s), Fireplace
- Level: First
- Dimensions: 13 x 20
Heating
- Central, Electric, Fireplace(s)
Cooling
- Central Air, Ceiling Fan(s)
Appliances
- Included: Dishwasher, Electric Range, Microwave
- Laundry: Common Area
Features
- Eat-in Kitchen, Kitchen Island, Open Floorplan, Walk-In Closet(s)
- Has basement: No
- Number of fireplaces: 1
- Fireplace features: Living Room
Interior area
- Total interior livable area: 1,840 sqft
Property
Parking
- Total spaces: 6
- Parking features: Driveway, Garage Faces Front, Garage
- Attached garage spaces: 2
- Carport spaces: 4
Features
- Levels: One
- Stories: 1
- Patio & porch: Rear Porch, Covered
- Pool features: None, Community
- Fencing: Back Yard
Lot
- Size: 0.27 Acres
- Features: Interior Lot, Subdivision
- Residential vegetation: Grassed
Details
- Parcel number: 126309801090
Construction
Type & style
- Home type: SingleFamily
- Architectural style: Traditional,Detached
- Property subtype: Single Family Residence
Materials
- Brick, Other
- Foundation: Slab
- Roof: Composition
Condition
- Year built: 2019
Utilities & green energy
- Sewer: Public Sewer
- Water: Public
- Utilities for property: Sewer Available, Water Available
Community & HOA
Community
- Features: Other, Playground, Pool, Trails/Paths
- Subdivision: Belle Meadows Ph 01
HOA
- Has HOA: Yes
- Services included: Association Management
- HOA fee: $34 monthly
- HOA name: Legacy Southwest Pm
- HOA phone: 214-705-1615
Location
- Region: Cleburne
Financial & listing details
- Tax assessed value: $292,071
- Annual tax amount: $6,612
- Date on market: 5/8/2026
- Cumulative days on market: 63 days
- Listing terms: Cash,Conventional,FHA,VA Loan
Price history
| Date | Event | Price |
|---|---|---|
| 7/10/2026 | Sold | -- |
Source: NTREIS #21264512 Report a problem | ||
| 6/9/2026 | Contingent | $299,999$163/sqft |
Source: NTREIS #21264512 Report a problem | ||
| 6/3/2026 | Price change | $299,999-7.7%$163/sqft |
Source: NTREIS #21264512 Report a problem | ||
| 5/8/2026 | Listed for sale | $325,000+36%$177/sqft |
Source: NTREIS #21264512 Report a problem | ||
| 5/6/2020 | Listing removed | $239,000$130/sqft |
Source: Charitable Realty #14325754 Report a problem | ||
| 5/3/2020 | Pending sale | $239,000$130/sqft |
Source: Charitable Realty #14325754 Report a problem | ||
| 4/25/2020 | Listed for sale | $239,000+646.9%$130/sqft |
Source: Charitable Realty #14325754 Report a problem | ||
| 9/13/2017 | Listing removed | $32,000$17/sqft |
Source: Webb Kirkpatrick Realtors #13569270 Report a problem | ||
| 10/15/2014 | Listed for sale | $32,000$17/sqft |
Source: Coldwell Banker Bob King Realty #13036207 Report a problem | ||
Public tax history
| Year | Property taxes | Tax assessment |
|---|---|---|
| 2025 | $2,494 -30.4% | $292,071 |
| 2024 | $3,585 | $292,071 +7.8% |
| 2023 | $3,585 -27.8% | $270,855 +10% |
| 2022 | $4,965 -15% | $246,232 +10% |
| 2021 | $5,840 +60.7% | $223,847 +6.7% |
| 2020 | $3,635 +337.2% | $209,847 +599.5% |
| 2019 | $831 +17.2% | $30,000 +25% |
| 2018 | $709 0% | $24,000 |
| 2017 | $709 +0.4% | $24,000 |
| 2016 | $707 +10.4% | $24,000 |
| 2015 | $640 | $24,000 |
| 2005 | -- | -- |
Find assessor info on the county website
Neighborhood: 76033
Nearby homes
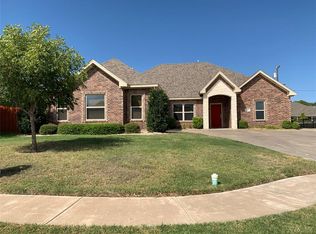
- $322,9004 bd2 ba1.9k sqft1606 Belle Plain Dr, Cleburne, TX 76033Off Market
- $315,6003 bd3 ba1.6k sqft1603 W Westhill Dr, Cleburne, TX 76033Off Market

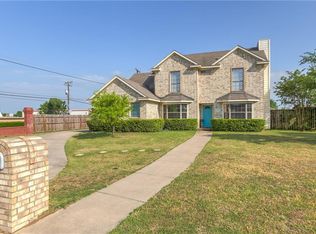
- $311,8004 bd3 ba2k sqft1601 W Westhill Dr, Cleburne, TX 76033Off Market
- $396,7003 bd2 ba2.2k sqft1602 Belle Plain Dr, Cleburne, TX 76033Off Market
- $--4 bd2 ba1.9k sqft1605 W Westhill Dr, Cleburne, TX 76033Sold
- $348,4003 bd2 ba2.2k sqft1608 Belle Plain Dr, Cleburne, TX 76033Off Market
- $--4 bd3 ba2.2k sqft1607 W Westhill Dr, Cleburne, TX 76033Sold
- $317,100-- bd-- ba1.8k sqft802 Chestnut Grove Dr, Cleburne, TX 76033Off Market
Nearby schools
GreatSchools rating
- 9/10Gerard Elementary SchoolGrades: PK-4Distance: 0.8 mi
- 4/10Ad Wheat Middle SchoolGrades: 7-8Distance: 1.3 mi
- 5/10Cleburne High SchoolGrades: 9-12Distance: 1.5 mi
Schools provided by the listing agent
- Elementary: Gerard
- Middle: Lowell Smith
- High: Cleburne
- District: Cleburne ISD
Source: NTREIS. This data may not be complete. We recommend contacting the local school district to confirm school assignments for this home.
Get a cash offer in 3 minutes
Find out how much your home could sell for in as little as 3 minutes with a no-obligation cash offer.
Estimated market value
$300,200
Get a cash offer in 3 minutes
Find out how much your home could sell for in as little as 3 minutes with a no-obligation cash offer.
Estimated market value
$300,200
- Texas
- Johnson County
- Cleburne
- 76033
- 1604 Belle Plain Dr
Nearby cities
Nearby neighborhoods
Nearby zip codes
Other Cleburne Topics
