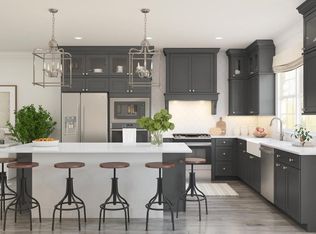
Welcome to this beautifully designed Cape Dory townhome offering approximately 2,300+ square feet of modern, open-concept living in Townes at West Windsor. The main level features a spacious great room that flows seamlessly into the dining area and a stylish kitchen with designer cabinetry, center island, and ample storage, creating the perfect setting for everyday living and entertaining. Upstairs, the primary suite offers a relaxing retreat with a large walk-in closet and a spa-inspired bath with dual sinks and glass-enclosed shower. A versatile loft provides additional living space ideal for a home office or lounge. The finished basement expands your living area with a recreation room, additional bedroom, and full bath. Complete with a two-car garage, this home offers low-maintenance living with access to future community amenities including clubhouse, fitness center, pool, and more.
Sold for $961,990
$961,990
1604 Justin Dr, West Windsor Township, NJ 08550
4beds
--sqft
Townhouse
Built in 2025
-- sqft lot
$962,000 Zestimate®
$--/sqft
$4,193 Estimated rent
Home value
$962,000
$885,000 - $1.05M
$4,193/mo
Zestimate® history
Owner options
List your home for rent
$4,193/mo
Rent Zestimate®
Find your next renter with Zillow Rental Manager. Plus, with online applications, you can quickly screen prospective tenants – for free.
$4,193/mo
Rent Zestimate®
Refinance and save
$7,365/mo
Est. payment
Refinancing to a lower rate could help reduce your monthly payments and save thousands over the life of the loan.
$7,365/mo
Est. payment
Explore your selling options
Work with a Zillow partner agent
Leverage their expertise and Zillow's premium Showcase listings to get your home seen by more buyers.
Get startedList with your own agent
Get your home in front of millions of buyers by listing it on Zillow.
Learn how to do itSell it yourself
Take full control of how buyers see your home on Zillow by listing For Sale by Owner (FSBO).
List your homeWhat's special
Two-car garageAmple storageLarge walk-in closetCenter island
Zillow last checked:
Listing updated:
Listed by:
June Branagan 732-623-6720,
Landarama Inc
Bought with:
Surekha Raghuram, 1648707
Century 21 Abrams & Associates, Inc.
Source: Bright MLS,MLS#: NJME2074554
Facts & features
Interior
Bedrooms & bathrooms
- Bedrooms: 4
- Bathrooms: 3
- Full bathrooms: 2
- 1/2 bathrooms: 1
- Main level bathrooms: 1
Rooms
- Room types: Dining Room, Bedroom 2, Bedroom 3, Kitchen, Foyer, Bedroom 1, Great Room, Laundry, Loft, Bathroom 1, Bathroom 2, Half Bath
Bedroom 1
- Level: Upper
Bedroom 2
- Level: Upper
Bedroom 3
- Level: Upper
Bathroom 1
- Level: Upper
Bathroom 2
- Level: Upper
Dining room
- Level: Main
Foyer
- Level: Main
Great room
- Level: Main
Half bath
- Level: Main
Kitchen
- Level: Main
Laundry
- Level: Upper
Loft
- Level: Upper
Heating
- Forced Air, Natural Gas
Cooling
- Central Air, Other
Appliances
- Included: Dishwasher, Oven/Range - Gas, Gas Water Heater
- Laundry: Has Laundry, Upper Level, Laundry Room
Features
- Bathroom - Stall Shower, Bathroom - Tub Shower, Dining Area, Open Floorplan, Kitchen - Gourmet, Kitchen Island
- Flooring: Carpet
- Basement: Full
- Has fireplace: No
Interior area
- Total structure area: 0
- Finished area above ground: 0
- Finished area below ground: 0
Property
Parking
- Total spaces: 4
- Parking features: Built In, Garage Faces Front, Inside Entrance, Asphalt, Attached, Driveway, Off Street
- Attached garage spaces: 2
- Uncovered spaces: 2
- Details: Garage Sqft: 399
Accessibility
- Accessibility features: None
Features
- Levels: Two
- Stories: 2
- Patio & porch: Patio
- Exterior features: Sidewalks, Underground Lawn Sprinkler, Street Lights
- Pool features: Community
Details
- Additional structures: Above Grade, Below Grade
- Parcel number: 130002800015 247C4002
- Zoning: PR
- Special conditions: Standard
Construction
Type & style
- Home type: Townhouse
- Architectural style: Other
- Property subtype: Townhouse
Materials
- Other
- Foundation: Concrete Perimeter
Condition
- Excellent
- New construction: Yes
- Year built: 2025
Details
- Builder model: CAPE DORY
Utilities & green energy
- Sewer: No Septic System
- Water: Public
Community & HOA
Community
- Features: Pool
- Security: Smoke Detector(s), Carbon Monoxide Detector(s)
- Subdivision: Townes At West Windsor
HOA
- Has HOA: Yes
- Amenities included: Clubhouse, Common Grounds, Fitness Center, Picnic Area, Pool, Tennis Court(s), Tot Lots/Playground, Other
- Services included: Common Area Maintenance, Maintenance Grounds, Management, Pool(s), Recreation Facility, Snow Removal
- HOA fee: $498 monthly
Location
- Region: West Windsor Township
- Municipality: WEST WINDSOR TWP
Financial & listing details
- Annual tax amount: $21,000
- Date on market: 3/27/2026
- Listing agreement: Exclusive Right To Sell
- Listing terms: Cash,Conventional
- Ownership: Condominium
Price history
| Date | Event | Price |
|---|---|---|
| 7/9/2026 | Sold | $961,990-1% |
Source:  Bright MLS #NJME2074554 Report a problem Bright MLS #NJME2074554 Report a problem | ||
| 6/12/2026 | Pending sale | $971,633+1% |
Source: Bright MLS #NJME2074554 Report a problem | ||
| 5/5/2026 | Price change | $961,990-1% |
Source:  K. Hovnanian Companies, LLC Report a problem K. Hovnanian Companies, LLC Report a problem | ||
| 3/26/2026 | Listed for sale | $971,633 |
Source: K. Hovnanian Companies, LLC Report a problem | ||
Public tax history
Tax history is unavailable.
Neighborhood: Princeton Junction
Nearby homes
- $5,1004 bd4 ba2.9k sqft2906 Justin Dr, Princeton Junction, NJ 08550For Rent

- $999,9904 bd3 ba-- sqft3103 Justin Dr, Princeton Junction, NJ 08550Sold
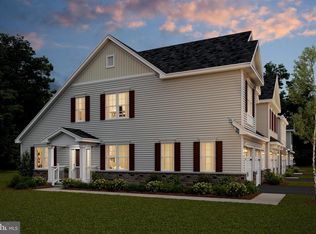
- $1,198,0704 bd3 ba-- sqft2001 Dylan Ct, Princeton Junction, NJ 08550Pending
- $1,125,9903 bd3 ba-- sqft1703 American Pl W, Windsor, NJ 08550New Construction

- $950,0004 bd4 ba3.1k sqft3801 Jordan Dr, West Windsor, NJ 08550Sold
- $903,9904 bd3 ba-- sqft2904 Justin Dr, Princeton Junction, NJ 08550Sold
- $903,8004 bd4 ba3.1k sqft2402 American Pl, West Windsor, NJ 08550Off Market
- $959,9904 bd3 ba-- sqft1005 Justin Dr, West Windsor Township, NJ 08550Sold
Nearby schools
GreatSchools rating
- 8/10Village SchoolGrades: 4-5Distance: 1.8 mi
- 8/10Thomas R Grover Middle SchoolGrades: 6-8Distance: 1.5 mi
- 8/10West Windsor-Plains High School SouthGrades: 9-12Distance: 3 mi
Schools provided by the listing agent
- Elementary: Dutch Neck
- Middle: Grover
- High: High School South
- District: West Windsor-plainsboro Regional
Source: Bright MLS. This data may not be complete. We recommend contacting the local school district to confirm school assignments for this home.
Get a cash offer in 3 minutes
Find out how much your home could sell for in as little as 3 minutes with a no-obligation cash offer.
Estimated market value
$962,000
Get a cash offer in 3 minutes
Find out how much your home could sell for in as little as 3 minutes with a no-obligation cash offer.
Estimated market value
$962,000
Nearby cities
Nearby neighborhoods
Nearby zip codes
Other West Windsor Township Topics
- Apartments for Rent in 08550
- Houses for Sale in 08550
- Houses for Rent in 08550
- 08550 Real Estate
- West Windsor Township Condos
- Houses for Sale in West Windsor Township
- Newest Listings in West Windsor Township
- West Windsor Township Home Values
- West Windsor Township Real Estate Agents
- West Windsor Township Refinance
- West Windsor Township Mortgage Rates
