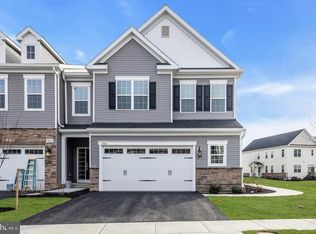
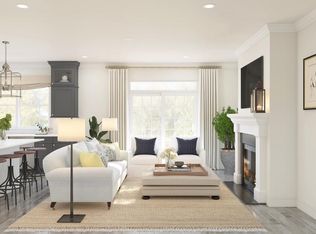
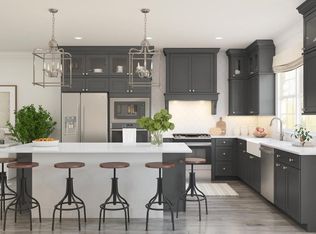
Welcome to this beautifully designed Downeaster townhome offering over 2,700 square feet of thoughtfully planned living space in Townes at West Windsor. This open-concept home features a well-appointed kitchen with abundant cabinetry and a spacious center island that flows seamlessly into a bright dining area and versatile living space, perfect for everyday living and entertaining. The private primary suite provides a relaxing retreat with a walk-in closet and dual-sink bath. A finished walkout basement adds additional living space with a recreation room and access to a patio, while a first-floor deck extends your outdoor enjoyment. Complete with a two-car garage and EV charging outlet, this home offers modern convenience, functional design, and elevated finishes throughout.
Pending
$1,198,070
2001 Dylan Ct, Princeton Junction, NJ 08550
4beds
--sqft
Townhouse
Built in 2025
-- sqft lot
$1,165,400 Zestimate®
$--/sqft
$498/mo HOA
What's special
Two-car garageBright dining areaElevated finishes throughoutRecreation roomDual-sink bathFinished walkout basementWalk-in closet
- 148 days |
- 13 |
- 1 |
Zillow last checked:
Listing updated:
Listed by:
June Branagan 732-623-6720,
Landarama Inc
Source: Bright MLS,MLS#: NJME2074556
Facts & features
Interior
Bedrooms & bathrooms
- Bedrooms: 4
- Bathrooms: 3
- Full bathrooms: 2
- 1/2 bathrooms: 1
- Main level bathrooms: 1
Rooms
- Room types: Dining Room, Bedroom 2, Bedroom 3, Kitchen, Foyer, Bedroom 1, Great Room, Laundry, Loft, Bathroom 1, Bathroom 2, Half Bath
Bedroom 1
- Level: Upper
Bedroom 2
- Level: Upper
Bedroom 3
- Level: Upper
Bathroom 1
- Level: Upper
Bathroom 2
- Level: Upper
Dining room
- Level: Main
Foyer
- Level: Main
Great room
- Level: Main
Half bath
- Level: Main
Kitchen
- Level: Main
Laundry
- Level: Upper
Loft
- Level: Upper
Heating
- Forced Air, Natural Gas
Cooling
- Central Air, Other
Appliances
- Included: Dishwasher, Oven/Range - Gas, Gas Water Heater
- Laundry: Has Laundry, Upper Level, Laundry Room
Features
- Bathroom - Stall Shower, Bathroom - Tub Shower, Dining Area, Open Floorplan, Kitchen - Gourmet, Kitchen Island
- Flooring: Carpet
- Basement: Full
- Has fireplace: No
Interior area
- Total structure area: 0
- Finished area above ground: 0
- Finished area below ground: 0
Property
Parking
- Total spaces: 4
- Parking features: Built In, Garage Faces Front, Inside Entrance, Asphalt, Attached, Driveway, Off Street
- Attached garage spaces: 2
- Uncovered spaces: 2
- Details: Garage Sqft: 399
Accessibility
- Accessibility features: None
Features
- Levels: Two
- Stories: 2
- Patio & porch: Patio
- Exterior features: Sidewalks, Underground Lawn Sprinkler, Street Lights
- Pool features: Community
Details
- Additional structures: Above Grade, Below Grade
- Parcel number: 130002800015 247C4002
- Zoning: PR
- Special conditions: Standard
Construction
Type & style
- Home type: Townhouse
- Architectural style: Other
- Property subtype: Townhouse
Materials
- Other
- Foundation: Concrete Perimeter
Condition
- Excellent
- New construction: Yes
- Year built: 2025
Utilities & green energy
- Sewer: No Septic System
- Water: Public
Community & HOA
Community
- Features: Pool
- Security: Smoke Detector(s), Carbon Monoxide Detector(s)
- Subdivision: Townes At West Windsor
HOA
- Has HOA: Yes
- Amenities included: Clubhouse, Common Grounds, Fitness Center, Picnic Area, Pool, Tennis Court(s), Tot Lots/Playground, Other
- Services included: Common Area Maintenance, Maintenance Grounds, Management, Pool(s), Recreation Facility, Snow Removal
- HOA fee: $498 monthly
Location
- Region: Princeton Junction
- Municipality: WEST WINDSOR TWP
Financial & listing details
- Annual tax amount: $21,000
- Date on market: 3/27/2026
- Listing agreement: Exclusive Right To Sell
- Listing terms: Cash,Conventional
- Ownership: Condominium
Estimated market value
$1,165,400
$1.11M - $1.22M
$4,193/mo
Price history
| Date | Event | Price |
|---|---|---|
| 7/6/2026 | Pending sale | $1,198,070 |
Source:  Bright MLS #NJME2074556 Report a problem Bright MLS #NJME2074556 Report a problem | ||
| 3/26/2026 | Listed for sale | $1,198,070+28.8% |
Source:  K. Hovnanian Companies, LLC Report a problem K. Hovnanian Companies, LLC Report a problem | ||
| 8/29/2023 | Listing removed | -- |
Source: K. Hovnanian Companies, LLC Report a problem | ||
| 8/27/2023 | Listed for sale | $929,990 |
Source: K. Hovnanian Companies, LLC Report a problem | ||
Public tax history
Tax history is unavailable.
Monthly payment
Est. payment
Payment breakdown
Explore the cost of this home by adjusting the details. Changes won't be saved.Climate risks
Neighborhood: Princeton Junction
Nearby schools
GreatSchools rating
- 8/10Village SchoolGrades: 4-5Distance: 1.8 mi
- 8/10Thomas R Grover Middle SchoolGrades: 6-8Distance: 1.5 mi
- 8/10West Windsor-Plains High School SouthGrades: 9-12Distance: 3 mi
Schools provided by the listing agent
- Elementary: Dutch Neck
- Middle: Grover
- High: High School South
- District: West Windsor-plainsboro Regional
Source: Bright MLS. This data may not be complete. We recommend contacting the local school district to confirm school assignments for this home.
- $950,0004 bd4 ba3.1k sqft3801 Jordan Dr, West Windsor, NJ 08550Sold
- $903,9904 bd3 ba-- sqft2904 Justin Dr, Princeton Junction, NJ 08550Sold
- $934,9904 bd3 ba-- sqft3102 Justin Dr, Princeton Junction, NJ 08550Sold
- $961,9904 bd3 ba-- sqft1604 Justin Dr, West Windsor Township, NJ 08550Sold
- $999,9904 bd3 ba-- sqft3103 Justin Dr, Princeton Junction, NJ 08550Sold
- $5,1004 bd4 ba2.9k sqft2906 Justin Dr, Princeton Junction, NJ 08550For Rent
- $883,5004 bd3 ba-- sqft2902 Justin Dr, Princeton Junction, NJ 08550Sold
- $903,8004 bd4 ba3.1k sqft2402 American Pl, West Windsor, NJ 08550Off Market
A local agent can set up tours, give advice and negotiate with sellers.
Similar homes
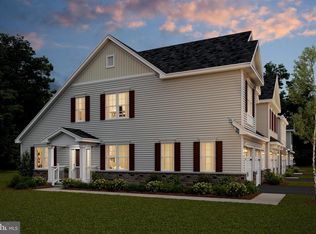
- $1,129,9904 bd3 ba-- sqft1701 American Pl, Princeton Junction, NJ 08550New Construction
 Bright MLS
 - $1,175,9774 bd3 ba-- sqft1101 Tara Pl, Princeton Junction, NJ 08550New ConstructionBright MLS
- $1,129,9903 bd3 ba2.7k sqft1701 American Pl W, Windsor, NJ 08550New Construction
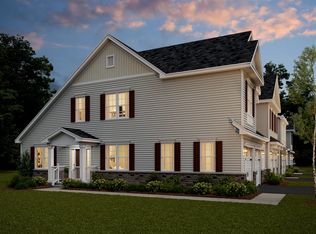 K. Hovnanian Companies, LLC
 - $832,0003 bd4 ba2.2k sqft23 Holtz Way, West Windsor, NJ 08550New Construction
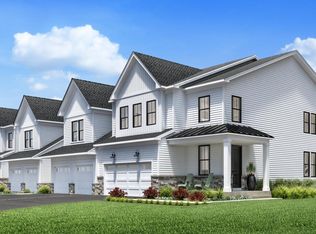 Toll Brothers Inc.
 - $1,249,9995 bd3 ba3.2k sqft140 Hankins Rd, Hightstown, NJ 08520For SaleMLS ID #NJME2080600, Geeta Manek, Realty Mark Central, LLC. Bright MLS
- $761,0003 bd3 ba3.2k sqft49 Cooper Ct, West Windsor, NJ 08550New ConstructionBright MLS
- $674,0003 bd4 ba2.3k sqft21 Holtz Way, West Windsor, NJ 08550New ConstructionToll Brothers Inc.
- $674,2953 bd3 ba2.1k sqft19 Holtz Way, West Windsor, NJ 08550New ConstructionMLS ID #NJME2055832, Fran Stefanelli, Toll Brothers Real Estate. Bright MLS
- $1,250,0004 bd4 ba-- sqft4 Arthur Ln, Cranbury, NJ 08512For Sale
 MLS ID #2661234M, DEANNA ANDERSON. All Jersey MLS
 - $1,265,0004 bd3 ba-- sqft47 Sofia Drive, Manalapan, NJ 07726For Sale
 MLS ID #22623233, Scott Harrison, Sackman Realty. MoreMLS
 - $859,9903 bd3 ba2.3k sqft47 Begonia Ln, Monroe Township, NJ 08831For SaleMLS ID #2702670R, DHRUVENKUMAR PATEL. All Jersey MLS
- $795,0003 bd4 ba2.5k sqft7 Larkspur Ln, Monroe Township, NJ 08831For SaleMLS ID #2702807R, ANUPAMA TADIKONDA. All Jersey MLS
- $1,109,5834 bd3 ba3.1k sqft30 Freesia Drive, Manalapan, NJ 07726New ConstructionMoreMLS
- $1,114,5834 bd3 ba3.1k sqft27 Hydrangea Drive, Manalapan, NJ 07726New ConstructionMoreMLS
- $1,100,0005 bd5 ba3.9k sqft5 Meetinghouse Rd, Hamilton, NJ 08620New ConstructionBright MLS
- from $1,190,9904 bd5 ba3.7k sqftLehigh Plan, Hopewell Parc : The Signature Collection, Titusville, NJ 08560New ConstructionLennar Homes
- $974,9954 bd3 ba3k sqft112 Bordentown Crosswicks Rd, Chesterfield, NJ 08515New ConstructionMLS ID #NJBL2110982, Serena Shah, Coldwell Banker Residential Brokerage - Warren. Bright MLS
- $1,299,0005 bd4 ba3.5k sqft372 Matchaponix Rd, Jamesburg, NJ 08831New ConstructionMLS ID #2660594M, JOAN BOSTONIAN. All Jersey MLS
- $974,9954 bd3 ba3k sqft122 Bordentown Crosswicks Rd, Chesterfield, NJ 08515New ConstructionMLS ID #NJBL2111028, Serena Shah, Coldwell Banker Residential Brokerage - Warren. Bright MLS
- $1,100,0004 bd4 ba2.8k sqft212 Ingleside Ave, Pennington, NJ 08534New ConstructionMLS ID #NJME2069518, Ronnie Glomb, Your Town Realty. Bright MLS
