Welcome to 1101 Tara Place at Townes at West Windsor! This impressive Downeaster offers 2,744 sq. ft. of thoughtfully designed living space with 3 bedrooms, 2.5 baths, a 2-car garage, and plenty of flexible space for everyday living and entertaining. An inviting foyer with an alternate entryway welcomes you inside, leading to a palatial kitchen featuring designer cabinetry, sleek countertops, and a spacious center island that serves as the focal point of the main living area. The adjoining dining area is ideal for gatherings, while a separate living room/den provides versatile additional living space. Upstairs, retreat to the secluded primary suite featuring a private bath and generous walk-in closet. A finished basement with a recreation room, bedroom, and bath offers even more space for guests, entertaining, or a home office. Enjoy outdoor dining on the concrete patio, plus the convenience of an attached 2-car garage with a 50-amp car outlet. A spacious and beautifully designed new-construction home in desirable West Windsor Township.
Pending
Price cut: $116K (8/25)
$1,059,990
1101 Tara Pl, Princeton Junction, NJ 08550
4beds
--sqft
Townhouse
Built in 2026
-- sqft lot
$1,044,300 Zestimate®
$--/sqft
$490/mo HOA
What's special
Palatial kitchenGenerous walk-in closetSpacious center islandDesigner cabinetrySecluded primary suiteSleek countertops
- 48 days
- 115
- 2
Zillow last checked:
Listing updated:
Listed by:
June Branagan 732-623-6720,
Landarama Inc
Source: Bright MLS,MLS#: NJME2082404
Facts & features
Interior
Bedrooms & bathrooms
- Bedrooms: 4
- Bathrooms: 3
- Full bathrooms: 2
- 1/2 bathrooms: 1
- Main level bathrooms: 1
Rooms
- Room types: Dining Room, Bedroom 2, Bedroom 3, Kitchen, Foyer, Bedroom 1, Great Room, Laundry, Loft, Bathroom 1, Bathroom 2, Half Bath
Bedroom 1
- Level: Upper
Bedroom 2
- Level: Upper
Bedroom 3
- Level: Upper
Bathroom 1
- Level: Upper
Bathroom 2
- Level: Upper
Dining room
- Level: Main
Foyer
- Level: Main
Great room
- Level: Main
Half bath
- Level: Main
Kitchen
- Level: Main
Laundry
- Level: Upper
Loft
- Level: Upper
Heating
- Forced Air, Natural Gas
Cooling
- Central Air, Other
Appliances
- Included: Dishwasher, Oven/Range - Gas, Gas Water Heater
- Laundry: Has Laundry, Upper Level, Laundry Room
Features
- Bathroom - Stall Shower, Bathroom - Tub Shower, Dining Area, Open Floorplan, Kitchen - Gourmet, Kitchen Island
- Flooring: Carpet
- Basement: Full
- Has fireplace: No
Interior area
- Total structure area: 0
- Finished area above ground: 0
- Finished area below ground: 0
Property
Parking
- Total spaces: 4
- Parking features: Built In, Garage Faces Front, Inside Entrance, Asphalt, Attached, Driveway, Off Street
- Attached garage spaces: 2
- Uncovered spaces: 2
- Details: Garage Sqft: 399
Accessibility
- Accessibility features: None
Features
- Levels: Two
- Stories: 2
- Patio & porch: Patio
- Exterior features: Sidewalks, Underground Lawn Sprinkler, Street Lights
- Pool features: Community
Details
- Additional structures: Above Grade, Below Grade
- Parcel number: 130002800015 247C4002
- Zoning: PR
- Special conditions: Standard
Construction
Type & style
- Home type: Townhouse
- Architectural style: Other
- Property subtype: Townhouse
Materials
- Other
- Foundation: Concrete Perimeter
Condition
- Excellent
- New construction: Yes
- Year built: 2026
Utilities & green energy
- Sewer: No Septic System
- Water: Public
Community & HOA
Community
- Features: Pool
- Security: Smoke Detector(s), Carbon Monoxide Detector(s)
- Subdivision: Townes At West Windsor
HOA
- Has HOA: Yes
- Amenities included: Clubhouse, Common Grounds, Fitness Center, Picnic Area, Pool, Tennis Court(s), Tot Lots/Playground, Other
- Services included: Common Area Maintenance, Maintenance Grounds, Management, Pool(s), Recreation Facility, Snow Removal
- HOA fee: $490 monthly
Location
- Region: Princeton Junction
- Municipality: WEST WINDSOR TWP
Financial & listing details
- Tax assessed value: $46,500
- Annual tax amount: $21,000
- Date on market: 8/18/2026
- Listing agreement: Exclusive Right To Sell
- Listing terms: Cash,Conventional
- Ownership: Condominium
Estimated market value
$1,044,300
$992,000 - $1.10M
$4,865/mo
Price history
| Date | Event | Price |
|---|---|---|
| 9/14/2026 | Pending sale | $1,059,990 |
Source:  Bright MLS #NJME2082404 Report a problem Bright MLS #NJME2082404 Report a problem | ||
| 8/25/2026 | Price change | $1,059,990-9.9% |
Source:  K. Hovnanian Companies, LLC Report a problem K. Hovnanian Companies, LLC Report a problem | ||
| 5/2/2026 | Listed for sale | $1,175,977+38.4% |
Source: K. Hovnanian Companies, LLC Report a problem | ||
| 8/29/2023 | Listing removed | -- |
Source: K. Hovnanian Companies, LLC Report a problem | ||
| 8/26/2023 | Listed for sale | $849,990 |
Source: K. Hovnanian Companies, LLC Report a problem | ||
Public tax history
| Year | Property taxes | Tax assessment |
|---|---|---|
| 2026 | $1,470 +3.2% | $46,500 |
| 2025 | $1,425 | $46,500 |
| 2024 | $1,425 | $46,500 |
Find assessor info on the county website
Monthly payment
Est. payment
Payment breakdown
Explore the cost of this home by adjusting the details. Changes won't be saved.Climate risks
Neighborhood: Princeton Junction
Nearby schools
Schools provided by the listing agent
- Elementary: Dutch Neck
- Middle: Grover
- High: High School South
- District: West Windsor-plainsboro Regional
Source: Bright MLS. This data may not be complete. We recommend contacting the local school district to confirm school assignments for this home.
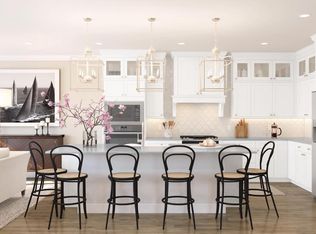
- $1,049,9903 bd3 ba-- sqft1103 Tara Pl W, Windsor Township, NJ 08550Pending
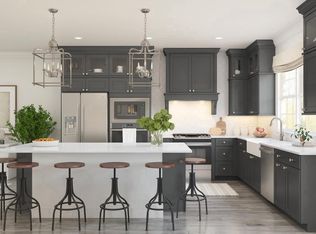
- $1,029,3023 bd3 ba-- sqft903 Thompson Dr, Princeton Junction, NJ 08550New Construction
- $1,221,0004 bd4 ba3.5k sqft283 N Post Rd, Princeton Junction, NJ 08550Off Market
- $930,0005 bd3 ba3.1k sqft298 N Post Rd, Princeton Junction, NJ 08550Sold
Similar homes
- $750,0003 bd3 ba1.8k sqft1103 Greenwich Dr, Princeton Junction, NJ 08550For Sale
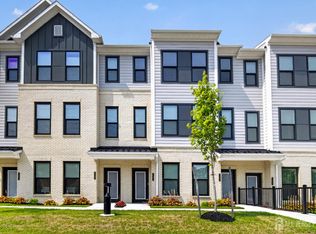
 MLS ID #2704571R, KATHLEEN J. MILLER. All Jersey MLS
 - $832,0003 bd4 ba2.2k sqft23 Holtz Way, West Windsor, NJ 08550New Construction
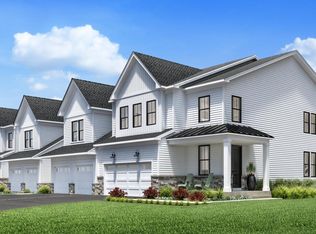 Toll Brothers Inc.
 - $1,219,9995 bd3 ba3.2k sqft140 Hankins Rd, Hightstown, NJ 08520For Sale

 MLS ID #NJME2080600, Geeta Manek, Realty Mark Central, LLC. Bright MLS
 - $999,9903 bd4 ba-- sqft9 Griffin Ln, Monmouth Junction, NJ 08852New Construction
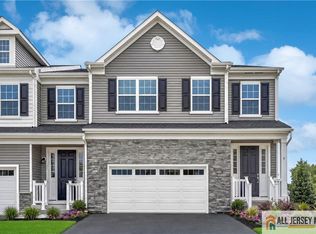 All Jersey MLS
 - $1,050,0004 bd4 ba2.8k sqft212 Ingleside Ave, Pennington, NJ 08534New ConstructionMLS ID #NJME2069518, Ronnie Glomb, Your Town Realty. Bright MLS
- $849,0004 bd4 ba2.2k sqft204 Ellsworth Way, Monmouth Junction, NJ 08852For SaleMLS ID #2705519R, LAVANYA BOOPALAM. All Jersey MLS
- $950,0003 bd3 ba3k sqft69 Lavender Dr, Yardley, PA 19067For SaleMLS ID #PABU2132172, Randa Hayes, RE/MAX Centre Realtors. Bright MLS
- $699,0003 bd4 ba2.3k sqft39 Cooper Ct, West Windsor, NJ 08550New ConstructionBright MLS
- $873,5954 bd4 ba2.7k sqft14 Ruddick Rd #11704, Monmouth Junction, NJ 08852For SaleMLS ID #2704284R, KRISTINA M. HANLEY. All Jersey MLS
- $674,2953 bd3 ba2.1k sqft19 Holtz Way, West Windsor, NJ 08550New ConstructionMLS ID #NJME2055832, Fran Stefanelli, Toll Brothers Real Estate. Bright MLS
- $1,250,0004 bd4 ba-- sqft4 Arthur Ln, Cranbury, NJ 08512For SaleMLS ID #2661234M, DEANNA ANDERSON. All Jersey MLS
- $849,9003 bd4 ba-- sqft33 Cortland Pl, Skillman, NJ 08558For SaleMLS ID #2701756R, ALEJANDRA COSCARELLI. All Jersey MLS
