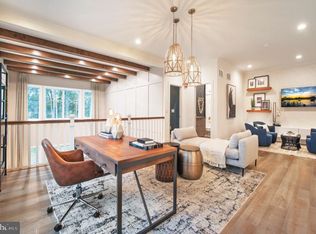

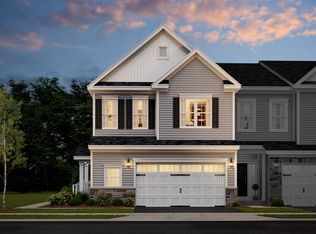
Looking for the perfect size home for your active adult life (55+ Active Adults) this beautiful Cloverhill floorplan is perfectly crafted to fit your lifestyle and is waiting for you to make it your own. With nearly 2,200 sq ft plus a full basement waiting to be finished, this home is yours to build to your liking. Complementing the well-designed kitchen is a center island plus plenty of counter space. The casual dining area is adjacent to the kitchen and provides a convenient and intimate setting. The two story foyer and great room provide a beautiful atmosphere. The 2nd floor is equally exciting, with a spacious loft, 2 additional bedrooms, a full bath and a plenty of closet space. The resort type amenities and low maintenance lifestyle including lawn care and snow removal are just a few of the benefits of this great community. Explore everything this exceptional home has to offer and schedule your appointment today!
New construction
$674,295
19 Holtz Way, West Windsor, NJ 08550
3beds
2,198sqft
Townhouse
Built in 2026
-- sqft lot
$-- Zestimate®
$307/sqft
$554/mo HOA
What's special
- 589 days
- 593
- 44
Zillow last checked:
Listing updated:
Listed by:
Fran Stefanelli 609-483-6200,
Toll Brothers Real Estate,
Co-Listing Agent: Kaitlyn Gillhooly 609-483-6200,
Toll Brothers Real Estate
Source: Bright MLS,MLS#: NJME2055832
Facts & features
Interior
Bedrooms & bathrooms
- Bedrooms: 3
- Bathrooms: 3
- Full bathrooms: 2
- 1/2 bathrooms: 1
- Main level bathrooms: 2
- Main level bedrooms: 1
Rooms
- Room types: Dining Room, Primary Bedroom, Bedroom 2, Kitchen, Basement, Foyer, Great Room, Laundry, Loft, Bathroom 2, Bathroom 3
Primary bedroom
- Level: Main
- Area: 169 Square Feet
- Dimensions: 13 X 13
Bedroom 2
- Features: Walk-In Closet(s), Attached Bathroom
- Level: Upper
- Area: 280 Square Feet
- Dimensions: 14 X 20
Bathroom 2
- Level: Upper
Bathroom 3
- Features: Walk-In Closet(s), Attached Bathroom
- Level: Upper
- Area: 169 Square Feet
- Dimensions: 13 X 13
Basement
- Features: Basement - Finished
- Level: Lower
Dining room
- Level: Main
- Area: 192 Square Feet
- Dimensions: 12 X 16
Foyer
- Level: Main
Great room
- Features: Fireplace - Gas, Cathedral/Vaulted Ceiling
- Level: Main
- Area: 208 Square Feet
- Dimensions: 13 X 16
Kitchen
- Level: Main
- Area: 153 Square Feet
- Dimensions: 9 X 17
Laundry
- Level: Main
Loft
- Level: Upper
- Area: 288 Square Feet
- Dimensions: 16 X 18
Heating
- Forced Air, Natural Gas
Cooling
- Central Air, Natural Gas
Appliances
- Included: Microwave, Dishwasher, Disposal, Exhaust Fan, Stainless Steel Appliance(s), Tankless Water Heater, Oven/Range - Gas, Gas Water Heater
- Laundry: Main Level, Laundry Room
Features
- Attic, Bathroom - Tub Shower, Bathroom - Walk-In Shower, Combination Dining/Living, Efficiency, Entry Level Bedroom, Family Room Off Kitchen, Open Floorplan, Kitchen - Gourmet, Primary Bath(s), Recessed Lighting, Walk-In Closet(s), 9'+ Ceilings, Dry Wall
- Flooring: Carpet, Luxury Vinyl, Engineered Wood, Tile/Brick
- Basement: Full,Interior Entry,Concrete,Unfinished,Sump Pump
- Has fireplace: No
Interior area
- Total structure area: 3,178
- Total interior livable area: 2,198 sqft
- Finished area above ground: 2,198
Property
Parking
- Total spaces: 2
- Parking features: Garage Faces Front, Garage Door Opener, Inside Entrance, Attached, Driveway, On Street
- Attached garage spaces: 2
- Has uncovered spaces: Yes
Accessibility
- Accessibility features: None
Features
- Levels: Two
- Stories: 2
- Exterior features: Lighting, Lawn Sprinkler, Sidewalks
- Pool features: Community
- Has view: Yes
- View description: Garden
Details
- Additional structures: Above Grade
- Parcel number: NO TAX RECORD
- Zoning: RESIDENTIAL
- Special conditions: Standard
Construction
Type & style
- Home type: Townhouse
- Architectural style: Farmhouse/National Folk
- Property subtype: Townhouse
Materials
- Combination, Stone, Vinyl Siding
- Foundation: Passive Radon Mitigation
- Roof: Shingle
Condition
- Excellent
- New construction: Yes
- Year built: 2026
Details
- Builder model: Cloverhill
- Builder name: Toll NJ
Utilities & green energy
- Sewer: Public Sewer
- Water: Public
- Utilities for property: Underground Utilities, Cable Connected, Phone
Community & HOA
Community
- Features: Pool
- Security: Fire Alarm, Security System, Smoke Detector(s)
- Condo and coop fee: $0 unknown
- Senior community: Yes
- Subdivision: Regency At West Windsor
HOA
- Has HOA: Yes
- Amenities included: Clubhouse, Common Grounds, Community Center, Fitness Center, Jogging Path, Meeting Room, Pool
- Services included: Common Area Maintenance, Maintenance Structure, Fiber Optics at Dwelling, Insurance, Lawn Care Front, Lawn Care Rear, Lawn Care Side, Maintenance Grounds, Management, Pool(s), Recreation Facility, Reserve Funds, Road Maintenance, Snow Removal, Trash, Health Club
- HOA fee: $554 monthly
Location
- Region: West Windsor
- Municipality: WEST WINDSOR TWP
Financial & listing details
- Price per square foot: $307/sqft
- Tax assessed value: $38,000
- Annual tax amount: $1,202
- Date on market: 3/13/2025
- Listing agreement: Exclusive Right To Sell
- Listing terms: Cash,Conventional
- Exclusions: None
- Ownership: Condominium
- Road surface type: Black Top
Estimated market value
Not available
Estimated sales range
Not available
$4,651/mo
Price history
| Date | Event | Price |
|---|---|---|
| 4/12/2026 | Listed for sale | $674,295+5%$307/sqft |
Source:  Bright MLS #NJME2055832 Report a problem Bright MLS #NJME2055832 Report a problem | ||
| 8/1/2025 | Price change | $641,995-5.7%$292/sqft |
Source: Bright MLS #NJME2055832 Report a problem | ||
| 7/24/2025 | Price change | $680,995+5.3%$310/sqft |
Source: Bright MLS #NJME2055832 Report a problem | ||
| 5/31/2025 | Price change | $646,995-7.6%$294/sqft |
Source: Bright MLS #NJME2055832 Report a problem | ||
| 3/13/2025 | Listed for sale | $699,995$318/sqft |
Source: Bright MLS #NJME2055832 Report a problem | ||
Public tax history
| Year | Property taxes | Tax assessment |
|---|---|---|
| 2026 | $1,202 +3.2% | $38,000 |
| 2025 | $1,165 | $38,000 |
Find assessor info on the county website
Monthly payment
Est. payment
Payment breakdown
Explore the cost of this home by adjusting the details. Changes won't be saved.Climate risks
Neighborhood: Princeton Junction
Nearby schools
Schools provided by the listing agent
- District: West Windsor-plainsboro Regional
Source: Bright MLS. This data may not be complete. We recommend contacting the local school district to confirm school assignments for this home.
Similar homes

- $699,0003 bd4 ba2.3k sqft39 Cooper Ct, West Windsor, NJ 08550New Construction
 Bright MLS
 - $727,0003 bd3 ba3.2k sqft49 Cooper Ct, West Windsor, NJ 08550New Construction
 Bright MLS
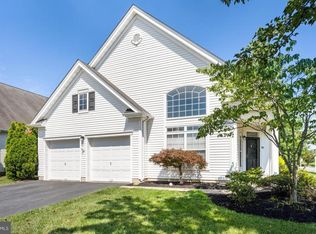
 - $690,0003 bd3 ba2.4k sqft109 Rainflower Ln, Princeton Junction, NJ 08550For Sale
 MLS ID #NJME2081672, homecoin.com Minerick, Homecoin.com. Bright MLS
 - from $991,9903 bd3 ba2.3k sqftAlberg Plan, Townes at West Windsor, West Windsor Township, NJ 08550New Construction
 K. Hovnanian Companies, LLC
 - $638,8403 bd3 ba2k sqft46 Bennet Field Way, Robbinsville, NJ 08691New ConstructionMLS ID #NJME2083374, John Terebey, EXP Realty, LLC. Bright MLS
- $629,0003 bd4 ba2.1k sqft128 Treymore Ct, Pennington, NJ 08534For SaleMLS ID #NJME2085056, Victoria Wang, Weichert Realtors - Princeton. Bright MLS
- $669,9903 bd4 ba2.2k sqft94 Crimson Drive, Manalapan, NJ 07726New Construction
 MoreMLS
 - $729,2503 bd3 ba1.9k sqft27 Tuckman Dr S, Monmouth Junction, NJ 08852New Construction
 All Jersey MLS
 - $784,4453 bd3 ba2.3k sqft28 Ruddick Rd #11602, South Brunswick, NJ 08852For SaleMLS ID #2704281R, KRISTINA M. HANLEY. All Jersey MLS
- $675,0004 bd3 ba2.4k sqft140 Mercer St, Hamilton, NJ 08690For SaleMLS ID #NJME2082840, Lindsey Lydon, Keller Williams Premier. Bright MLS
- $814,7103 bd3 ba2.5k sqft25 Ruddick Rd S, Brunswick, NJ 08852New ConstructionAll Jersey MLS
- $795,0003 bd4 ba2.5k sqft7 Larkspur Ln, Monroe Township, NJ 08831For SaleMLS ID #2702807R, ANUPAMA TADIKONDA. All Jersey MLS
- $564,9903 bd3 ba2.1k sqft177 Leona Stewart Ln, Pennington, NJ 08534New ConstructionMLS ID #NJME2084776, John Terebey, EXP Realty, LLC. Bright MLS
- $669,9903 bd3 ba2.1k sqft104 Marion Rd, Pennington, NJ 08534New ConstructionMLS ID #NJME2083534, Surbhi Yagnik, RE/MAX Select - Princeton. Bright MLS
- $708,2203 bd4 ba2.2k sqft56 Primrose Court, Manalapan, NJ 07726New ConstructionMoreMLS
