WELCOME TO HERITAGE AT HOPEWELL BROOKDALE MODEL. DISCOVER MODERN ELEGANCE IN THIS STUNNING INTERIOR TOWNHOME, METICULOUSLY DESIGNED FOR SPACIOUS, OPEN CONCEPT LIVING. GENEROUS SPACE OF 2,173 SQ.FT. OF LIVING AREA. UP TO 4 BEDROOMS AND 3.5 BATHROOMS AVAILABLE. A CONVENIENT 1 CAR FRONT ENTRY GARAGE. PRIVATE OUTDOOR LIVING SPACE FEATURING A DECK WITH AN OPTIONAL PATIO AVAILABLE. 9 FOOT CEILINGS ACROSS BOTH THE FIRST AND SECOND FLOORS. KITCHEN FEATURING GRANITE COUNTERTOPS, A LARGE CENTER ISLAND, AND SLEEK STAINLESS-STEEL APPLIANCES. CUSTOMIZE THE LOWER LEVEL WITH 4TH BEDROOM AND FULL BATH. STEPS AWAY FROM A VIBRANT COMMUNITY WITH PLAYGROUND AND WALKING DISTANCE TO SHOPPING CENTER. SITUATED IN MERCER COUNTY TOWN OF HOPEWELL NJ. HIGHLY RATED HOPEWELL VALLEY SCHOOL DISTRICT. JUST 2 MILES FROM DOWNTOWN PENNINGTON BOROUGH; ONE MILE ENTRANCE TO 295, LEADING TO TRENTON AND PHILADELPHIA. 3.5 MILES TO CAPITAL HEALTH HOSPITAL HOPEWELL. CLOSE TO HAMILTON NJ TRANSIT TRAIN STATION AND PRINCETON JUNCTION NJ TRANSIT/AMTRAK TRAIN STATION. HIGH END RESTUARANTS AND RETAILERS JUST MINS AWAY. 35 MILES TO PHILADEPHIA & 60 MILES TO NYC. PICTURES DEPICT MODEL HOME WITH UPGRADED AVAILABLE OPTIONS. MAJOR HUB AREA FOR CAPITAL HEALTH, JOHNSON & JOHNSON, BANK OF AMERICA, PRINCETON UNIVERSITY, RYDER AND TCNJ.
New construction
$669,990
104 Marion Rd, Pennington, NJ 08534
3beds
2,173sqft
Townhouse
Built in 2026
-- sqft lot
$-- Zestimate®
$308/sqft
$268/mo HOA
What's special
Modern elegancePrivate outdoor living spaceStunning interior townhomeLarge center islandKitchen featuring granite countertopsSleek stainless-steel appliancesSpacious open concept living
- 1 day
- 44
- 0
Zillow last checked:
Listing updated:
Listed by:
Surbhi Yagnik 609-802-6300,
RE/MAX Select - Princeton
Source: Bright MLS,MLS#: NJME2083534
Facts & features
Interior
Bedrooms & bathrooms
- Bedrooms: 3
- Bathrooms: 3
- Full bathrooms: 2
- 1/2 bathrooms: 1
- Main level bathrooms: 3
- Main level bedrooms: 3
Heating
- Central, ENERGY STAR Qualified Equipment, Natural Gas
Cooling
- Central Air, Electric
Appliances
- Included: Microwave, Oven/Range - Gas, Dishwasher, Tankless Water Heater
- Laundry: Hookup, Upper Level
Features
- Eat-in Kitchen, Air Filter System, Attic, Bathroom - Stall Shower, Breakfast Area, Combination Kitchen/Dining, Dining Area, Open Floorplan, Entry Level Bedroom, Kitchen Island, Pantry, Primary Bath(s), Walk-In Closet(s), Bathroom - Tub Shower, 9'+ Ceilings, Tray Ceiling(s)
- Flooring: Carpet, Laminate
- Doors: ENERGY STAR Qualified Doors
- Windows: ENERGY STAR Qualified Windows
- Has basement: No
- Has fireplace: No
Interior area
- Total structure area: 2,173
- Total interior livable area: 2,173 sqft
- Finished area above ground: 2,173
Property
Parking
- Total spaces: 1
- Parking features: Built In, Attached, On Street
- Attached garage spaces: 1
- Has uncovered spaces: Yes
Accessibility
- Accessibility features: Other
Features
- Levels: Three
- Stories: 3
- Patio & porch: Deck
- Exterior features: Street Lights
- Pool features: None
- Has view: Yes
- View description: Street
Lot
- Features: Interior Lot, Wooded
Details
- Additional structures: Above Grade
- Parcel number: 884062901
- Zoning: R1
- Special conditions: Standard
- Other equipment: See Remarks
Construction
Type & style
- Home type: Townhouse
- Architectural style: Contemporary
- Property subtype: Townhouse
Materials
- Vinyl Siding
- Foundation: Slab
- Roof: Shingle
Condition
- Excellent
- New construction: Yes
- Year built: 2026
Details
- Builder model: Brookdale
- Builder name: American Properties
Utilities & green energy
- Electric: 150 Amps
- Sewer: Public Sewer
- Water: Public
- Utilities for property: Underground Utilities, Cable
Green energy
- Energy efficient items: Appliances, HVAC
Community & HOA
Community
- Security: Smoke Detector(s), Carbon Monoxide Detector(s), Fire Sprinkler System
- Subdivision: Not On List
HOA
- Has HOA: Yes
- Amenities included: Tot Lots/Playground
- Services included: Maintenance Grounds
- HOA fee: $268 monthly
- HOA name: MIDLANTIC PROPERTY MANAGEMENT
Location
- Region: Pennington
- Municipality: PENNINGTON BORO
Financial & listing details
- Price per square foot: $308/sqft
- Date on market: 9/11/2026
- Listing agreement: Exclusive Right To Sell
- Listing terms: Cash,Conventional
- Inclusions: Stainless Steel Range, Dishwasher, Built In Microwave
- Ownership: Condominium
Estimated market value
Not available
Estimated sales range
Not available
Not available
Price history
| Date | Event | Price |
|---|---|---|
| 9/11/2026 | Listed for sale | $669,990$308/sqft |
Source:  Bright MLS #NJME2083534 Report a problem Bright MLS #NJME2083534 Report a problem | ||
Public tax history
Tax history is unavailable.
Monthly payment
Est. payment
Payment breakdown
Explore the cost of this home by adjusting the details. Changes won't be saved.Climate risks
Neighborhood: 08534
Nearby schools
Schools provided by the listing agent
- Elementary: Stony Brook E.s.
- Middle: Timberlane M.s.
- High: Central H.s.
- District: Hopewell Valley Regional Schools
Source: Bright MLS. This data may not be complete. We recommend contacting the local school district to confirm school assignments for this home.
Similar homes
- $625,0003 bd3 ba2k sqft1 Howe Ct, Pennington, NJ 08534For Sale
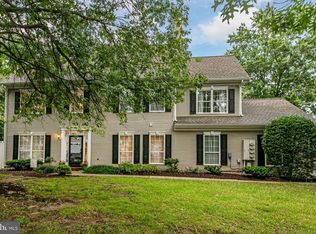
 MLS ID #NJME2083226, Susan Hughes, Callaway Henderson Sotheby's Int'l-Princeton. Bright MLS
 - $655,0003 bd3 ba2.3k sqft3 Cannon Dr, Pennington, NJ 08534For Sale
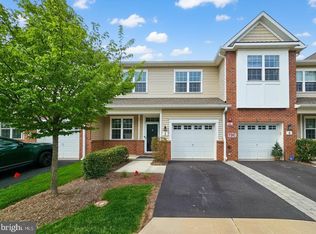 MLS ID #NJME2081500, Sushma Jain, Coldwell Banker Residential Brokerage - Princeton. Bright MLS
 - $649,9003 bd3 ba2.5k sqft33 Tucker Way, Pennington, NJ 08534For Sale
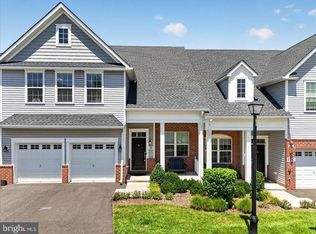 MLS ID #NJME2080880, Dawn Petrozzini, RE/MAX Preferred Professional-Hillsborough. Bright MLS
 - $699,7774 bd3 ba2.5k sqft102 Route 31 S, Pennington, NJ 08534For Sale
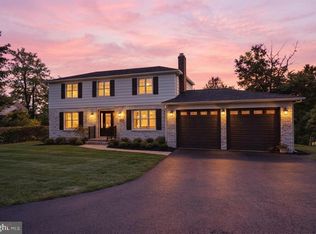 MLS ID #NJME2083298, Austin Cennimo, Keller Williams Realty - Moorestown. Bright MLS
 - $546,4403 bd3 ba2.1k sqft163 Leona Stewart Ln, Pennington, NJ 08534New ConstructionBright MLS
- $629,9003 bd2 ba1.9k sqft6 Morningside Dr, Pennington, NJ 08534For SaleMLS ID #NJME2081464, Maggie Bagell Amira, Coldwell Banker Residential Brokerage-Princeton Jct. Bright MLS
- $600,0003 bd3 ba2k sqft102 Treymore Ct, Pennington, NJ 08534For SaleMLS ID #NJME2082950, Kate Stinson, Callaway Henderson Sotheby's Int'l-Princeton. Bright MLS
- $995,0004 bd4 ba2.9k sqft17 E Curlis Ave, Pennington, NJ 08534For SaleMLS ID #NJME2082630, Susan Thompson, Corcoran Sawyer Smith - Pennington. Bright MLS
- $639,9004 bd3 ba2.2k sqft1633 Reed Rd, Pennington, NJ 08534For SaleMLS ID #NJME2082226, Jarrett Carr, Homestarr Realty. Bright MLS
- $659,9993 bd3 ba2.2k sqft141 Coburn Rd, Pennington, NJ 08534For Sale
 MLS ID #2700682R, NICOLAS J. DIMEGLIO. All Jersey MLS
 - $700,0004 bd3 ba2.7k sqft407 Reading St, Pennington, NJ 08534For SaleMLS ID #NJME2078760, Kathryn Baxter, Callaway Henderson Sotheby's Int'l-Princeton. Bright MLS
- $449,9004 bd1 ba1.2k sqft117 Route 31 N, Pennington, NJ 08534For SaleMLS ID #NJME2083644, Jeanette Larkin, Keller Williams Premier. Bright MLS
- $950,0004 bd5 ba2.6k sqft16 W Delaware Ave, Pennington, NJ 08534For SaleMLS ID #NJME2082362, Barbara Blackwell, Callaway Henderson Sotheby's Int'l-Princeton. Bright MLS
- $735,0004 bd2 ba1.6k sqft105 Laning Ave, Pennington, NJ 08534For SaleMLS ID #NJME2079808, Renee McDevitt, Redfin. Bright MLS
- $619,0003 bd3 ba1.8k sqft132 Coburn Rd, Pennington, NJ 08534For SaleMLS ID #NJME2081032, Sharon Sawka, REMAX Welcome Home. Bright MLS
- $589,9003 bd3 ba2k sqft28 Sutton Ct, Pennington, NJ 08534For SaleMLS ID #NJME2079756, Michael DeFiore, Houwzer, LLC. Bright MLS
